
1613 Azalea Drive, Lawrenceville, GA 30043
Local realty services provided by:Better Homes and Gardens Real Estate Metro Brokers
Listed by: anica pernes
Office: virtual properties realty.com
MLS#:7802109
Source:FIRSTMLS
Price summary
- Price:$1,500,000
- Price per sq. ft.:$234.38
About this home
Nestled behind a private gated entrance situated on a large private lot, this custom-built estate embodies timeless sophistication with modern conveniences designed for effortless living and elegant entertaining. Some homes are designed to be seen. This one was designed to be lived in, and the difference is felt the moment you walk through the door. This 5-bedroom, 6 bath residence combines timeless architecture with elevated, high-end finishes and beautifully proportioned, light-filled spaces throughout. At the heart of the home, a stunning kitchen with custom cabinetry opens to a spacious, sun-drenched family room. A generous butler’s pantry enhances everyday living and entertaining with effortless function and style. Four fireplaces offer warmth and ambiance throughout the home’s thoughtfully designed living spaces. A fitness room to break down and condition the body, while the sauna accelerates the muscle repair, and relaxes the nervous system after a long day. An upper-level family room with a fireplace serves as an elevated, private sanctuary, offering cozy warmth, expansive views, and a dedicated space for relaxation separate from high-traffic when entertaining on the ground floor. Upstairs features 10 ' ceilings, 4 spacious bedrooms, each with a custom ensuite bath and marble tile flooring while the master suite has the most special Master bath with a solid stone double sink, exquisite tile, a steam shower, designer tub and more. NO HOA. Three car garage and RV parking. Ideally located just moments from I85 and the Mall of Ga, shopping, dining, parks, top-rated private schools, this estate offers the perfect blend of seclusion and accessibility....
Contact an agent
Home facts
- Year built:2026
- Subdivision & Development:None
- Listing ID #:7802109
- Updated:August 26, 2026 at 01:33 PM
Rooms and interior
- Bedrooms:5
- Total bathrooms:6
- Full bathrooms:5
- Half bathrooms:1
- Flooring:Ceramic Tile, Hardwood
- Dining Description:Butlers Pantry, Open Concept
- Bathrooms Description:Bidet, Double Vanity, Separate Tub/Shower, Soaking Tub
- Kitchen Description:Breakfast Bar, Breakfast Room, Cabinets White, Dishwasher, Disposal, Double Oven, Eat-in Kitchen, Gas Cooktop, Gas Oven, Gas Range, Keeping Room, Kitchen Island, Microwave, Pantry Walk-In, Range Hood, Refrigerator, Self Cleaning Oven, Solid Surface Counters, View to Family Room, Wine Rack
- Bedroom Description:Oversized Master, Sitting Room, Split Bedroom Plan
- Living area:6,400 sq. ft.
Heating and cooling
- Cooling:Ceiling Fan(s), Central Air, Electric Air Filter, Humidity Control
- Heating:Central, Hot Water, Natural Gas, Separate Meters
- Central air:Yes
Structure and exterior
- Roof:Composition
- Year built:2026
- Building area:6,400 sq. ft.
- Lot area:0.69 Acres
- Lot Features:Back Yard, Front Yard, Landscaped, Level, Private
- Construction Materials:Block, Brick 4 Sides, Concrete
- Exterior Features:Covered, Front Porch, Gas Grill, Private Yard, Rain Gutters, Rear Porch, Rooftop
- Levels:2 Story
Schools
- High school:Mountain View
- Middle school:Twin Rivers
- Elementary school:Woodward Mill
Utilities
- Water:Public, Water Available
- Sewer:Septic Tank
Finances and disclosures
- Price:$1,500,000
- Price per sq. ft.:$234.38
Features and amenities
- Appliances:Dehumidifier, Home Theater
- Laundry features:Laundry Room, Upper Level
- Amenities:Bookcases, Disappearing Attic Stairs, Entrance Foyer 2 Story, Gas Water Heater, High Ceilings 10 ft Main, High Speed Internet, Tankless Water Heater, Walk-In Closet(s), Wet Bar
Parking
- Total parking spaces:3
- Parking description:Driveway, Garage, Garage Faces Front, Garage Faces Side, Kitchen Level, Parking Pad, RV Access/Parking
- Garage spaces:3
 Listings identified with the FMLS IDX logo come from FMLS and are held by brokerage firms other than the owner of this website. The listing brokerage is identified in any listing details. Information is deemed reliable but is not guaranteed. If you believe any FMLS listing contains material that infringes your copyrighted work please click here (https://www.fmls.com/dmca) to review our DMCA policy and learn how to submit a takedown request. ©2026 First Multiple Listing Service, Inc.
New listings near 1613 Azalea Drive
- Coming Soon
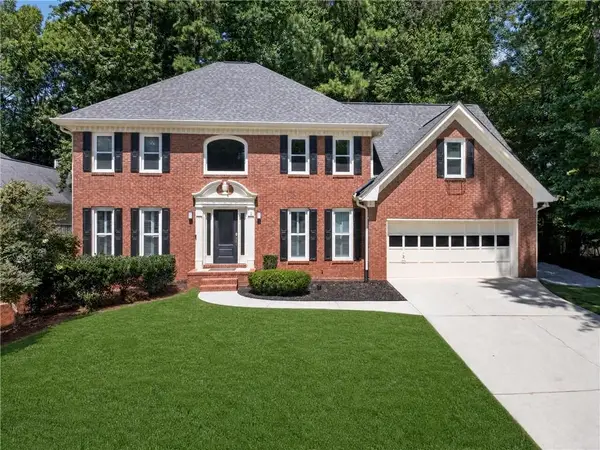 $425,000Coming Soon6 beds 4 baths4,541 sq. ft.
969 Mill Bend Drive Sw, Lawrenceville, GA 30044
MLS# 7827353Listed by: ATRIUM REALTY, LLC - Coming Soon
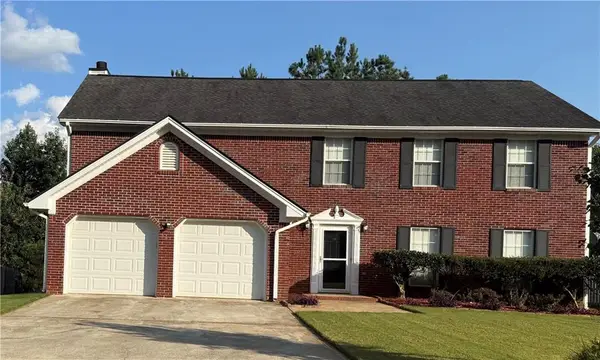 $399,990Coming Soon4 beds 3 baths2,308 sq. ft.
720 Madison Chase Drive, Lawrenceville, GA 30045
MLS# 7824983Listed by: GALYAN GROUP REALTY, LLC - Coming Soon
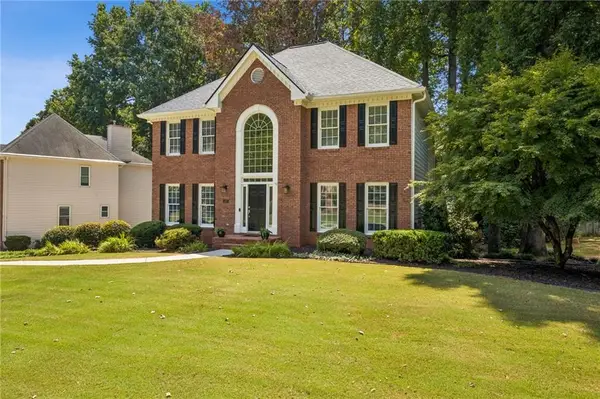 $575,000Coming Soon5 beds 4 baths3,259 sq. ft.
1401 Providence Drive, Lawrenceville, GA 30044
MLS# 7820785Listed by: ATLANTA COMMUNITIES - Coming Soon
 $339,900Coming Soon3 beds 2 baths1,704 sq. ft.
183 Brook Lea Cove Cove, Lawrenceville, GA 30044
MLS# 7824607Listed by: MARK SPAIN REAL ESTATE - Coming Soon
 $339,900Coming Soon3 beds 2 baths1,704 sq. ft.
183 Brook Lea Cove Cove, Lawrenceville, GA 30044
MLS# 10829538Listed by: Mark Spain Real Estate - Coming Soon
 $685,000Coming Soon4 beds 3 baths3,083 sq. ft.
2061 Lullwater Place, Lawrenceville, GA 30043
MLS# 7820650Listed by: MARK SPAIN REAL ESTATE - Coming Soon
 $685,000Coming Soon4 beds 3 baths3,083 sq. ft.
2061 Lullwater Place, Lawrenceville, GA 30043
MLS# 10824885Listed by: Mark Spain Real Estate - Coming Soon
 $460,000Coming Soon6 beds 5 baths
1142 Town Square Court, Lawrenceville, GA 30046
MLS# 10820314Listed by: Keller Williams Realty Atl. Partners - Coming Soon
 $460,000Coming Soon6 beds 5 baths4,212 sq. ft.
1142 Town Square Court, Lawrenceville, GA 30046
MLS# 7816908Listed by: KELLER WILLIAMS REALTY ATL PARTNERS - Coming Soon
 $425,000Coming Soon4 beds 4 baths3,621 sq. ft.
160 Thornbush Trace, Lawrenceville, GA 30046
MLS# 7320502Listed by: MARK SPAIN REAL ESTATE


Protect your home and budget from life's surprises with an Assurant Home Warranty, backed by a partner that supports you through every step of homeownership. Explore Plans.
© 2026 Better Homes and Gardens Real Estate LLC. An Anywhere Real Estate company. All rights reserved. Better Homes and Gardens® Real Estate is a registered trademark owned by Meredith Operations Corporation, licensed to Better Homes and Gardens Real Estate LLC and used with permission. Better Homes and Gardens Real Estate LLC fully supports the principles of the Fair Housing Act and the Equal Opportunity Act. Listing information is deemed reliable but is not guaranteed accurate.
Each office is independently owned and operated.
Any services or products provided by third parties are not provided by, affiliated with or related to Better Homes and Gardens Real Estate LLC, or its affiliated companies.