
1847 Oak Ridge Lane, Lawrenceville, GA 30044
Local realty services provided by:Better Homes and Gardens Real Estate Metro Brokers
1847 Oak Ridge Lane,Lawrenceville, GA 30044
$345,000
- 3 Beds
- 2 Baths
- 1,908 sq. ft.
- Single family
- Active
Listed by: david perry jr
Office: keller williams realty atlanta partners
MLS#:7762095
Source:FIRSTMLS
Price summary
- Price:$345,000
- Price per sq. ft.:$180.82
About this home
Charming 3-Bedroom, 2-Bath Home with 2 Bonus Rooms
100% Financing Available - United Community Bank's "PATH" Program
Completely Remodeled Bathroom
Welcome to this beautifully maintained and updated home with fresh paint inside and out and a deck perfect for outdoor gatherings. Step inside to a remodeled kitchen with granite countertops, oak cabinets, and newer appliances—ideal for both everyday meals and entertaining. The home offers 3 spacious bedrooms, 2 full baths, and plenty of natural light throughout. The hall bathroom renovation is complete with a new bathtub/shower, vanity, mirror, toilet, lighting, flooring and paint.
The carport has been enclosed to offer a storage space or workshop and also includes 2 bonus rooms for additional living space, playroom, craft room, or home office.
Outside, you’ll find two storage sheds for all your tools and toys, plus a fenced-in dog run for your furry friends.
This move-in-ready home blends classic charm with modern upgrades—don’t miss your chance to make it yours!...
Contact an agent
Home facts
- Year built:1972
- Subdivision & Development:Oakland North
- Listing ID #:7762095
- Updated:August 14, 2026 at 01:23 PM
Rooms and interior
- Bedrooms:3
- Total bathrooms:2
- Full bathrooms:2
- Flooring:Ceramic Tile, Hardwood, Laminate
- Kitchen Description:Dishwasher, Disposal, Electric Cooktop, Electric Oven, Microwave, Range Hood, Solid Surface Counters
- Bedroom Description:Master on Main
- Living area:1,908 sq. ft.
Heating and cooling
- Cooling:Ceiling Fan(s), Central Air
- Heating:Central
- Central air:Yes
Structure and exterior
- Roof:Composition, Shingle
- Year built:1972
- Building area:1,908 sq. ft.
- Lot area:0.48 Acres
- Lot Features:Back Yard, Corner Lot
- Architectural Style:Ranch
- Construction Materials:HardiPlank Type
- Exterior Features:Deck, Front Porch, Patio, Storage
- Levels:1 Story
Schools
- High school:Discovery
- Middle school:Richards - Gwinnett
- Elementary school:Benefield
Utilities
- Water:Public, Water Available
- Sewer:Septic Tank
Finances and disclosures
- Price:$345,000
- Price per sq. ft.:$180.82
- Tax amount:$3,241 (2024)
Features and amenities
- Laundry features:Dryer, Washer
- Amenities:Entrance Foyer
Parking
- Total parking spaces:6
 Listings identified with the FMLS IDX logo come from FMLS and are held by brokerage firms other than the owner of this website. The listing brokerage is identified in any listing details. Information is deemed reliable but is not guaranteed. If you believe any FMLS listing contains material that infringes your copyrighted work please click here (https://www.fmls.com/dmca) to review our DMCA policy and learn how to submit a takedown request. ©2026 First Multiple Listing Service, Inc.
New listings near 1847 Oak Ridge Lane
- New
 $284,999Active3 beds 2 baths1,940 sq. ft.
1320 Sunsweet Drive, Lawrenceville, GA 30043
MLS# 7821382Listed by: GEORGIA REAL ESTATE DEPOT - Coming Soon
 $475,000Coming Soon4 beds 3 baths
1400 Walnut Hill Circle, Lawrenceville, GA 30043
MLS# 7821492Listed by: BERKSHIRE HATHAWAY HOMESERVICES GEORGIA PROPERTIES - New
 $544,900Active4 beds 3 baths2,657 sq. ft.
4941 Silver Canoe Way, Lawrenceville, GA 30044
MLS# 7821502Listed by: DREAM HOMES REALTY ATLANTA, LLC - New
 $519,990Active5 beds 5 baths3,241 sq. ft.
1934 Watson Falls Court, Lawrenceville, GA 30043
MLS# 7821552Listed by: SM GEORGIA BROKERAGE, LLC - New
 $369,900Active4 beds 2 baths1,712 sq. ft.
1380 Ashbrook Drive Nw, Lawrenceville, GA 30043
MLS# 7821558Listed by: HOMESMART - New
 $400,000Active4 beds 3 baths2,160 sq. ft.
91 Bentridge Court, Lawrenceville, GA 30043
MLS# 10825868Listed by: Keller Knapp, Inc - New
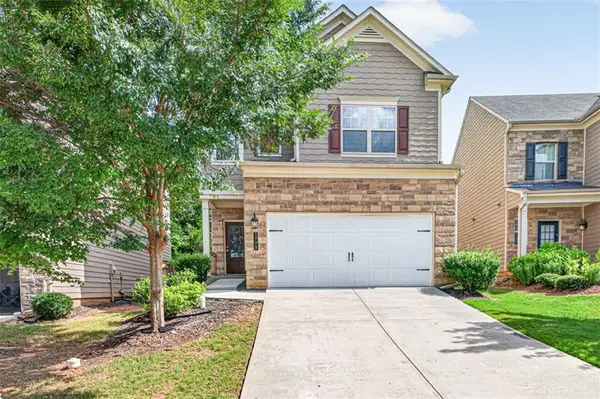 $394,900Active4 beds 3 baths2,345 sq. ft.
1729 Charcoal Ives Road Se, Lawrenceville, GA 30045
MLS# 7821166Listed by: PROVIDENT LEGACY REALTORS, GA - New
 $389,900Active4 beds 3 baths2,175 sq. ft.
1720 Rutland Pass Drive, Lawrenceville, GA 30045
MLS# 7821362Listed by: LANDMARK COMMERCIAL & RESIDENTIAL PROPERTIES, LLC. - New
 $1,499,999Active5 beds 6 baths6,000 sq. ft.
1658 Braselton Highway, Lawrenceville, GA 30043
MLS# 7821364Listed by: COLDWELL BANKER REALTY - New
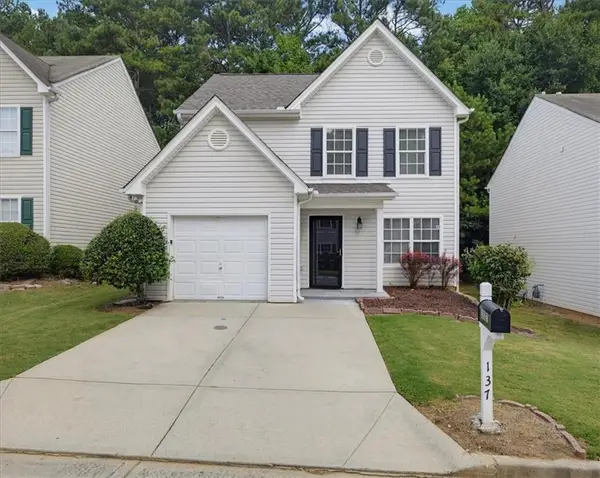 $299,900Active3 beds 3 baths1,505 sq. ft.
137 Spring Walk Way, Lawrenceville, GA 30046
MLS# 7820438Listed by: SOLUTIONS FIRST REALTY, LLC.


Protect your home and budget from life's surprises with an Assurant Home Warranty, backed by a partner that supports you through every step of homeownership. Explore Plans.
© 2026 Better Homes and Gardens Real Estate LLC. An Anywhere Real Estate company. All rights reserved. Better Homes and Gardens® Real Estate is a registered trademark owned by Meredith Operations Corporation, licensed to Better Homes and Gardens Real Estate LLC and used with permission. Better Homes and Gardens Real Estate LLC fully supports the principles of the Fair Housing Act and the Equal Opportunity Act. Listing information is deemed reliable but is not guaranteed accurate.
Each office is independently owned and operated.
Any services or products provided by third parties are not provided by, affiliated with or related to Better Homes and Gardens Real Estate LLC, or its affiliated companies.