
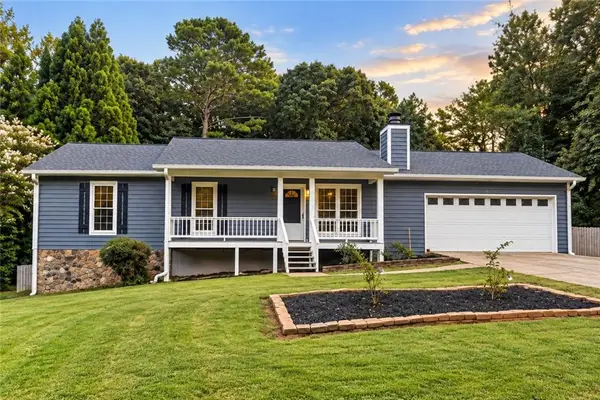
1911 Tidemarsh Lane, Lawrenceville, GA 30045
Local realty services provided by:Better Homes and Gardens Real Estate Jackson Realty
1911 Tidemarsh Lane,Lawrenceville, GA 30045
$467,500
- 3 Beds
- 3 Baths
- 2,496 sq. ft.
- Single family
- Active
Upcoming open houses
- Sat, Sep 2601:00 am - 03:00 pm
Listed by: nicole johnson
Office: solutions first realty of ga
MLS#:10813792
Source:METROMLS
Price summary
- Price:$467,500
- Price per sq. ft.:$187.3
- Monthly HOA dues:$54.17
About this home
COME EXPERIENCE THE PERFECT BLEND OF STYLE, COMFORT, AND EFFORTLESS ONE LEVEL LIVING IN THIS BEAUTIFULLY DECORATED RANCH THAT'S READY TO WELCOME YOU HOME. AS YOU STEP INSIDE YOU'LL APPRECIATE THE THOUGHTFULLY DESIGNED OPEN CONCEPT FLOOR PLAN FEATURING A SPACIOUS PRIMARY SUITE, TWO ADDITIONAL BEDROOMS, THREE FULL BATHS ALONG WITH A VERSATILE FLEX ROOM READY TO ADAPT TO YOUR LIFESTYLE. THE HEART OF THE HOME FLOWS SEAMLESSLY TO A COVERED PATIO OVERLOOKING THE FULLY FENCED BACKYARD WHICH IS PERFECT FOR QUIET MORNING COFFEE BEFORE WORK, WEEKEND GATHERINGS OR PEACEFUL EVENINGS UNDER THE STARS. SITUATED MINUTES FROM DOWNTOWN GRAYSON, LAWRENCEVILLE SQUARE, TRIBBLE MILL PARK, OZORA LAKE PARK, NORTHSIDE HOSPTIAL GWINNETT, GRAYSON HIGH SCHOOL CLUSTER, THE AVENUES, SHOPPING AND DINING. THIS HOMES IS NEAR HWY. 316 AND EVERYDAY CONVENIENCES THAT YOU'LL LOVE AND MUCH MORE. IF YOU'RE SEARCHING FOR YOUR NEXT HOME OR A VALUABLE ADDITION TO YOUR REAL ESTATE PORTFOLIO, THIS PROPERTY OFFERS FUNCTIONAL LIVING AND THE OPPORTUNITY TO ENJOY EVERYTHING THIS VIBRANT AREA IN LAWRENCEVILLE OFFERS. SCHEDULE YOUR PRIVATE SHOWING TODAY!...
Contact an agent
Home facts
- Year built:2022
- Subdivision & Development:Canterbury Reserve
- Listing ID #:10813792
- Updated:September 24, 2026 at 11:07 AM
Rooms and interior
- Bedrooms:3
- Total bathrooms:3
- Full bathrooms:3
- Flooring:Carpet, Tile
- Bathrooms Description:Double Vanity
- Kitchen Description:Breakfast Bar, Dishwasher, Disposal, Kitchen Island, Microwave, Walk-in Pantry
- Bedroom Description:Master On Main Level, Split Bedroom Plan, Walk-In Closet(s)
- Living area:2,496 sq. ft.
Heating and cooling
- Cooling:Central Air, Electric, Zoned
- Heating:Central, Forced Air, Hot Water, Natural Gas
- Central air:Yes
Structure and exterior
- Roof:Composition
- Year built:2022
- Building area:2,496 sq. ft.
- Lot area:0.19 Acres
- Lot Features:Level
- Architectural Style:Brick Front, Craftsman
- Construction Materials:Brick, Concrete
- Foundation Description:Slab
- Levels:1.5 Story
Schools
- High school:Grayson
- Middle school:Couch
- Elementary school:Starling
Utilities
- Water:Public, Water Available
- Sewer:Public Sewer, Sewer Available
Finances and disclosures
- Price:$467,500
- Price per sq. ft.:$187.3
- Tax amount:$6,580 (2025)
Features and amenities
- Appliances:Dishwasher, Disposal, Microwave
- Laundry features:In Hall, Laundry
- Amenities:Smoke Detector(s)
Parking
- Total parking spaces:2
- Parking description:Attached, Garage
- Garage:Yes
 2026 Georgia MLS. All rights reserved. Information Deem Reliable But Not Guaranteed September 24, 2026
New listings near 1911 Tidemarsh Lane
- Coming Soon
 $485,000Coming Soon4 beds 3 baths2,805 sq. ft.
1117 Cotton Oak Drive, Lawrenceville, GA 30045
MLS# 7841993Listed by: VIRTUAL PROPERTIES REALTY.COM - Coming Soon
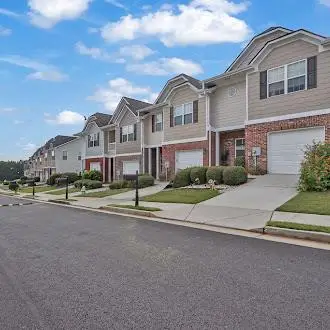
 $375,000Coming Soon3 beds 2 baths2,850 sq. ft.
2602 W Regal Court, Lawrenceville, GA 30044
MLS# 7840457Listed by: CENTURY 21 CONNECT REALTY - Coming Soon
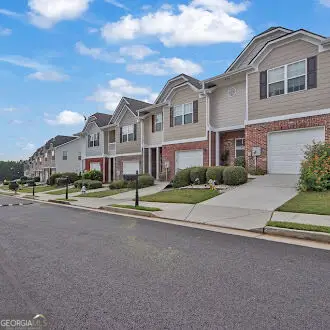
 $295,000Coming Soon3 beds 3 baths1,900 sq. ft.
2118 Burns View Lane, Lawrenceville, GA 30044
MLS# 7839699Listed by: MARK SPAIN REAL ESTATE - Coming Soon
 $295,000Coming Soon3 beds 3 baths1,900 sq. ft.
2118 Burns View Lane, Lawrenceville, GA 30044
MLS# 10848214Listed by: Mark Spain Real Estate - Coming Soon
 $505,000Coming Soon4 beds 3 baths2,130 sq. ft.
2904 Volland Grove Trail, Lawrenceville, GA 30043
MLS# 7834058Listed by: MARK SPAIN REAL ESTATE - Coming Soon
 $505,000Coming Soon4 beds 3 baths2,130 sq. ft.
2904 Volland Grove Trail, Lawrenceville, GA 30043
MLS# 10841589Listed by: Mark Spain Real Estate - Coming Soon
 $425,000Coming Soon4 beds 4 baths3,621 sq. ft.
160 Thornbush Trace, Lawrenceville, GA 30046
MLS# 7320502Listed by: MARK SPAIN REAL ESTATE - Coming Soon
 $300,000Coming Soon5 beds 2 baths2,128 sq. ft.
174 Wilbur Lane, Lawrenceville, GA 30044
MLS# 7316030Listed by: ATLANTA COMMUNITIES - New
 $359,900Active3 beds 3 baths1,888 sq. ft.
1665 Villageside Court, Lawrenceville, GA 30043
MLS# 10852164Listed by: Compass - New
 $369,900Active4 beds 3 baths2,146 sq. ft.
454 Saddle Shoal Trail, Lawrenceville, GA 30046
MLS# 7842303Listed by: SOLUTIONS FIRST REALTY, LLC.


Protect your home and budget from life's surprises with an Assurant Home Warranty, backed by a partner that supports you through every step of homeownership. Explore Plans.
© 2026 Better Homes and Gardens Real Estate LLC. An Anywhere Real Estate company. All rights reserved. Better Homes and Gardens® Real Estate is a registered trademark owned by Meredith Operations Corporation, licensed to Better Homes and Gardens Real Estate LLC and used with permission. Better Homes and Gardens Real Estate LLC fully supports the principles of the Fair Housing Act and the Equal Opportunity Act. Listing information is deemed reliable but is not guaranteed accurate.
Each office is independently owned and operated.
Any services or products provided by third parties are not provided by, affiliated with or related to Better Homes and Gardens Real Estate LLC, or its affiliated companies.