
1924 Brittlebank Lane, Lawrenceville, GA 30043
Local realty services provided by:Better Homes and Gardens Real Estate Metro Brokers
1924 Brittlebank Lane,Lawrenceville, GA 30043
$400,000
- 4 Beds
- 3 Baths
- 2,236 sq. ft.
- Single family
- Active
Listed by:
 Emily Mackenzie(404) 843 - 2500Better Homes and Gardens Real Estate Metro Brokers
Office: bhgre metro brokers
MLS#:10891767
Source:METROMLS
Price summary
- Price:$400,000
- Price per sq. ft.:$178.89
- Monthly HOA dues:$16.67
About this home
Meticulously maintained ranch nestled on the edge of Charleston Commons, offering a peaceful, manicured retreat just west of Sunny Hill Road in the heart of Lawrenceville. Situated within an elegant enclave of traditional single-family homes, the community's quiet sidewalks and tree-lined streets create a warm, welcoming atmosphere. Designed for both effortless entertaining and quiet evenings in, the floor plan features easy one-level living complemented by a versatile upstairs bonus room ideal for a home office or creative studio. Outside, a private fenced backyard framed by mature trees provides an idyllic backdrop for weekend gatherings or peaceful relaxation. Enjoy unbeatable convenience to shopping, major commuter routes, family activities, top-rated daycares, private schools, and sought-after Gwinnett County Schools. Some photographs are virtually staged so you can see the true potential of this beautiful property.
Contact an agent
Home facts
- Year built:2003
- Subdivision & Development:OAKS AT CHARLESTON COM
- Listing ID #:10891767
- Updated:November 22, 2026 at 12:35 PM
Rooms and interior
- Bedrooms:4
- Total bathrooms:3
- Full bathrooms:2
- Half bathrooms:1
- Flooring:Carpet, Hardwood
- Dining Description:Separate Room
- Kitchen Description:Country Kitchen, Dishwasher
- Bedroom Description:Master On Main Level
- Living area:2,236 sq. ft.
Heating and cooling
- Cooling:Central Air
- Heating:Forced Air
- Central air:Yes
Structure and exterior
- Roof:Composition
- Year built:2003
- Building area:2,236 sq. ft.
- Lot area:0.35 Acres
- Lot Features:Level
- Architectural Style:Ranch, Traditional
- Construction Materials:Wood Siding
- Exterior Features:Deck/Patio
- Foundation Description:Slab
- Levels:1.5 Story
Schools
- High school:Mountain View
- Middle school:Twin Rivers
- Elementary school:Freemans Mill
Utilities
- Water:Public
- Sewer:Public Sewer
Finances and disclosures
- Price:$400,000
- Price per sq. ft.:$178.89
- Tax amount:$1,255 (2025)
Features and amenities
- Appliances:Dishwasher
- Amenities:Double Pane Windows, High Ceilings
Parking
- Total parking spaces:2
- Parking description:Garage
- Garage:Yes
2026 Georgia MLS. All rights reserved. Information Deem Reliable But Not Guaranteed November 22, 2026New listings near 1924 Brittlebank Lane
- Coming Soon
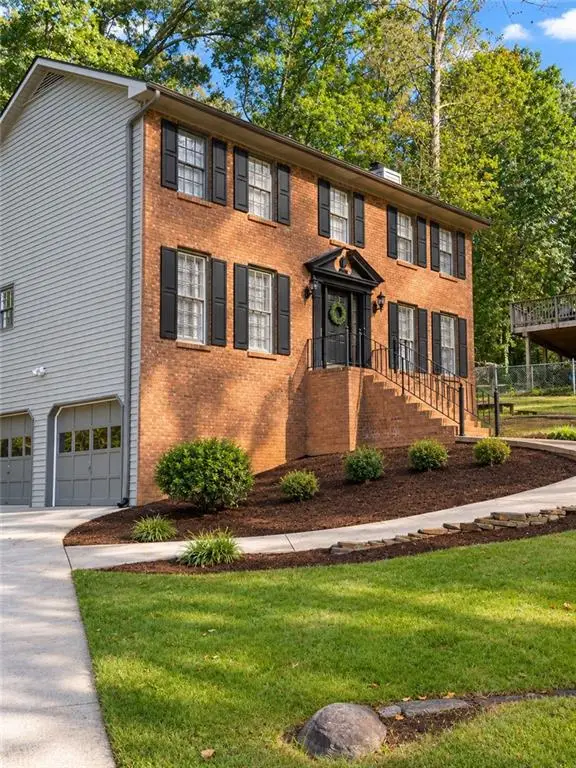 $369,900Coming Soon3 beds 3 baths2,144 sq. ft.
674 Horse Ferry Road, Lawrenceville, GA 30044
MLS# 7870962Listed by: VIRTUAL PROPERTIES REALTY.NET, LLC. - Coming Soon
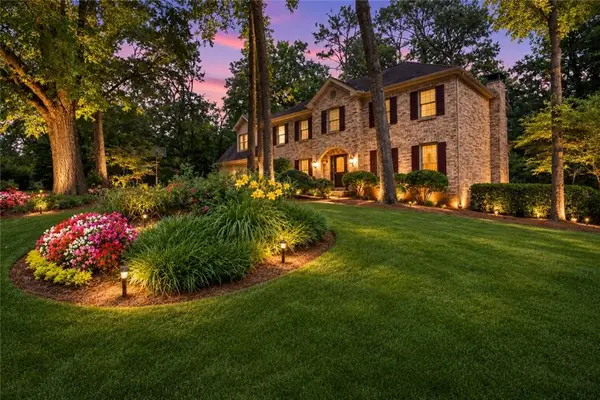 $529,000Coming Soon5 beds 3 baths3,073 sq. ft.
3003 Moore Avenue, Lawrenceville, GA 30044
MLS# 7864588Listed by: ATLANTA COMMUNITIES - Coming Soon
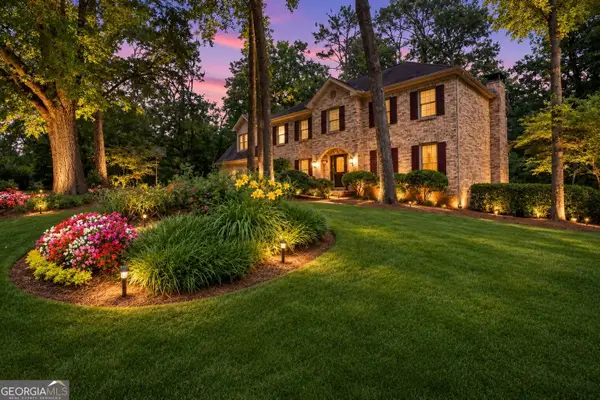 $529,000Coming Soon5 beds 3 baths3,073 sq. ft.
3003 Moore Avenue, Lawrenceville, GA 30044
MLS# 10891921Listed by: Atlanta Communities - Coming Soon
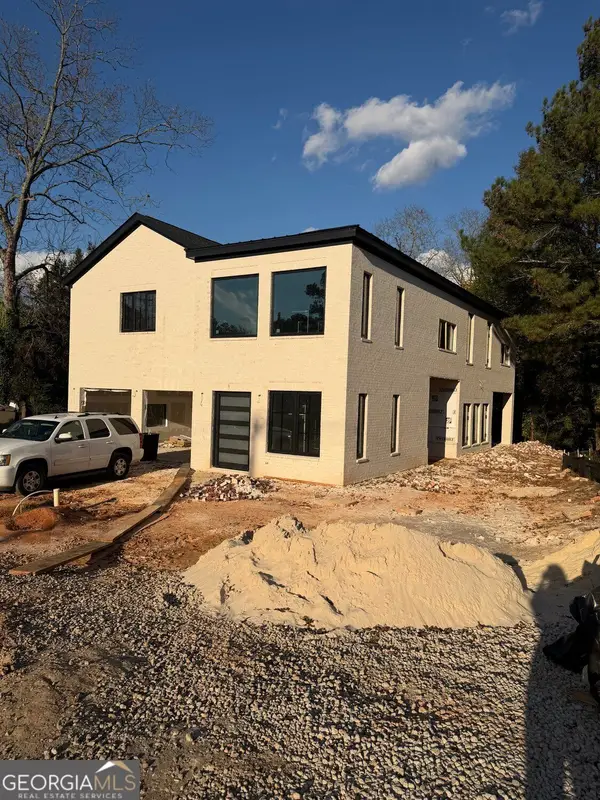 $950,000Coming Soon4 beds 3 baths4,090 sq. ft.
342 New Hope Road, Lawrenceville, GA 30046
MLS# 10889850Listed by: Virtual Properties Realty.com - Coming Soon
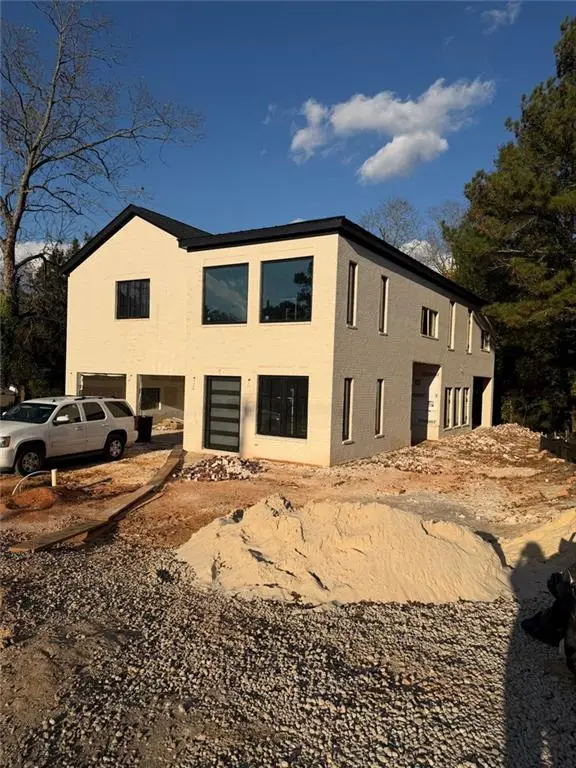 $950,000Coming Soon4 beds 3 baths4,090 sq. ft.
342 New Hope Road, Lawrenceville, GA 30046
MLS# 7867882Listed by: VIRTUAL PROPERTIES REALTY.COM - Coming Soon
 $425,000Coming Soon4 beds 4 baths3,621 sq. ft.
160 Thornbush Trace, Lawrenceville, GA 30046
MLS# 7320502Listed by: MARK SPAIN REAL ESTATE - Coming Soon
 $300,000Coming Soon5 beds 2 baths2,128 sq. ft.
174 Wilbur Lane, Lawrenceville, GA 30044
MLS# 7316030Listed by: ATLANTA COMMUNITIES - New
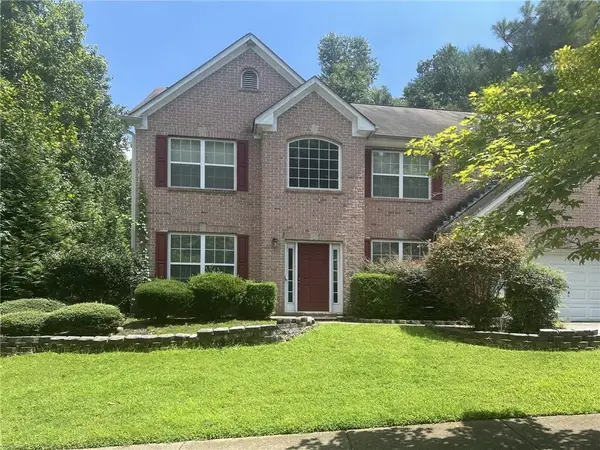 $457,000Active4 beds 3 baths2,778 sq. ft.
2187 Longmont Drive, Lawrenceville, GA 30044
MLS# 7871380Listed by: HOMETOWN REALTY - New
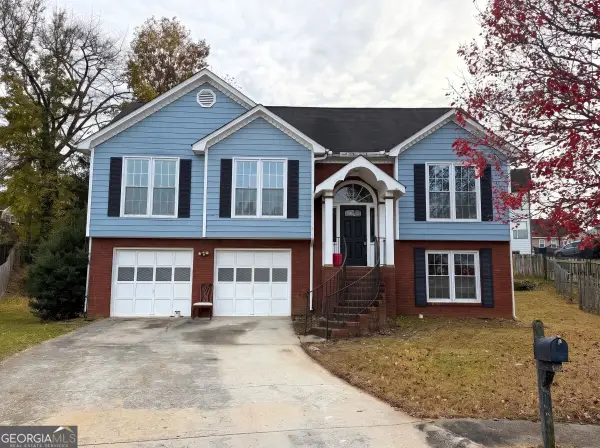 $370,000Active4 beds 3 baths1,943 sq. ft.
3400 Paces Landing Drive, Lawrenceville, GA 30044
MLS# 10894417Listed by: Maxima Realty - New
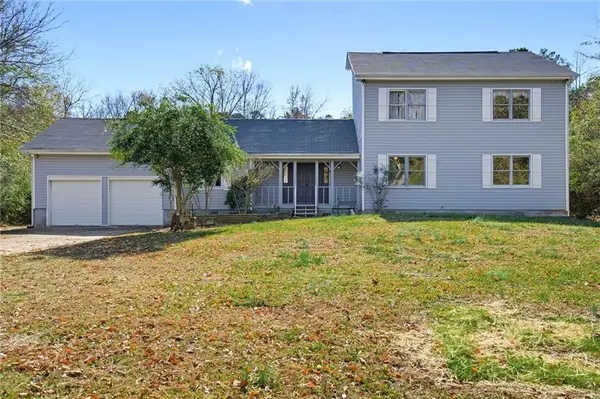 $449,500Active5 beds 3 baths2,325 sq. ft.
121 Maranatha Trail, Lawrenceville, GA 30045
MLS# 7871297Listed by: HOMESMART


Protect your home and budget from life's surprises with an Assurant Home Warranty, backed by a partner that supports you through every step of homeownership. Explore Plans.
© 2026 Better Homes and Gardens Real Estate LLC. An Anywhere Real Estate company. All rights reserved. Better Homes and Gardens® Real Estate is a registered trademark owned by Meredith Operations Corporation, licensed to Better Homes and Gardens Real Estate LLC and used with permission. Better Homes and Gardens Real Estate LLC fully supports the principles of the Fair Housing Act and the Equal Opportunity Act. Listing information is deemed reliable but is not guaranteed accurate.
Each office is independently owned and operated.
Any services or products provided by third parties are not provided by, affiliated with or related to Better Homes and Gardens Real Estate LLC, or its affiliated companies.