
1995 Silverstone Drive, Lawrenceville, GA 30045
Local realty services provided by:Better Homes and Gardens Real Estate Metro Brokers
1995 Silverstone Drive,Lawrenceville, GA 30045
$519,000
- 5 Beds
- 4 Baths
- - sq. ft.
- Single family
- Sold
Listed by: lindsay young
Office: bolst, inc.
MLS#:10802133
Source:METROMLS
Sorry, we are unable to map this address
Price summary
- Price:$519,000
- Monthly HOA dues:$56.25
About this home
Beautifully Updated Home on 1.3 Acres with Spacious Floor Plan & Private Wooded Views! Situated on one of the largest lots in the neighborhood, this impressive cul-de-sac home offers the perfect blend of space, comfort, and privacy. Featuring one of the largest floor plans in the community, this beautifully maintained two-story home with a brick-front exterior offers 5 bedrooms, 3 full bathrooms, and numerous updates throughout. Inside, you'll find fresh interior paint, new carpet, updated lighting and fixtures filled with natural light. The updated kitchen features white cabinetry, honed granite countertops, a farmhouse sink, stainless steel appliances, and flows seamlessly into the breakfast area and fireside family room. A separate dining room is ideal for entertaining, while the front flex room makes a perfect home office, playroom, or additional living space. Upstairs, the spacious primary suite features a large walk-in closet and an updated en-suite bathroom with new tile flooring and a beautifully renovated tile shower. Four additional bedrooms and two full bathrooms provide plenty of space for family and guests. The unfinished basement offers incredible potential with drywall already in place, an additional bedroom, bathroom stubbed for future completion, and direct access to the private backyard. Create additional living space, a home gym, media room, workshop, or whatever best suits your needs. Enjoy peaceful wooded views from the low-maintenance Trex deck overlooking the professionally landscaped 1.3-acre lot, complete with a newer retaining wall and exceptional privacy. Located in a highly sought-after swim and tennis community near shopping, dining, parks, and highly rated schools, this home combines a spacious floor plan, thoughtful updates, and a private setting to offer the perfect place to call home....
Contact an agent
Home facts
- Year built:1999
- Subdivision & Development:The Falls at North Cliff
- Listing ID #:10802133
- Updated:August 27, 2026 at 06:25 AM
Rooms and interior
- Bedrooms:5
- Total bathrooms:4
- Full bathrooms:3
- Half bathrooms:1
- Flooring:Carpet, Hardwood, Tile
- Dining Description:Seats 12+, Separate Room
- Bathrooms Description:Double Vanity, Separate Shower
- Kitchen Description:Breakfast Area, Breakfast Bar, Breakfast Room, Dishwasher, Disposal, Microwave, Pantry, Solid Surface Counters
- Bedroom Description:Walk-In Closet(s)
- Basement Description:Bath/Stubbed, Exterior Entry, Full, Interior Entry
Heating and cooling
- Cooling:Ceiling Fan(s), Central Air, Zoned
- Heating:Central, Forced Air, Natural Gas
- Central air:Yes
Structure and exterior
- Roof:Composition
- Year built:1999
- Lot Features:Cul-De-Sac, Private
- Architectural Style:Brick Front, Traditional
- Exterior Features:Deck, Deck/Patio
- Foundation Description:Block
- Levels:2 Story
Schools
- High school:Archer
- Middle school:Mcconnell
- Elementary school:Lovin
Utilities
- Water:Public, Water Available
- Sewer:Public Sewer, Sewer Available
Finances and disclosures
- Price:$519,000
- Tax amount:$5,621 (2025)
Features and amenities
- Appliances:Dishwasher, Disposal, Microwave
- Laundry features:Upper Level
- Amenities:Bookcases, High Ceilings, Smoke Detector(s), Tray Ceiling(s)
Parking
- Parking description:Attached, Garage, Kitchen Level
- Garage:Yes
 2026 Georgia MLS. All rights reserved. Information Deem Reliable But Not Guaranteed August 27, 2026
New listings near 1995 Silverstone Drive
- Coming Soon
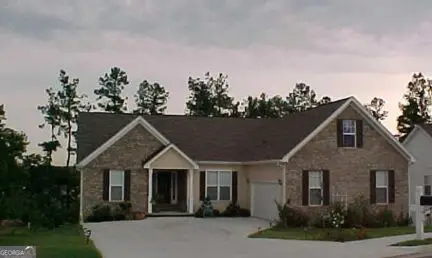 $489,900Coming Soon6 beds 3 baths
1214 Bramlett Oak Court, Lawrenceville, GA 30045
MLS# 10834173Listed by: Warren Real Estate Group - Coming Soon
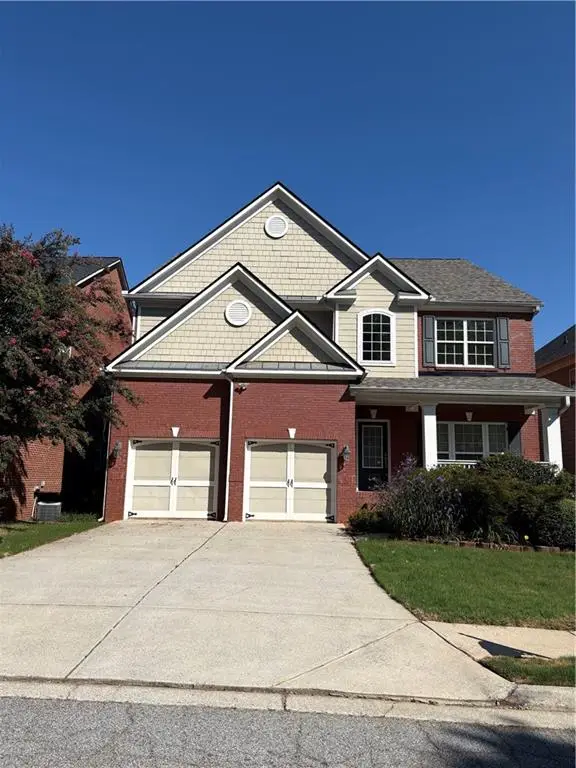 $610,000Coming Soon5 beds 4 baths3,233 sq. ft.
3072 Normandy Ridge Se, Lawrenceville, GA 30044
MLS# 7827041Listed by: GT REALTY ATL - Coming Soon
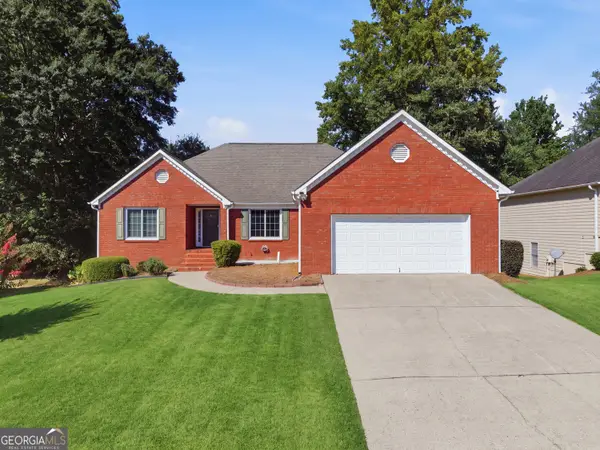 Listed by BHGRE$399,900Coming Soon3 beds 2 baths1,924 sq. ft.
1424 Oak Bend Way, Lawrenceville, GA 30045
MLS# 10833550Listed by: BHGRE Metro Brokers - Coming Soon
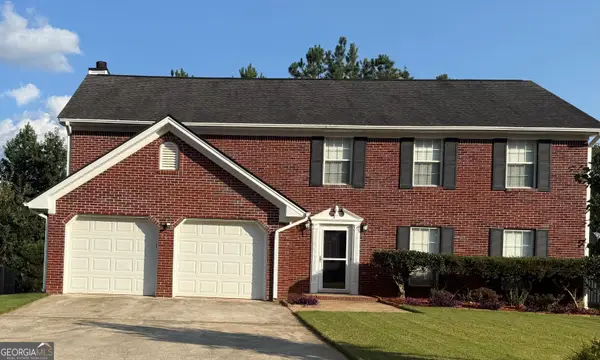 $399,990Coming Soon4 beds 3 baths
720 Madison Chase Drive, Lawrenceville, GA 30045
MLS# 10832279Listed by: Galyan Group Realty, LLC - Coming Soon
 $339,900Coming Soon3 beds 2 baths1,704 sq. ft.
183 Brook Lea Cove Cove, Lawrenceville, GA 30044
MLS# 7824607Listed by: MARK SPAIN REAL ESTATE - Coming Soon
 $339,900Coming Soon3 beds 2 baths1,704 sq. ft.
183 Brook Lea Cove Cove, Lawrenceville, GA 30044
MLS# 10829538Listed by: Mark Spain Real Estate - Coming Soon
 $685,000Coming Soon4 beds 3 baths3,083 sq. ft.
2061 Lullwater Place, Lawrenceville, GA 30043
MLS# 7820650Listed by: MARK SPAIN REAL ESTATE - Coming Soon
 $685,000Coming Soon4 beds 3 baths3,083 sq. ft.
2061 Lullwater Place, Lawrenceville, GA 30043
MLS# 10824885Listed by: Mark Spain Real Estate - Coming Soon
 $425,000Coming Soon4 beds 4 baths3,621 sq. ft.
160 Thornbush Trace, Lawrenceville, GA 30046
MLS# 7320502Listed by: MARK SPAIN REAL ESTATE - Coming Soon
 $300,000Coming Soon5 beds 2 baths2,128 sq. ft.
174 Wilbur Lane, Lawrenceville, GA 30044
MLS# 7316030Listed by: ATLANTA COMMUNITIES


Protect your home and budget from life's surprises with an Assurant Home Warranty, backed by a partner that supports you through every step of homeownership. Explore Plans.
© 2026 Better Homes and Gardens Real Estate LLC. An Anywhere Real Estate company. All rights reserved. Better Homes and Gardens® Real Estate is a registered trademark owned by Meredith Operations Corporation, licensed to Better Homes and Gardens Real Estate LLC and used with permission. Better Homes and Gardens Real Estate LLC fully supports the principles of the Fair Housing Act and the Equal Opportunity Act. Listing information is deemed reliable but is not guaranteed accurate.
Each office is independently owned and operated.
Any services or products provided by third parties are not provided by, affiliated with or related to Better Homes and Gardens Real Estate LLC, or its affiliated companies.