
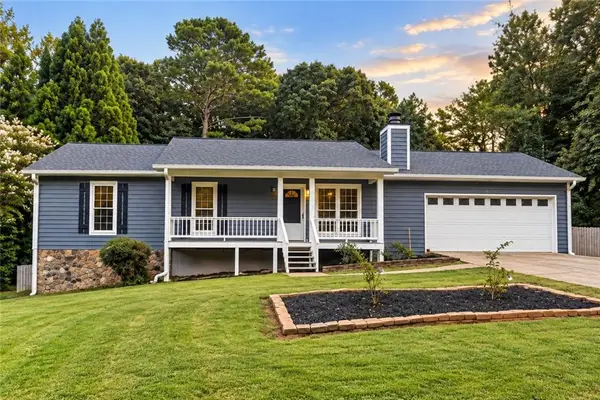
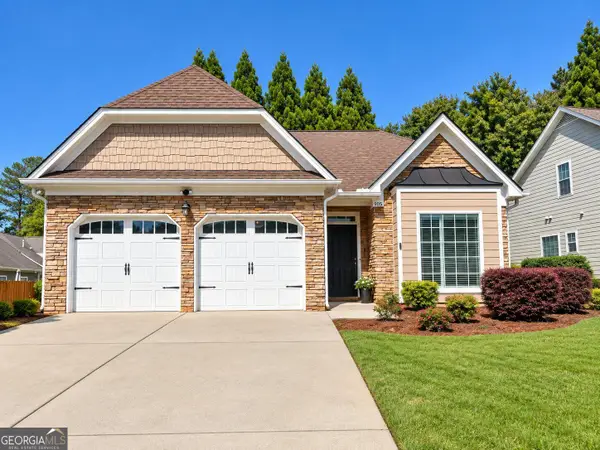
2003 Jameson Circle, Lawrenceville, GA 30043
Local realty services provided by:Better Homes and Gardens Real Estate Metro Brokers
2003 Jameson Circle,Lawrenceville, GA 30043
$510,000
- 4 Beds
- 2 Baths
- - sq. ft.
- Single family
- Active
Listed by: gilda marchena
Office: uc premier properties
MLS#:10844239
Source:METROMLS
Price summary
- Price:$510,000
- Monthly HOA dues:$48.75
About this home
Welcome to your new home! This spacious ranch has been completely renovated inside and out, bringing together timeless style, modern luxury, and exceptional quality. From the moment you step inside, the thoughtful details and high-end finishes make this home truly stand out. The open family room features a fireplace and vaulted ceilings, creating an inviting space to gather and entertain. At the heart of the home, the show-stopping kitchen features brand-new cabinetry, durable quartz countertops, and a full suite of commercial-grade, heavy-duty Viking appliances. Built for performance and longevity, this kitchen is designed to impress and made to last. The primary suite is conveniently located on the main level and features a beautifully renovated bath with double vanities, a garden tub, and a separate shower. Rich oak hardwood flooring, an updated bonus room, and quality finishes complete the interior. Outside, enjoy a landscaped patio and private fenced backyard, perfect for entertaining, relaxing, or creating your own outdoor retreat. Completely transformed and ready to make its next chapter yours, this is more than a renovated ranch-it's the place you'll be proud to call home. Welcome home!...
Contact an agent
Home facts
- Year built:2006
- Subdivision & Development:Turnberry Estates
- Listing ID #:10844239
- Updated:September 20, 2026 at 08:26 PM
Rooms and interior
- Bedrooms:4
- Total bathrooms:2
- Full bathrooms:2
- Flooring:Hardwood, Tile
- Dining Description:Seats 12+
- Kitchen Description:Breakfast Area, Breakfast Room, Dishwasher, Disposal, Kitchen Island, Microwave, Pantry, Refrigerator
- Bedroom Description:Master On Main Level
Heating and cooling
- Cooling:Ceiling Fan(s), Central Air, Electric
- Heating:Central, Forced Air
- Central air:Yes
Structure and exterior
- Roof:Composition
- Year built:2006
- Lot area:0.14 Acres
- Lot Features:Level, Private
- Architectural Style:Brick Front, Ranch, Traditional
- Construction Materials:Concrete
- Exterior Features:Garden
- Foundation Description:Slab
- Levels:1 Story
Schools
- High school:Mountain View
- Middle school:Twin Rivers
- Elementary school:Woodward Mill
Utilities
- Water:Public, Water Available
- Sewer:Public Sewer, Sewer Available
Finances and disclosures
- Price:$510,000
- Tax amount:$5,035 (2025)
Features and amenities
- Appliances:Dishwasher, Disposal, Microwave, Refrigerator
- Laundry features:In Hall, Laundry
- Amenities:High Ceilings
Parking
- Total parking spaces:2
- Parking description:Attached, Garage, Garage Door Opener
- Garage:Yes
 2026 Georgia MLS. All rights reserved. Information Deem Reliable But Not Guaranteed September 20, 2026
New listings near 2003 Jameson Circle
- Coming Soon
 $375,000Coming Soon3 beds 2 baths2,850 sq. ft.
2602 W Regal Court, Lawrenceville, GA 30044
MLS# 7840457Listed by: CENTURY 21 CONNECT REALTY - Coming Soon
 $375,000Coming Soon4 beds 3 baths2,394 sq. ft.
702 Lynnfield Drive, Lawrenceville, GA 30045
MLS# 10848761Listed by: Keller Williams Realty PeachtreeRoad - Coming Soon
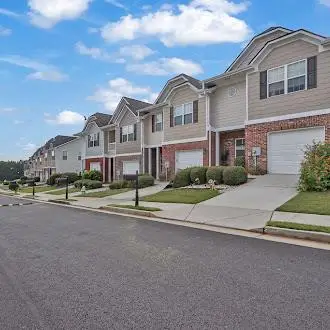 $295,000Coming Soon3 beds 3 baths1,900 sq. ft.
2118 Burns View Lane, Lawrenceville, GA 30044
MLS# 7839699Listed by: MARK SPAIN REAL ESTATE - Coming Soon
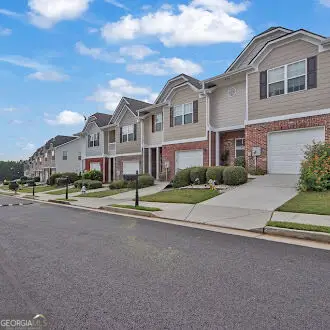 $295,000Coming Soon3 beds 3 baths1,900 sq. ft.
2118 Burns View Lane, Lawrenceville, GA 30044
MLS# 10848214Listed by: Mark Spain Real Estate - Coming Soon
 $505,000Coming Soon4 beds 3 baths2,130 sq. ft.
2904 Volland Grove Trail, Lawrenceville, GA 30043
MLS# 7834058Listed by: MARK SPAIN REAL ESTATE - Coming Soon
 $505,000Coming Soon4 beds 3 baths2,130 sq. ft.
2904 Volland Grove Trail, Lawrenceville, GA 30043
MLS# 10841589Listed by: Mark Spain Real Estate - Coming Soon
 $425,000Coming Soon4 beds 4 baths3,621 sq. ft.
160 Thornbush Trace, Lawrenceville, GA 30046
MLS# 7320502Listed by: MARK SPAIN REAL ESTATE - Coming Soon
 $300,000Coming Soon5 beds 2 baths2,128 sq. ft.
174 Wilbur Lane, Lawrenceville, GA 30044
MLS# 7316030Listed by: ATLANTA COMMUNITIES - New
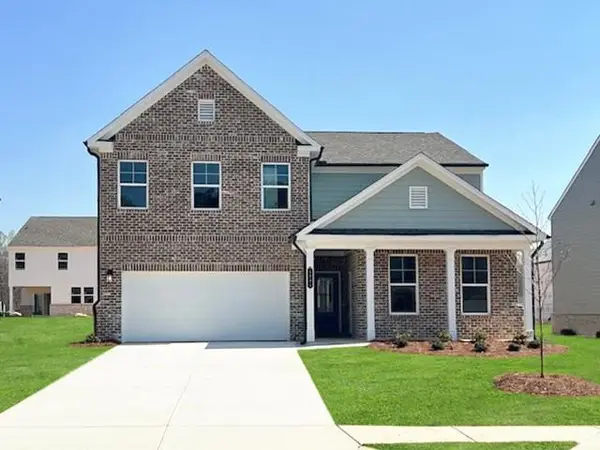 $540,990Active5 beds 5 baths3,241 sq. ft.
1550 Jordan Brook Drive Court, Lawrenceville, GA 30043
MLS# 7840892Listed by: SM GEORGIA BROKERAGE, LLC - New
 $380,000Active3 beds 2 baths1,715 sq. ft.
905 Downyshire Drive, Lawrenceville, GA 30044
MLS# 10849754Listed by: Virtual Properties Realty.Net


Protect your home and budget from life's surprises with an Assurant Home Warranty, backed by a partner that supports you through every step of homeownership. Explore Plans.
© 2026 Better Homes and Gardens Real Estate LLC. An Anywhere Real Estate company. All rights reserved. Better Homes and Gardens® Real Estate is a registered trademark owned by Meredith Operations Corporation, licensed to Better Homes and Gardens Real Estate LLC and used with permission. Better Homes and Gardens Real Estate LLC fully supports the principles of the Fair Housing Act and the Equal Opportunity Act. Listing information is deemed reliable but is not guaranteed accurate.
Each office is independently owned and operated.
Any services or products provided by third parties are not provided by, affiliated with or related to Better Homes and Gardens Real Estate LLC, or its affiliated companies.