
2119 Crystal Lake Drive, Lawrenceville, GA 30044
Local realty services provided by:Better Homes and Gardens Real Estate Metro Brokers
2119 Crystal Lake Drive,Lawrenceville, GA 30044
$330,900
- 3 Beds
- 2 Baths
- 1,708 sq. ft.
- Single family
- Active
Listed by: lisa parker
Office: realty one group edge
MLS#:7320790
Source:FIRSTMLS
Price summary
- Price:$330,900
- Price per sq. ft.:$193.74
About this home
***MOTIVATED SELLER; BRING ALL OFFERS!!*** Welcome to this charming three-bedroom, two-bathroom Ranch home nestled in the desirable Landings at River Park in Gwinnett County. This inviting property is being sold as is and offers a wonderful opportunity for those seeking a home with great potential. With just a touch of tender loving care, this residence can be transformed into the perfect haven. The home features a recently remodeled bathroom, adding a touch of modern elegance to the property. Boasting a spacious floor plan, the residence includes a large family room complete with a cozy fireplace, an ideal space for relaxation and entertainment. Additionally, the separate dining room and pantry contribute to the functionality of the home, offering ample storage and a dedicated space for formal gatherings. The open layout of the kitchen to the dining room creates a seamless flow, perfect for both daily living and entertaining. The property's three bedrooms provide comfortable accommodations, while the master bedroom offers a peaceful retreat. The home's location within the Landings at River Park subdivision provides a welcoming and neighborly community atmosphere, and the absence of an HOA offers flexibility and freedom for homeowners. Don't miss this fantastic opportunity to make this house your own.
Whether you're looking to invest or create your dream home, this residence has the potential to become a true gem with just a little TLC. Make an appointment to see it today and envision the possibilities that await!...
Contact an agent
Home facts
- Year built:1986
- Listing ID #:7320790
- Updated:January 23, 2024 at 10:55 PM
Rooms and interior
- Bedrooms:3
- Total bathrooms:2
- Full bathrooms:2
- Flooring:Carpet, Ceramic Tile, Vinyl
- Dining Description:Separate Dining Room
- Bathrooms Description:Double Vanity, Separate Tub/Shower, Soaking Tub, Vaulted Ceiling(s)
- Kitchen Description:Breakfast Bar, Eat-in Kitchen, Gas Oven, Gas Range, Pantry Walk-In, Refrigerator
- Bedroom Description:Master on Main, Roommate Floor Plan, Split Bedroom Plan
- Living area:1,708 sq. ft.
Heating and cooling
- Cooling:Ceiling Fan(s), Central Air
- Heating:Central
Structure and exterior
- Roof:Composition, Shingle
- Year built:1986
- Building area:1,708 sq. ft.
- Lot area:0.26 Acres
- Lot Features:Back Yard, Front Yard, Sloped
- Architectural Style:Ranch
- Construction Materials:Brick Veneer, Wood Siding
- Exterior Features:Front Porch, Patio, Private Yard
- Levels:1 Story
Schools
- High school:Discovery
- Middle school:J.E. Richards
- Elementary school:Benefield
Utilities
- Water:Public, Water Available
- Sewer:Public Sewer, Sewer Available
Finances and disclosures
- Price:$330,900
- Price per sq. ft.:$193.74
- Tax amount:$715 (2023)
Features and amenities
- Laundry features:In Hall
Parking
- Parking description:Attached, Driveway, Garage, Garage Faces Front
- Garage spaces:2
 Listings identified with the FMLS IDX logo come from FMLS and are held by brokerage firms other than the owner of this website. The listing brokerage is identified in any listing details. Information is deemed reliable but is not guaranteed. If you believe any FMLS listing contains material that infringes your copyrighted work please click here (https://www.fmls.com/dmca) to review our DMCA policy and learn how to submit a takedown request. ©2026 First Multiple Listing Service, Inc.
New listings near 2119 Crystal Lake Drive
- New
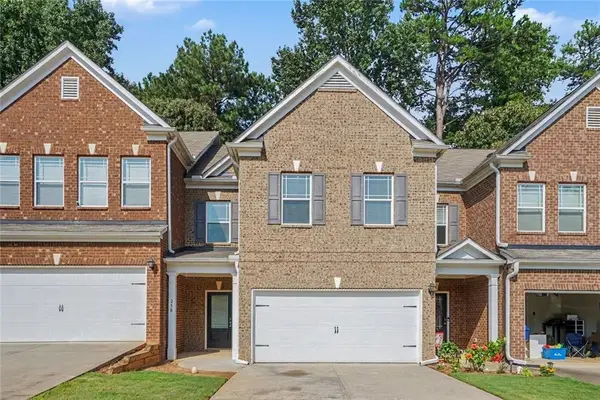 $354,900Active3 beds 3 baths1,976 sq. ft.
258 Britt Drive, Lawrenceville, GA 30046
MLS# 7820470Listed by: ENTERA REALTY, LLC - New
 $360,000Active4 beds 3 baths2,229 sq. ft.
981 Streamwater Cove, Lawrenceville, GA 30045
MLS# 10824531Listed by: RE/MAX Center - New
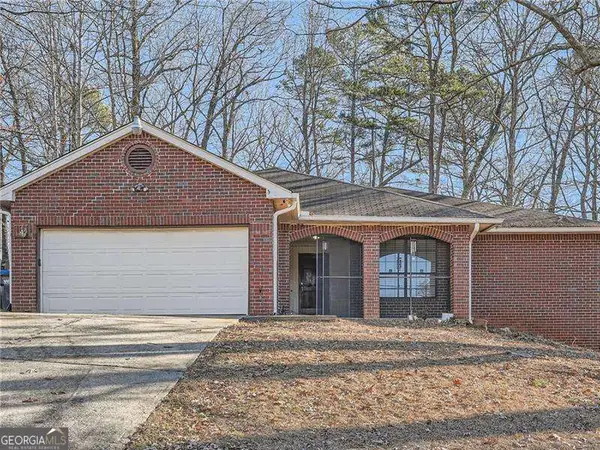 $365,000Active3 beds 2 baths1,832 sq. ft.
1321 Beeblossom Trail, Lawrenceville, GA 30044
MLS# 10824436Listed by: Virtual Properties Realty.com - New
 $395,000Active4 beds 3 baths
440 Hunters Cove Court, Lawrenceville, GA 30044
MLS# 10824413Listed by: Real Broker, LLC - Coming Soon
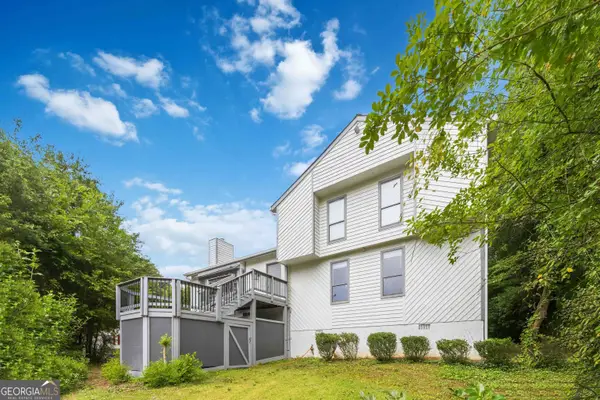 $429,999Coming Soon4 beds 4 baths
2681 Deer Isle Cove, Lawrenceville, GA 30044
MLS# 10824337Listed by: HOMEAdvantage - New
 $435,000Active0.44 Acres
838 N Clayton Street, Lawrenceville, GA 30046
MLS# 7820095Listed by: PETRUS PROPERTY ADVISORS, LLC - New
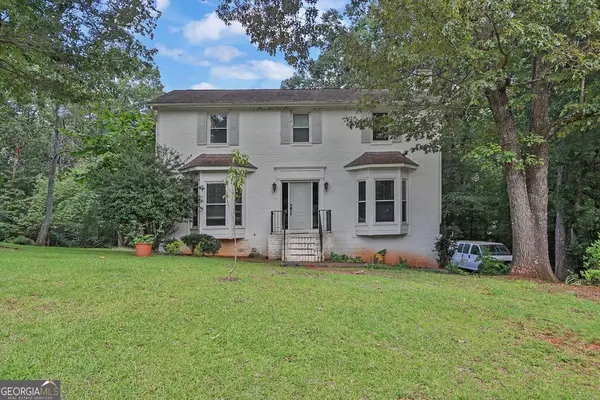 $420,000Active4 beds 3 baths2,750 sq. ft.
2645 Sandstone Drive, Lawrenceville, GA 30043
MLS# 10824108Listed by: Mark Spain Real Estate - New
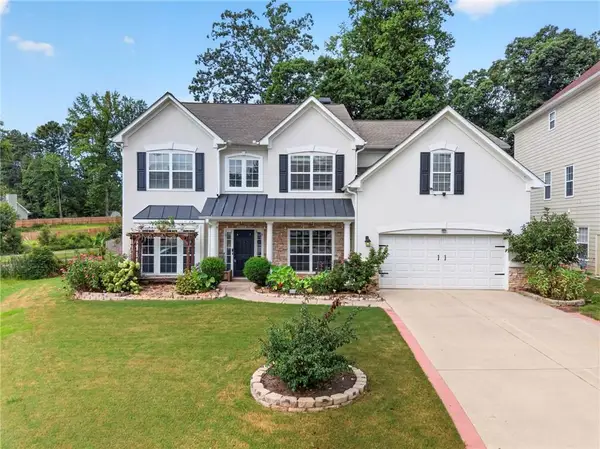 $555,000Active5 beds 4 baths3,893 sq. ft.
2828 Autumn Ridge Lane, Lawrenceville, GA 30044
MLS# 7818908Listed by: NDI MAXIM RESIDENTIAL - New
 $285,000Active4 beds 2 baths2,232 sq. ft.
141 Hemlock Circle, Lawrenceville, GA 30046
MLS# 10824021Listed by: Gould Global Real Estate Co. - New
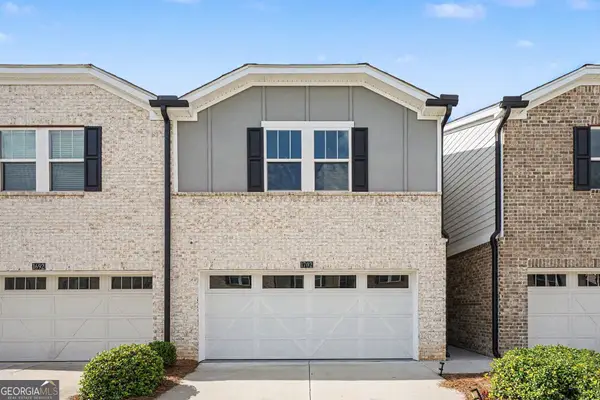 $359,000Active3 beds 3 baths
1702 Villageside Court, Lawrenceville, GA 30043
MLS# 10823996Listed by: Virtual Properties Realty.Net


Protect your home and budget from life's surprises with an Assurant Home Warranty, backed by a partner that supports you through every step of homeownership. Explore Plans.
© 2026 Better Homes and Gardens Real Estate LLC. An Anywhere Real Estate company. All rights reserved. Better Homes and Gardens® Real Estate is a registered trademark owned by Meredith Operations Corporation, licensed to Better Homes and Gardens Real Estate LLC and used with permission. Better Homes and Gardens Real Estate LLC fully supports the principles of the Fair Housing Act and the Equal Opportunity Act. Listing information is deemed reliable but is not guaranteed accurate.
Each office is independently owned and operated.
Any services or products provided by third parties are not provided by, affiliated with or related to Better Homes and Gardens Real Estate LLC, or its affiliated companies.