
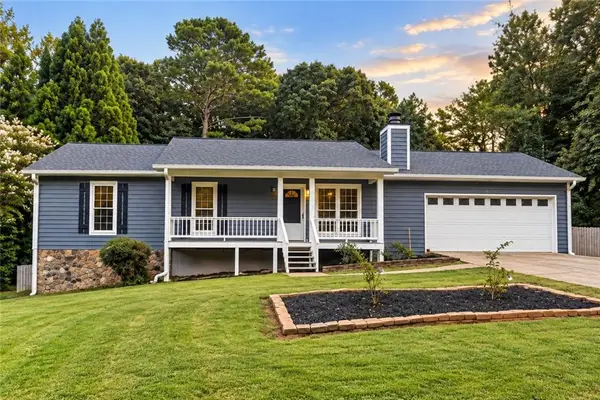
2198 Walker Drive, Lawrenceville, GA 30043
Local realty services provided by:Better Homes and Gardens Real Estate Metro Brokers
2198 Walker Drive,Lawrenceville, GA 30043
$528,000
- 4 Beds
- 3 Baths
- 4,062 sq. ft.
- Single family
- Active
Listed by: quang johnny
Office: virtual properties realty. biz
MLS#:7801947
Source:FIRSTMLS
Price summary
- Price:$528,000
- Price per sq. ft.:$129.99
About this home
Welcome to your new private oasis, where Southern charm meets modern luxury! Beautifully renovated and move-in ready, this spacious home sits on approximately one-acre lot with no HOA restrictions. Enjoy a resort-style living without the fees—the spectacular backyard opens directly onto the scenic Collins Hill Golf Club golf course, providing breathtaking views and a serene backdrop for outdoor living. Stepping inside, this home spans three finished levels with a convenient primary-on-main floor plan. The spacious primary suite features dual closets and a full en-suite bathroom. Upstairs, all secondary bedrooms are generously sized with walk-in closets. In addition, two of the upper-level bedrooms feature attached flex rooms—perfect for a home office, reading nook, or versatile bonus space. Every detail has been meticulously updated. The brand-new kitchen boasts custom 42” soft-close cabinetry, new premium quartz countertops, and a new Samsung Smart stainless steel appliance package. Updated premium 20-mil waterproof LVP flooring runs through all three levels, offering both aesthetic luxury and durability, complemented by matching staircases with modern wrought iron spindles. The interior shines with fresh, premium Behr paint, while updated LED lighting and fixtures add modern energy efficiency throughout. Bathrooms have been modernized with matching cabinetry, quartz counters, and LED anti-fog mirrors. The finished basement offers a wide-open living space ideal for a media room, gym, or recreation area. Additional features include a beautifully refreshed sunroom, filled with abundance of natural lights and completes with new tile flooring. High ceiling garage has been updated with fresh flooring and a brand-new garage door. One HVAC system is brand new, and second AC unit dated in 2021. This home is also equipped with many smart-home integration for modern convenience. Located in the Mountain View school district. Conveniently situated less than 2 miles from Collins Hill Park, 4 miles from Georgia Gwinnett College, and under 5 miles from the Mall of Georgia, with easy access to I-85 and SR-316....
Contact an agent
Home facts
- Year built:1972
- Subdivision & Development:Pine Ridge Country Club Estates
- Listing ID #:7801947
- Updated:September 24, 2026 at 01:33 PM
Rooms and interior
- Bedrooms:4
- Total bathrooms:3
- Full bathrooms:2
- Half bathrooms:1
- Flooring:Ceramic Tile
- Dining Description:Separate Dining Room
- Bathrooms Description:Double Vanity
- Kitchen Description:Cabinets White, Dishwasher, Disposal, Electric Oven, Microwave, Pantry, Refrigerator
- Bedroom Description:Master on Main
- Basement Description:Finished
- Living area:4,062 sq. ft.
Heating and cooling
- Cooling:Ceiling Fan(s), Central Air
- Heating:Electric, Natural Gas
- Central air:Yes
Structure and exterior
- Roof:Shingle
- Year built:1972
- Building area:4,062 sq. ft.
- Lot area:0.99 Acres
- Lot Features:Back Yard, Creek On Lot, Front Yard, Wooded
- Architectural Style:Colonial
- Construction Materials:Wood Siding
- Exterior Features:Covered, Front Porch, Rain Gutters
- Levels:3+ Story
Schools
- High school:Mountain View
- Middle school:Twin Rivers
- Elementary school:Woodward Mill
Utilities
- Water:Public, Water Available
- Sewer:Septic Tank
Finances and disclosures
- Price:$528,000
- Price per sq. ft.:$129.99
- Tax amount:$6,112 (2025)
Features and amenities
- Laundry features:Common Area, Laundry Room, Main Level
- Amenities:Disappearing Attic Stairs, His and Hers Closets, Smart Home, Walk-In Closet(s)
- Smart home:Yes
Parking
- Parking description:Attached, Driveway, Garage, Garage Faces Side
- Garage spaces:2
 Listings identified with the FMLS IDX logo come from FMLS and are held by brokerage firms other than the owner of this website. The listing brokerage is identified in any listing details. Information is deemed reliable but is not guaranteed. If you believe any FMLS listing contains material that infringes your copyrighted work please click here (https://www.fmls.com/dmca) to review our DMCA policy and learn how to submit a takedown request. ©2026 First Multiple Listing Service, Inc.
New listings near 2198 Walker Drive
- Coming Soon
 $485,000Coming Soon4 beds 3 baths2,805 sq. ft.
1117 Cotton Oak Drive, Lawrenceville, GA 30045
MLS# 10851902Listed by: Virtual Properties Realty.com - Coming Soon
 $375,000Coming Soon3 beds 2 baths2,850 sq. ft.
2602 W Regal Court, Lawrenceville, GA 30044
MLS# 7840457Listed by: CENTURY 21 CONNECT REALTY - Coming Soon
 $295,000Coming Soon3 beds 3 baths1,900 sq. ft.
2118 Burns View Lane, Lawrenceville, GA 30044
MLS# 7839699Listed by: MARK SPAIN REAL ESTATE - Coming Soon
 $295,000Coming Soon3 beds 3 baths1,900 sq. ft.
2118 Burns View Lane, Lawrenceville, GA 30044
MLS# 10848214Listed by: Mark Spain Real Estate - Coming Soon
 $505,000Coming Soon4 beds 3 baths2,130 sq. ft.
2904 Volland Grove Trail, Lawrenceville, GA 30043
MLS# 7834058Listed by: MARK SPAIN REAL ESTATE - Coming Soon
 $505,000Coming Soon4 beds 3 baths2,130 sq. ft.
2904 Volland Grove Trail, Lawrenceville, GA 30043
MLS# 10841589Listed by: Mark Spain Real Estate - Coming Soon
 $425,000Coming Soon4 beds 4 baths3,621 sq. ft.
160 Thornbush Trace, Lawrenceville, GA 30046
MLS# 7320502Listed by: MARK SPAIN REAL ESTATE - Coming Soon
 $300,000Coming Soon5 beds 2 baths2,128 sq. ft.
174 Wilbur Lane, Lawrenceville, GA 30044
MLS# 7316030Listed by: ATLANTA COMMUNITIES - New
 $375,000Active3 beds 3 baths2,363 sq. ft.
1475 Luke Lane, Lawrenceville, GA 30043
MLS# 7833664Listed by: REMAX AROUND ATLANTA - New
 $359,900Active3 beds 3 baths1,888 sq. ft.
1665 Villageside Court, Lawrenceville, GA 30043
MLS# 7843705Listed by: COMPASS


Protect your home and budget from life's surprises with an Assurant Home Warranty, backed by a partner that supports you through every step of homeownership. Explore Plans.
© 2026 Better Homes and Gardens Real Estate LLC. An Anywhere Real Estate company. All rights reserved. Better Homes and Gardens® Real Estate is a registered trademark owned by Meredith Operations Corporation, licensed to Better Homes and Gardens Real Estate LLC and used with permission. Better Homes and Gardens Real Estate LLC fully supports the principles of the Fair Housing Act and the Equal Opportunity Act. Listing information is deemed reliable but is not guaranteed accurate.
Each office is independently owned and operated.
Any services or products provided by third parties are not provided by, affiliated with or related to Better Homes and Gardens Real Estate LLC, or its affiliated companies.