
2227 Five Forks Trickum Road, Lawrenceville, GA 30044
Local realty services provided by:Better Homes and Gardens Real Estate Jackson Realty
2227 Five Forks Trickum Road,Lawrenceville, GA 30044
$1,799,999
- 5 Beds
- 7 Baths
- 7,000 sq. ft.
- Single family
- Active
Listed by: shermine khakiani
Office: keller williams realty atl. partners
MLS#:10878069
Source:METROMLS
Price summary
- Price:$1,799,999
- Price per sq. ft.:$257.14
About this home
AN ARCHITECTURAL MASTERPIECE WHERE TIMELESS ELEGANCE, MODERN SOPHISTICATION & EXCEPTIONAL CRAFTSMANSHIP CONVERGE. Privately positioned on nearly an acre of lush, landscaped grounds in the sought-after Brookwood School District, this extraordinary four-sided brick and stone estate embodies grand-scale luxury and impeccable design. Offering nearly 7,000 square feet, 5 bedrooms, 5 full bathrooms, and 2 half bathrooms, this gated and fully fenced residence is a distinguished expression of architectural beauty, superior workmanship, and modern innovation. Currently under construction, with anticipated completion by the end of November 2026. An impressive entrance unveils a breathtaking two-story foyer crowned by a statement designer chandelier. Soaring ceilings, rich hardwood flooring, exquisite wall paneling, extensive crown molding, and custom millwork establish a sense of refined elegance throughout. The formal dining room, appointed with elegant architectural detailing and seating for twelve, sets the stage for sophisticated entertaining. The magnificent two-story great room is an architectural showpiece, featuring a dramatic floor-to-ceiling plaster fireplace, bespoke floating bookshelves, and a designer chandelier. Expansive sliding glass doors frame views of the grounds and open to the covered outdoor living area, seamlessly blending interior grandeur with alfresco entertaining. The chef's kitchen makes an equally striking statement with an oversized waterfall quartz island, beautiful custom cabinetry with glass-front accents, quartz countertops, professional-grade appliances, and refined designer finishes. An expansive breakfast area overlooks the lush backyard, while a full second kitchen, complete with its own appliance package and custom cabinetry, elevates both everyday living and large-scale entertaining. The luxurious main-level primary suite is a private retreat featuring generous proportions, elegant wall paneling, and abundant natural light. Its spa-inspired bathroom offers dual vanities, a freestanding soaking tub, exquisite porcelain tilework, and a spacious shower. An expansive custom walk-in closet with integrated laundry connections completes the suite. An illuminated staircase with sleek glass railings leads to the upper level, where a separate loft and private office create elegant spaces for relaxation and productivity. Four spacious secondary bedrooms, including a junior primary suite, each offer private ensuite bathrooms, soaring ceilings, and custom walk-in closets. An additional laundry room and upstairs powder room add exceptional convenience. Outdoors, the spectacular covered porch features soaring ceilings, a fireplace, and a dedicated grilling area, creating an inviting destination for year-round gatherings. The expansive, fully fenced backyard is enhanced by lush landscaping and an irrigation system, while private gated entry and smart-home features provide modern comfort and convenience. A RARE UNION OF CLASSIC ELEGANCE AND CONTEMPORARY DESIGN. With dual full kitchens, five ensuite bedrooms, custom closets, dual laundry facilities, exceptional indoor-outdoor living, and meticulous craftsmanship at every turn, this extraordinary residence is truly a masterpiece. Experience an elevated standard of luxury living in the prestigious Brookwood School District....
Contact an agent
Home facts
- Year built:2026
- Subdivision & Development:None
- Listing ID #:10878069
- Updated:November 09, 2026 at 12:16 PM
Rooms and interior
- Bedrooms:5
- Total bathrooms:7
- Full bathrooms:5
- Half bathrooms:2
- Flooring:Hardwood, Tile
- Dining Description:Seats 12+
- Bathrooms Description:Double Vanity, Separate Shower, Soaking Tub, Tile Bath
- Kitchen Description:Breakfast Bar, Breakfast Room, Dishwasher, Double Oven, Kitchen Island, Microwave, Oven/Range (Combo), Refrigerator, Second Kitchen, Stainless Steel Appliance(s)
- Bedroom Description:Master On Main Level, Walk-In Closet(s)
- Living area:7,000 sq. ft.
Heating and cooling
- Cooling:Ceiling Fan(s), Central Air
- Heating:Central
- Central air:Yes
Structure and exterior
- Roof:Composition
- Year built:2026
- Building area:7,000 sq. ft.
- Lot area:0.79 Acres
- Lot Features:Level, Private
- Architectural Style:Craftsman, Traditional
- Construction Materials:Stucco, Wood Siding
- Exterior Features:Balcony, Deck, Deck/Patio, Gas Grill, Sprinkler System
- Foundation Description:Slab
- Levels:2 Story
Schools
- High school:Brookwood
- Middle school:Alton C Crews
- Elementary school:Craig
Utilities
- Water:Public, Water Available
- Sewer:Septic Tank
Finances and disclosures
- Price:$1,799,999
- Price per sq. ft.:$257.14
- Tax amount:$755 (2025)
Features and amenities
- Appliances:Dishwasher, Double Oven, Microwave, Oven/Range (Combo), Refrigerator, Stainless Steel Appliance(s), Tankless Water Heater
- Laundry features:Common Area, In Hall, Laundry, Upper Level
- Amenities:Bookcases, Carbon Monoxide Detector(s), High Ceilings, In-Law Floorplan, Key Card Entry, Pulldown Attic Stairs, Smoke Detector(s), Tankless Water Heater, Tray Ceiling(s), Two Story Foyer
- Smart home:Yes
Parking
- Total parking spaces:9
- Parking description:Attached, Garage
- Garage:Yes
 2026 Georgia MLS. All rights reserved. Information Deem Reliable But Not Guaranteed November 9, 2026
New listings near 2227 Five Forks Trickum Road
- Coming Soon
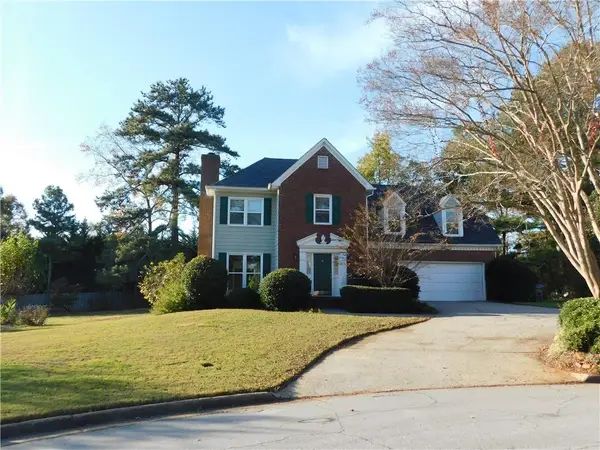 $394,000Coming Soon3 beds 3 baths1,725 sq. ft.
1391 Middleburg Hunt, Lawrenceville, GA 30043
MLS# 7865838Listed by: REALTY ONE, LLC. - Coming Soon
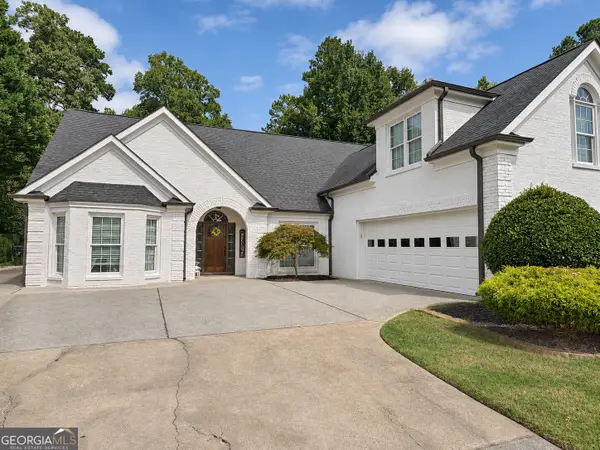 $460,000Coming Soon4 beds 3 baths2,666 sq. ft.
340 Sweet Ivy Lane, Lawrenceville, GA 30043
MLS# 10887222Listed by: Keller Williams Lanier Partners - Coming Soon
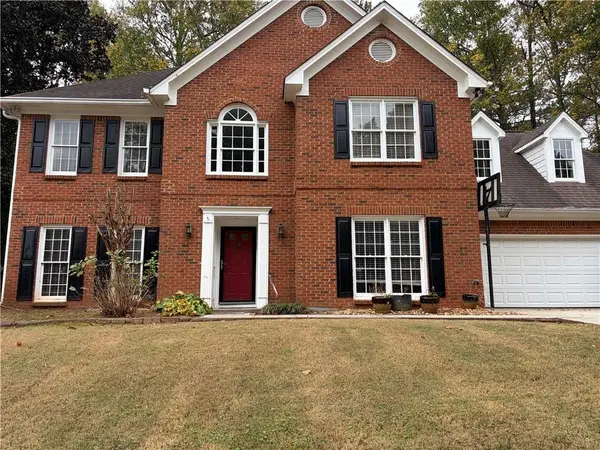 $400,000Coming Soon4 beds 3 baths2,814 sq. ft.
1030 San Lacinto Lane, Lawrenceville, GA 30043
MLS# 7863435Listed by: VIRTUAL PROPERTIES REALTY. BIZ - Coming Soon
 $465,000Coming Soon5 beds 4 baths4,110 sq. ft.
2100 Waters Ferry Drive, Lawrenceville, GA 30043
MLS# 7859235Listed by: ATLANTA FINE HOMES SOTHEBY'S INTERNATIONAL - Coming Soon
 $425,000Coming Soon4 beds 4 baths3,621 sq. ft.
160 Thornbush Trace, Lawrenceville, GA 30046
MLS# 7320502Listed by: MARK SPAIN REAL ESTATE - Coming Soon
 $300,000Coming Soon5 beds 2 baths2,128 sq. ft.
174 Wilbur Lane, Lawrenceville, GA 30044
MLS# 7316030Listed by: ATLANTA COMMUNITIES - New
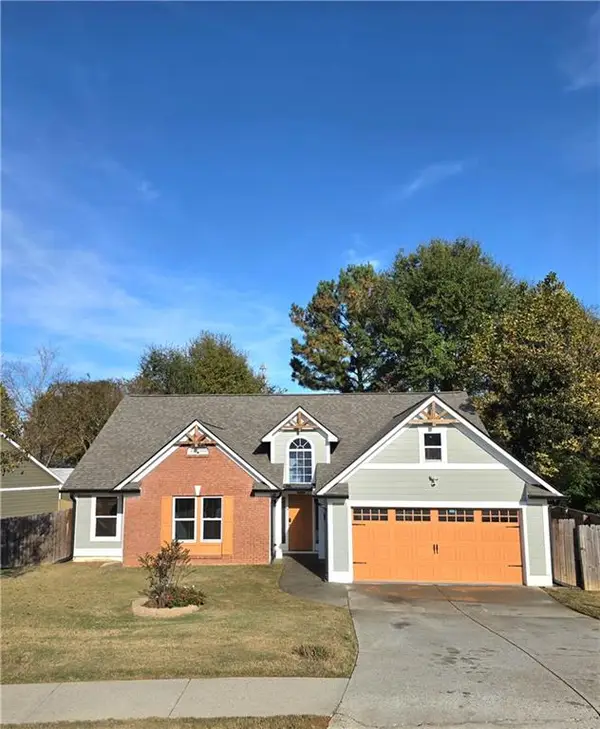 $435,000Active3 beds 2 baths1,975 sq. ft.
455 Avalon Forest Drive, Lawrenceville, GA 30044
MLS# 7865765Listed by: VIRTUAL PROPERTIES REALTY. BIZ - New
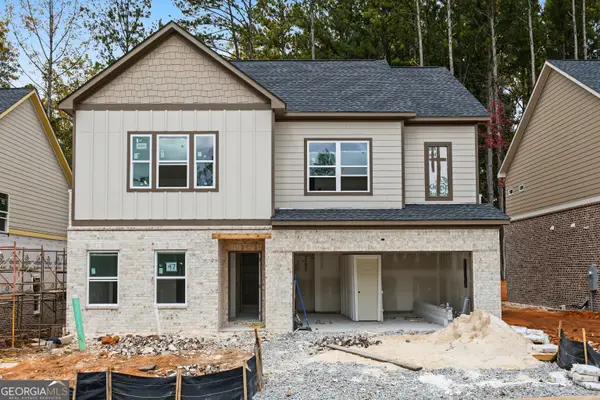 $544,950Active5 beds 3 baths2,368 sq. ft.
3117 Kentmere Way, Lawrenceville, GA 30044
MLS# 10887152Listed by: Peggy Slappey Properties - New
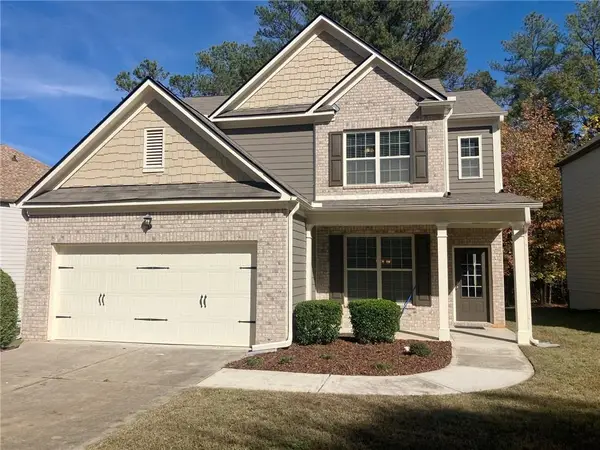 $390,000Active4 beds 3 baths2,124 sq. ft.
1402 Thomas Daniel Way, Lawrenceville, GA 30045
MLS# 7864982Listed by: VIRTUAL PROPERTIES REALTY.COM - New
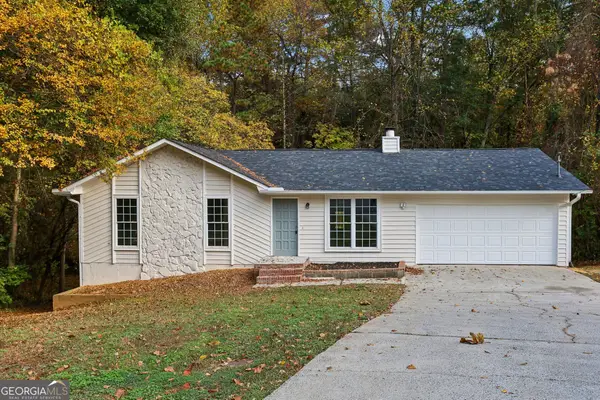 $337,000Active4 beds 2 baths2,305 sq. ft.
2408 Sweet Shrub Circle, Lawrenceville, GA 30044
MLS# 10887087Listed by: Opendoor Brokerage


Protect your home and budget from life's surprises with an Assurant Home Warranty, backed by a partner that supports you through every step of homeownership. Explore Plans.
© 2026 Better Homes and Gardens Real Estate LLC. An Anywhere Real Estate company. All rights reserved. Better Homes and Gardens® Real Estate is a registered trademark owned by Meredith Operations Corporation, licensed to Better Homes and Gardens Real Estate LLC and used with permission. Better Homes and Gardens Real Estate LLC fully supports the principles of the Fair Housing Act and the Equal Opportunity Act. Listing information is deemed reliable but is not guaranteed accurate.
Each office is independently owned and operated.
Any services or products provided by third parties are not provided by, affiliated with or related to Better Homes and Gardens Real Estate LLC, or its affiliated companies.