
2710 Cedar Drive, Lawrenceville, GA 30043
Local realty services provided by:Better Homes and Gardens Real Estate Metro Brokers
2710 Cedar Drive,Lawrenceville, GA 30043
$325,000
- 3 Beds
- 4 Baths
- 2,318 sq. ft.
- Condominium
- Coming Soon
Listed by: chang lee
Office: focus realty investment
MLS#:7850996
Source:FIRSTMLS
Price summary
- Price:$325,000
- Price per sq. ft.:$140.21
- Monthly HOA dues:$260
About this home
Beautiful End-Unit condo/townhome – Move-In Ready! Prime Lawrenceville Location!
Welcome home to this beautifully designed 3-bedroom, 21/2-bath end-unit townhome, offering comfort, style, and a versatile floor plan in a highly desirable Lawrenceville location.
Move-in ready with numerous recent upgrades, including a new HVAC system, luxury vinyl plank (LVP) flooring, water heater, washer and dryer, and a newly replaced deck (2025).
The inviting covered front porch welcomes you into a spacious family room that flows seamlessly into the kitchen and dining area, creating an open-concept layout perfect for everyday living and entertaining. The well-appointed kitchen features a breakfast bar, walk-in pantry, tile backsplash, and stainless steel appliances.
Upstairs, the primary suite offers a beautiful tray ceiling, spacious walk-in closet, and private bathroom featuring double vanities, a separate soaking tub, and shower. A second primary suite with its own walk-in closet and full bathroom provides exceptional flexibility and privacy. The conveniently located upstairs laundry room includes a new washer and dryer.
The finished lower level offers a spacious bonus room, ideal for a potential fourth bedroom, home theater, gaming room, fitness area, hobby space, or home office. A rear-entry two-car garage provides additional convenience.
Ideally situated just minutes from Coolray Field, Mall of Georgia, I-85, and Highway 316, this home offers easy access to shopping, restaurants, entertainment, and major commuter routes.
This exceptional end-unit townhome combines modern upgrades, flexible living spaces, and an unbeatable location. Move right in and enjoy! Schedule your private showing today!...
Contact an agent
Home facts
- Year built:2008
- Subdivision & Development:Little Suwanee Pointe
- Listing ID #:7850996
- Updated:October 08, 2026 at 10:38 AM
Rooms and interior
- Bedrooms:3
- Total bathrooms:4
- Full bathrooms:2
- Half bathrooms:2
- Dining Description:Open Concept
- Bathrooms Description:Double Vanity, Separate Tub/Shower
- Kitchen Description:Breakfast Bar, Cabinets Stain, Dishwasher, Electric Oven, Electric Range, Microwave, Pantry Walk-In, Refrigerator, Solid Surface Counters, View to Family Room
- Bedroom Description:Roommate Floor Plan
- Basement Description:Finished, Full, Interior Entry
- Living area:2,318 sq. ft.
Heating and cooling
- Cooling:Central Air
- Heating:Central
- Central air:Yes
Structure and exterior
- Roof:Composition
- Year built:2008
- Building area:2,318 sq. ft.
- Lot area:0.01 Acres
- Lot Features:Corner Lot
- Architectural Style:A-Frame
- Construction Materials:Brick Front, Vinyl Siding
- Exterior Features:Balcony, Deck
- Levels:3+ Story
Schools
- High school:Collins Hill
- Middle school:Creekland - Gwinnett
- Elementary school:Rock Springs
Utilities
- Water:Public, Water Available
- Sewer:Public Sewer, Sewer Available
Finances and disclosures
- Price:$325,000
- Price per sq. ft.:$140.21
- Tax amount:$3,464 (2026)
Features and amenities
- Laundry features:Dryer, In Hall, Upper Level, Washer
- Amenities:Electric Water Heater, Entrance Foyer, High Speed Internet, Tray Ceiling(s), Walk-In Closet(s)
Parking
- Parking description:Attached, Garage Door Opener
 Listings identified with the FMLS IDX logo come from FMLS and are held by brokerage firms other than the owner of this website. The listing brokerage is identified in any listing details. Information is deemed reliable but is not guaranteed. If you believe any FMLS listing contains material that infringes your copyrighted work please click here (https://www.fmls.com/dmca) to review our DMCA policy and learn how to submit a takedown request. ©2026 First Multiple Listing Service, Inc.
New listings near 2710 Cedar Drive
- Coming Soon
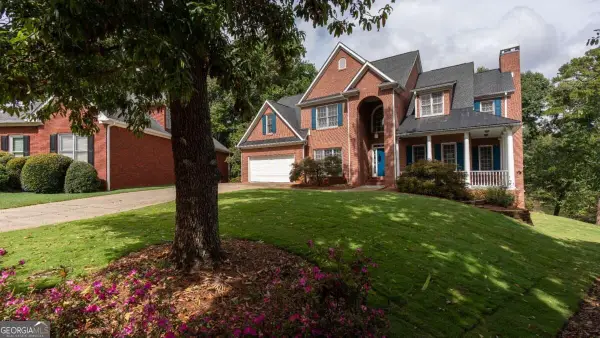 $729,900Coming Soon6 beds 4 baths
1165 Home Place Drive, Lawrenceville, GA 30043
MLS# 10868931Listed by: Keller Williams Realty Atl. Partners - Coming Soon
 $400,000Coming Soon4 beds 3 baths2,058 sq. ft.
1230 Image Ives Drive, Lawrenceville, GA 30045
MLS# 10868780Listed by: Keller Williams Realty First Atlanta - Coming Soon
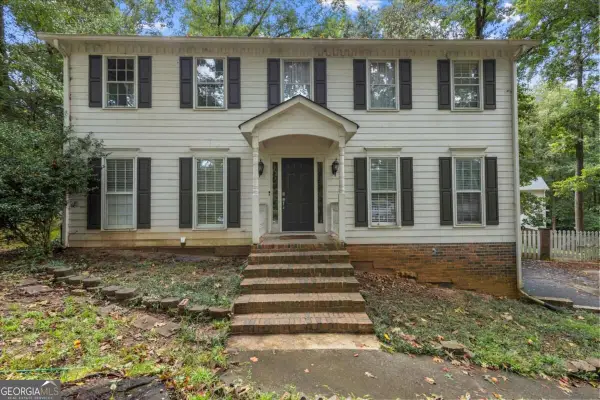 $439,999Coming Soon5 beds 4 baths3,795 sq. ft.
2182 Brookfield Drive, Lawrenceville, GA 30043
MLS# 10868572Listed by: Maximum One Realtor Partners - Coming Soon
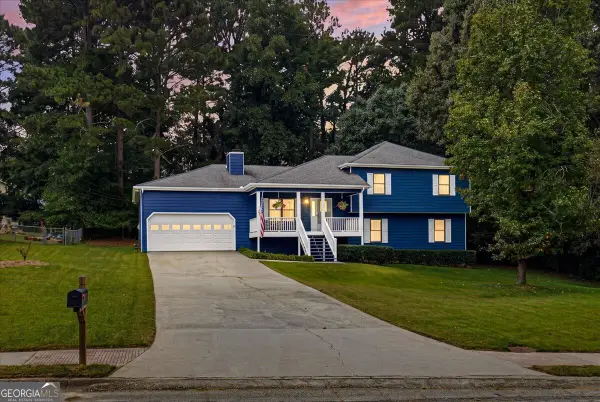 $379,900Coming Soon4 beds 4 baths2,365 sq. ft.
1151 Rocky Road, Lawrenceville, GA 30044
MLS# 10868448Listed by: VanMark Realty - Coming Soon
 $325,000Coming Soon5 beds 4 baths2,700 sq. ft.
2351 Tapanzee Ln Lane, Lawrenceville, GA 30044
MLS# 7849879Listed by: ENDLESS SOLUTIONS REALTY - Coming Soon
 $275,000Coming Soon3 beds 3 baths1,788 sq. ft.
1542 Park Grove Drive, Lawrenceville, GA 30046
MLS# 10867068Listed by: Mark Spain Real Estate - Coming Soon
 $275,000Coming Soon3 beds 3 baths1,788 sq. ft.
1542 Park Grove Drive, Lawrenceville, GA 30046
MLS# 7849318Listed by: MARK SPAIN REAL ESTATE - Coming Soon
 $405,000Coming Soon4 beds 3 baths2,140 sq. ft.
1685 Cheshire Court Northwest, Lawrenceville, GA 30043
MLS# 10857148Listed by: Mark Spain Real Estate - Coming Soon
 $679,900Coming Soon6 beds 5 baths4,702 sq. ft.
1071 Lake Washington Drive, Lawrenceville, GA 30043
MLS# 10857196Listed by: Keller Williams Realty Atl. Partners


Protect your home and budget from life's surprises with an Assurant Home Warranty, backed by a partner that supports you through every step of homeownership. Explore Plans.
© 2026 Better Homes and Gardens Real Estate LLC. An Anywhere Real Estate company. All rights reserved. Better Homes and Gardens® Real Estate is a registered trademark owned by Meredith Operations Corporation, licensed to Better Homes and Gardens Real Estate LLC and used with permission. Better Homes and Gardens Real Estate LLC fully supports the principles of the Fair Housing Act and the Equal Opportunity Act. Listing information is deemed reliable but is not guaranteed accurate.
Each office is independently owned and operated.
Any services or products provided by third parties are not provided by, affiliated with or related to Better Homes and Gardens Real Estate LLC, or its affiliated companies.