
2711 Dreycott Lane, Lawrenceville, GA 30043
Local realty services provided by:Better Homes and Gardens Real Estate Jackson Realty
2711 Dreycott Lane,Lawrenceville, GA 30043
$410,990
- 4 Beds
- 4 Baths
- 2,340 sq. ft.
- Townhouse
- Active
Listed by: kristen schnakenberg, minh nguyen
Office: taylor morrison realty of georgia
MLS#:10819032
Source:METROMLS
Price summary
- Price:$410,990
- Price per sq. ft.:$175.64
- Monthly HOA dues:$120
About this home
What's Special: Appliances Included | No Rear Neighbors | Oversized Closet in Primary | Fireplace. New Construction - November Completion! Built by America's Most Trusted Home Builder. Welcome to the Tifton at 2711 Dreycott Lane in Dreycott! Thoughtfully designed across three levels, this townhome offers flexibility and space to fit a variety of lifestyles. The entry level features a private bedroom with a nearby full bath, making it ideal for guests, hobbies, or a home office. Upstairs, the main living area showcases an open-concept layout where the gourmet kitchen, dining area, and great room flow together with ease. A fireplace adds a cozy focal point, while the expansive deck provides the perfect spot to unwind outdoors. The upper level includes a spacious primary suite with a walk-in closet and well-appointed bath, along with two secondary bedrooms, a full bath, and a conveniently located laundry room. Dreycott offers a low-maintenance lifestyle just minutes from Coolray Field, The Exchange at Gwinnett, and major highways. Enjoy quick access to I-85, GA-20, Route 124, parks, dining, and shopping. Zoned for the top Mountain View High School district. Planned amenities include a pool with cabana, pickleball, butterfly garden, walking trail, and sidewalks. Additional Highlights Include: tile wall shower at primary bath and Bath 3, open iron railings, and all appliances included. Photos are for representative purposes only. MLS#10819032...
Contact an agent
Home facts
- Year built:2026
- Subdivision & Development:Dreycott
- Listing ID #:10819032
- Updated:November 13, 2026 at 12:59 PM
Rooms and interior
- Bedrooms:4
- Total bathrooms:4
- Full bathrooms:3
- Half bathrooms:1
- Bathrooms Description:Double Vanity
- Kitchen Description:Breakfast Area, Dishwasher, Disposal, Kitchen Island, Microwave, Oven/Range (Combo), Pantry
- Bedroom Description:Walk-In Closet(s)
- Living area:2,340 sq. ft.
Heating and cooling
- Cooling:Ceiling Fan(s), Central Air, Heat Pump, Zoned
- Heating:Central, Electric, Heat Pump, Zoned
- Central air:Yes
Structure and exterior
- Roof:Composition
- Year built:2026
- Building area:2,340 sq. ft.
- Lot Features:Level
- Architectural Style:Brick Front, Contemporary
- Construction Materials:Brick
- Exterior Features:Deck
- Foundation Description:Slab
- Levels:3+ Story
Schools
- High school:Mountain View
- Middle school:Twin Rivers
- Elementary school:Woodward Mill
Utilities
- Water:Public
- Sewer:Public Sewer, Sewer Available
Finances and disclosures
- Price:$410,990
- Price per sq. ft.:$175.64
Features and amenities
- Appliances:Dishwasher, Disposal, Electric Water Heater, Microwave, Oven/Range (Combo)
- Laundry features:In Hall, Laundry, Upper Level
- Amenities:Electric Water Heater, High Ceilings, Smoke Detector(s), Tray Ceiling(s)
Parking
- Total parking spaces:2
- Parking description:Attached, Garage, Garage Door Opener, Side/Rear Entrance
- Garage:Yes
 2026 Georgia MLS. All rights reserved. Information Deem Reliable But Not Guaranteed November 13, 2026
New listings near 2711 Dreycott Lane
- Coming Soon
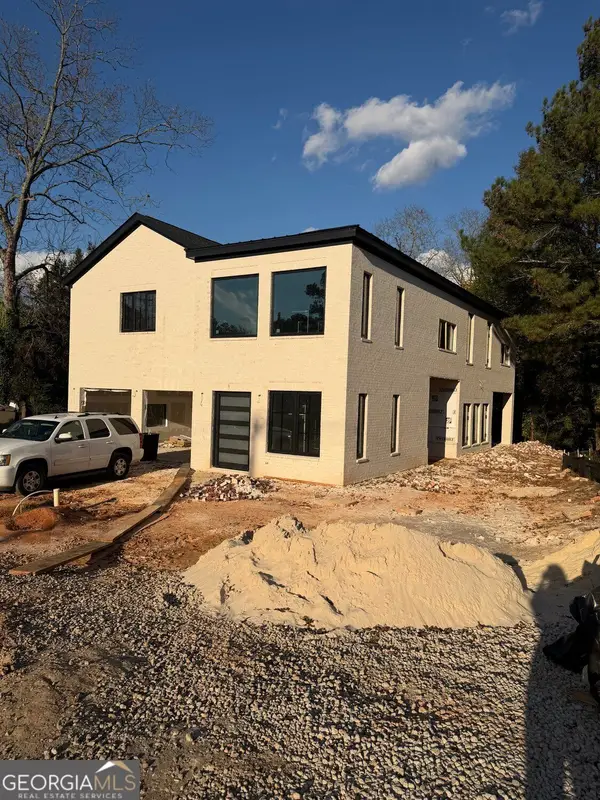 $950,000Coming Soon4 beds 3 baths4,090 sq. ft.
342 New Hope Road, Lawrenceville, GA 30046
MLS# 10889850Listed by: Virtual Properties Realty.com - Coming Soon
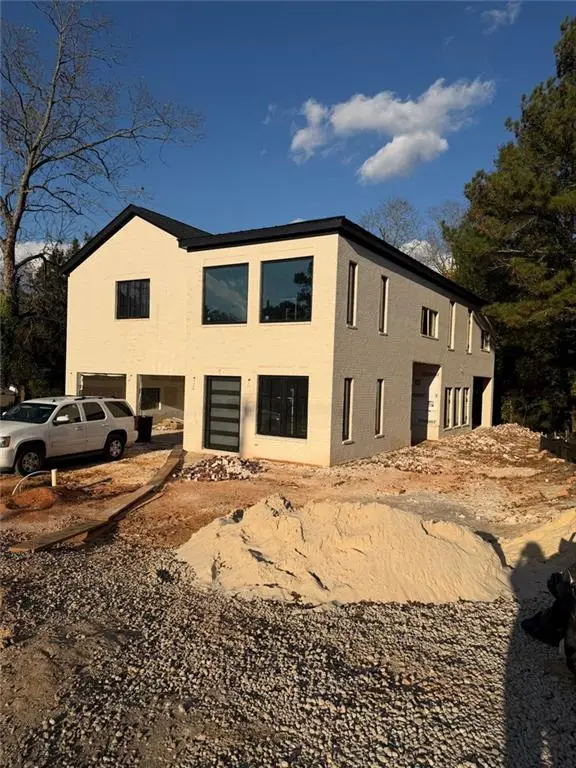 $950,000Coming Soon4 beds 3 baths4,090 sq. ft.
342 New Hope Road, Lawrenceville, GA 30046
MLS# 7867882Listed by: VIRTUAL PROPERTIES REALTY.COM - Coming Soon
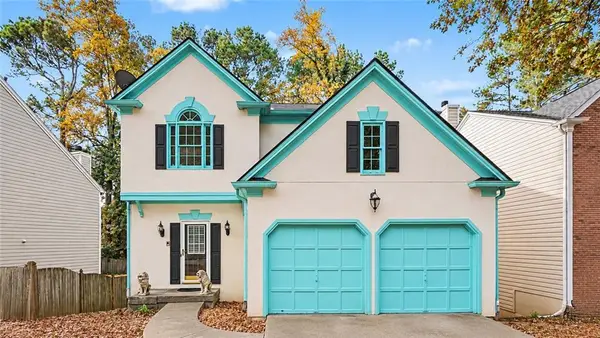 $350,000Coming Soon4 beds 3 baths3,292 sq. ft.
3095 Binghampton Lane, Lawrenceville, GA 30044
MLS# 7867825Listed by: ORCHARD BROKERAGE LLC - Coming Soon
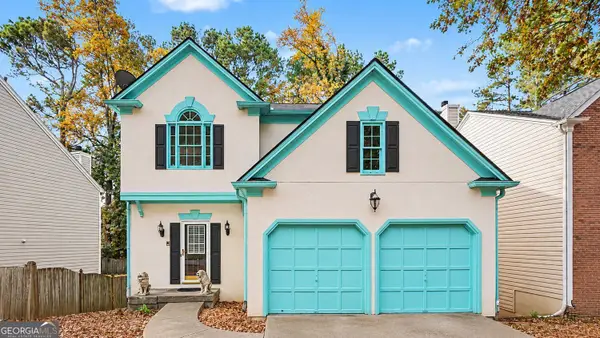 $350,000Coming Soon4 beds 3 baths2,972 sq. ft.
3095 Binghampton Lane, Lawrenceville, GA 30044
MLS# 10889769Listed by: Orchard Brokerage, LLC - Coming Soon
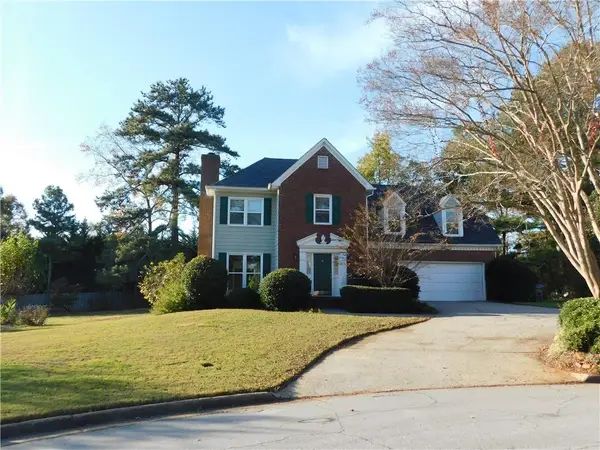 $394,000Coming Soon3 beds 3 baths1,725 sq. ft.
1391 Middleburg Hunt, Lawrenceville, GA 30043
MLS# 7865838Listed by: REALTY ONE, LLC. - Coming Soon
 $425,000Coming Soon4 beds 4 baths3,621 sq. ft.
160 Thornbush Trace, Lawrenceville, GA 30046
MLS# 7320502Listed by: MARK SPAIN REAL ESTATE - Coming Soon
 $300,000Coming Soon5 beds 2 baths2,128 sq. ft.
174 Wilbur Lane, Lawrenceville, GA 30044
MLS# 7316030Listed by: ATLANTA COMMUNITIES - New
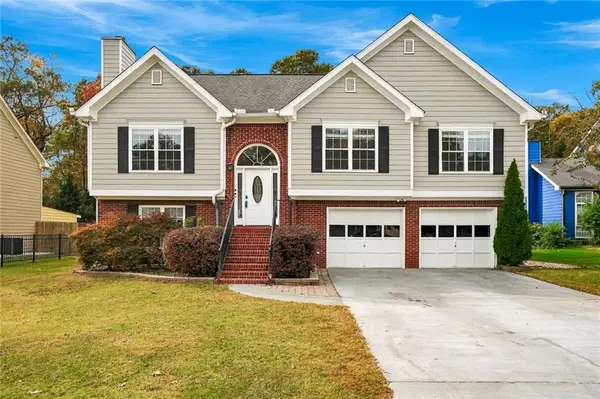 $438,000Active5 beds 4 baths2,319 sq. ft.
755 Brand South Trail, Lawrenceville, GA 30046
MLS# 7865506Listed by: MARIE ANGULO & CO. PROPERTY ADVISORS - New
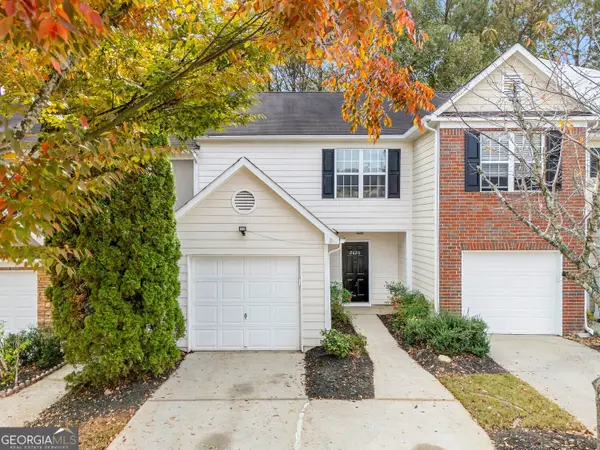 $255,000Active3 beds 3 baths1,401 sq. ft.
2626 Waverly Hills Drive #WAY, lawrenceville, GA 30044
MLS# 10889912Listed by: Virtual Properties Realty.com - New
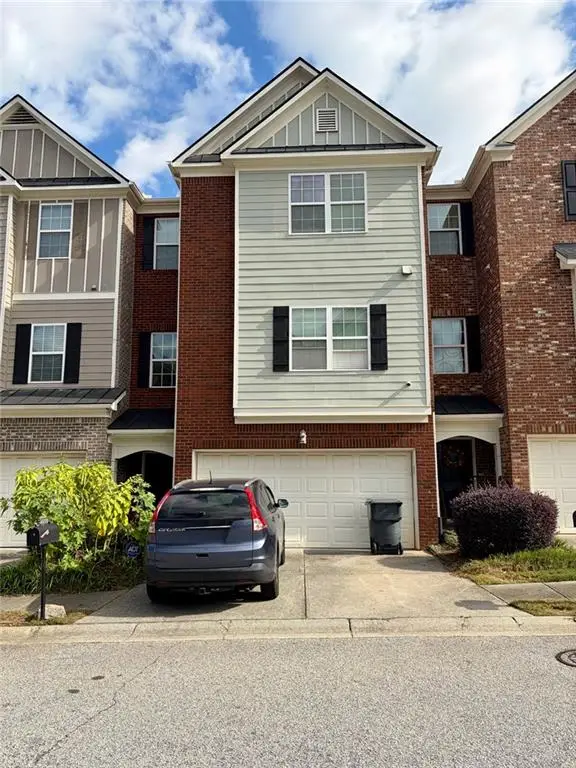 $315,000Active4 beds 4 baths2,398 sq. ft.
2200 Pebble Beach Drive, Lawrenceville, GA 30043
MLS# 7867802Listed by: FOCUS REALTY


Protect your home and budget from life's surprises with an Assurant Home Warranty, backed by a partner that supports you through every step of homeownership. Explore Plans.
© 2026 Better Homes and Gardens Real Estate LLC. An Anywhere Real Estate company. All rights reserved. Better Homes and Gardens® Real Estate is a registered trademark owned by Meredith Operations Corporation, licensed to Better Homes and Gardens Real Estate LLC and used with permission. Better Homes and Gardens Real Estate LLC fully supports the principles of the Fair Housing Act and the Equal Opportunity Act. Listing information is deemed reliable but is not guaranteed accurate.
Each office is independently owned and operated.
Any services or products provided by third parties are not provided by, affiliated with or related to Better Homes and Gardens Real Estate LLC, or its affiliated companies.