
285 Merritt Drive, Lawrenceville, GA 30044
Local realty services provided by:Better Homes and Gardens Real Estate Jackson Realty
285 Merritt Drive,Lawrenceville, GA 30044
$425,000
- 5 Beds
- 4 Baths
- 4,212 sq. ft.
- Single family
- Active
Listed by: crystal simmons
Office: coldwell banker realty
MLS#:10826892
Source:METROMLS
Price summary
- Price:$425,000
- Price per sq. ft.:$100.9
- Monthly HOA dues:$64.17
About this home
Rare ranch home on a fully finished basement, offering the perfect blend of main-level living and basement flexibility. The main level features a true primary suite with vaulted ceilings, hardwood floors, and an updated bath with frameless shower, soaking tub, and his-and-her sinks and closets. Two additional secondary bedrooms share a convenient Jack-and-Jill bathroom. The open family room flows into the kitchen and breakfast bar, complemented by a separate dining room and a home office/flex space with French doors. Fresh paint and flooring run throughout the main level, and a back deck overlooks a private backyard. Downstairs, the finished basement offers incredible versatility - ideal as an in-law suite, teen suite, or income-producing space. It includes a kitchenette, living area, dining area, two bedrooms, a full bath, a home theater, and its own separate entrance to the backyard. Freshly painted exterior and interior. A rare find with space and flexibility for every stage of life. Schedule your showing today!...
Contact an agent
Home facts
- Year built:1995
- Subdivision & Development:Summit At Saratoga
- Listing ID #:10826892
- Updated:September 15, 2026 at 04:36 AM
Rooms and interior
- Bedrooms:5
- Total bathrooms:4
- Full bathrooms:3
- Half bathrooms:1
- Flooring:Hardwood
- Dining Description:Separate Room
- Bathrooms Description:Double Vanity
- Kitchen Description:Breakfast Area, Breakfast Bar, Breakfast Room, Dishwasher, Refrigerator, Solid Surface Counters
- Bedroom Description:Master On Main Level
- Basement Description:Bath Finished, Daylight, Exterior Entry, Finished, Full
- Living area:4,212 sq. ft.
Heating and cooling
- Cooling:Ceiling Fan(s), Central Air, Electric
- Heating:Central, Electric
- Central air:Yes
Structure and exterior
- Roof:Composition
- Year built:1995
- Building area:4,212 sq. ft.
- Lot area:0.36 Acres
- Lot Features:Private, Sloped
- Architectural Style:Brick Front, Craftsman, Ranch, Traditional
- Construction Materials:Concrete
- Exterior Features:Deck
- Levels:2 Story
Schools
- High school:Discovery
- Middle school:Richards
- Elementary school:Cedar Hill
Utilities
- Water:Public, Water Available
- Sewer:Public Sewer, Sewer Available
Finances and disclosures
- Price:$425,000
- Price per sq. ft.:$100.9
- Tax amount:$4,664 (2025)
Features and amenities
- Appliances:Dishwasher, Refrigerator
- Laundry features:In Basement, In Hall
- Amenities:Bookcases, Carbon Monoxide Detector(s), In-Law Floorplan, Smoke Detector(s), Tray Ceiling(s)
Parking
- Total parking spaces:4
- Parking description:Attached, Garage, Garage Door Opener, Kitchen Level, Parking Pad, Side/Rear Entrance
- Garage:Yes
 2026 Georgia MLS. All rights reserved. Information Deem Reliable But Not Guaranteed September 15, 2026
New listings near 285 Merritt Drive
- Coming Soon
 $490,000Coming Soon5 beds 4 baths2,908 sq. ft.
1581 Edgeley Way, Lawrenceville, GA 30044
MLS# 7837596Listed by: ZOTIQUE INTERNATIONAL REALTY - Coming Soon
 $375,000Coming Soon3 beds 3 baths1,802 sq. ft.
915 Charter Club Dr, Lawrenceville, GA 30043
MLS# 7837502Listed by: VIRTUAL PROPERTIES REALTY.COM - Coming Soon
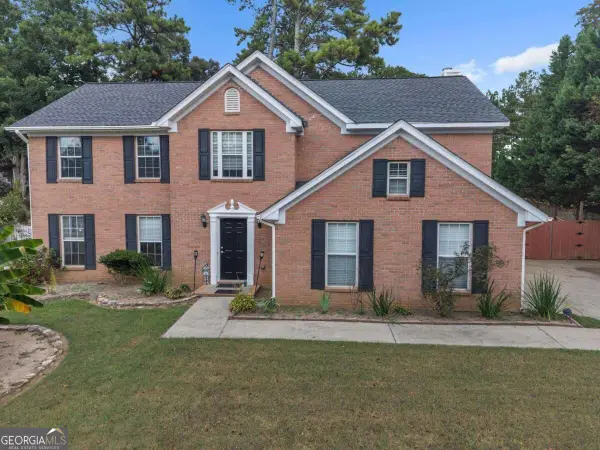 $400,000Coming Soon4 beds 3 baths
415 Madison Chase Drive, Lawrenceville, GA 30045
MLS# 10845414Listed by: Keller Williams Realty Partners - Coming Soon
 $339,900Coming Soon3 beds 3 baths2,004 sq. ft.
2547 Pepper Court, Lawrenceville, GA 30044
MLS# 7836663Listed by: KELLER WILLIAMS REALTY PEACHTREE RD. - Coming Soon
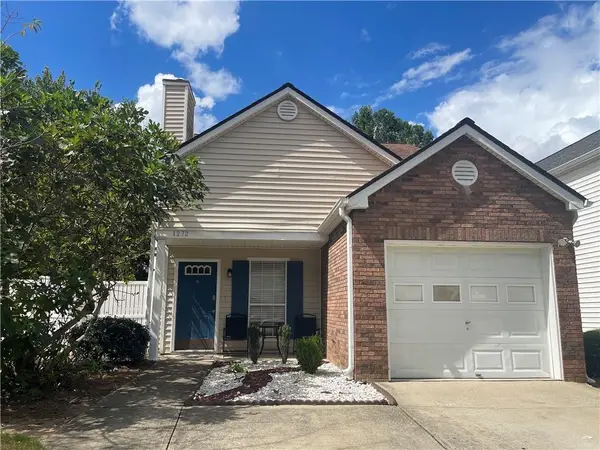 $319,900Coming Soon3 beds 2 baths1,150 sq. ft.
1272 Parkside Club Drive, Lawrenceville, GA 30044
MLS# 7835126Listed by: MAXIMUM ONE EXECUTIVE REALTORS - Coming Soon
 $319,900Coming Soon3 beds 2 baths
1272 Parkside Club Drive, Lawrenceville, GA 30044
MLS# 10843553Listed by: Maximum One Executive Realtors - Coming Soon
 $359,000Coming Soon3 beds 2 baths1,208 sq. ft.
1341 Prospectors Drive, Lawrenceville, GA 30043
MLS# 7834360Listed by: NORTHGROUP REAL ESTATE - Coming Soon
 $505,000Coming Soon4 beds 3 baths2,130 sq. ft.
2904 Volland Grove Trail, Lawrenceville, GA 30043
MLS# 7834058Listed by: MARK SPAIN REAL ESTATE - Coming Soon
 $505,000Coming Soon4 beds 3 baths2,130 sq. ft.
2904 Volland Grove Trail, Lawrenceville, GA 30043
MLS# 10841589Listed by: Mark Spain Real Estate - Coming Soon
 $339,900Coming Soon3 beds 2 baths1,704 sq. ft.
183 Brook Lea Cove Cove, Lawrenceville, GA 30044
MLS# 7824607Listed by: MARK SPAIN REAL ESTATE


Protect your home and budget from life's surprises with an Assurant Home Warranty, backed by a partner that supports you through every step of homeownership. Explore Plans.
© 2026 Better Homes and Gardens Real Estate LLC. An Anywhere Real Estate company. All rights reserved. Better Homes and Gardens® Real Estate is a registered trademark owned by Meredith Operations Corporation, licensed to Better Homes and Gardens Real Estate LLC and used with permission. Better Homes and Gardens Real Estate LLC fully supports the principles of the Fair Housing Act and the Equal Opportunity Act. Listing information is deemed reliable but is not guaranteed accurate.
Each office is independently owned and operated.
Any services or products provided by third parties are not provided by, affiliated with or related to Better Homes and Gardens Real Estate LLC, or its affiliated companies.