
3043 Bridge Walk Drive, Lawrenceville, GA 30044
Local realty services provided by:Better Homes and Gardens Real Estate Jackson Realty
3043 Bridge Walk Drive,Lawrenceville, GA 30044
$525,000
- 4 Beds
- 3 Baths
- 3,566 sq. ft.
- Single family
- Active
Listed by: brynn draughon
Office: century 21 connect realty
MLS#:10890229
Source:METROMLS
Price summary
- Price:$525,000
- Price per sq. ft.:$147.22
- Monthly HOA dues:$68.33
About this home
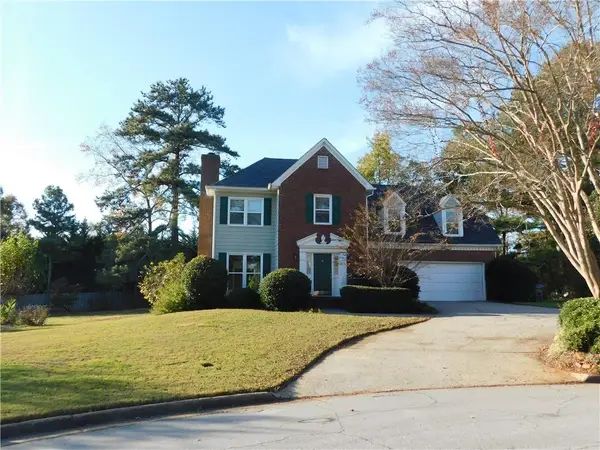
Immaculately maintained home in a highly sought-after community packed with amenities, including a swimming pool, playground, basketball court, and tennis courts—all with very low HOA fees. This move-in-ready home features beautiful hardwood floors throughout, an open-concept floor plan, soaring ceilings, and abundant natural light. The spacious owner's suite is conveniently located on the main level, offering comfort and privacy. Enjoy outdoor living year-round on the large covered patio, perfect for relaxing or entertaining. Additional highlights include a roof that is only three years old, 2 brand new HVACs and a layout designed for modern living. Located in the award-winning Brookwood School District, this exceptional home combines style, convenience, and outstanding community amenities. Don't miss this incredible opportunity!
Contact an agent
Home facts
- Year built:2005
- Subdivision & Development:River Stone
- Listing ID #:10890229
- Updated:November 13, 2026 at 10:29 PM
Rooms and interior
- Bedrooms:4
- Total bathrooms:3
- Full bathrooms:3
- Flooring:Hardwood
- Kitchen Description:Breakfast Area, Dishwasher, Disposal, Kitchen Island, Microwave, Walk-in Pantry
- Bedroom Description:Master On Main Level
- Living area:3,566 sq. ft.
Heating and cooling
- Cooling:Ceiling Fan(s), Central Air, Zoned
- Heating:Forced Air, Natural Gas, Zoned
- Central air:Yes
Structure and exterior
- Year built:2005
- Building area:3,566 sq. ft.
- Lot area:0.18 Acres
- Lot Features:Level
- Architectural Style:Ranch, Traditional
- Construction Materials:Stone
- Exterior Features:Deck/Patio
- Levels:1.5 Story
Schools
- High school:Brookwood
- Middle school:Five Forks
- Elementary school:Gwin Oaks
Utilities
- Water:Public
- Sewer:Public Sewer
Finances and disclosures
- Price:$525,000
- Price per sq. ft.:$147.22
- Tax amount:$1,791 (2025)
Features and amenities
- Appliances:Dishwasher, Disposal, Microwave
- Laundry features:Laundry
- Amenities:Smoke Detector(s)
Parking
- Total parking spaces:2
- Parking description:Garage
- Garage:Yes
 2026 Georgia MLS. All rights reserved. Information Deem Reliable But Not Guaranteed November 13, 2026
New listings near 3043 Bridge Walk Drive
- Coming Soon
 $235,000Coming Soon2 beds 3 baths1,464 sq. ft.
1656 Little Creek Drive, Lawrenceville, GA 30045
MLS# 10890100Listed by: eXp Realty - Coming Soon
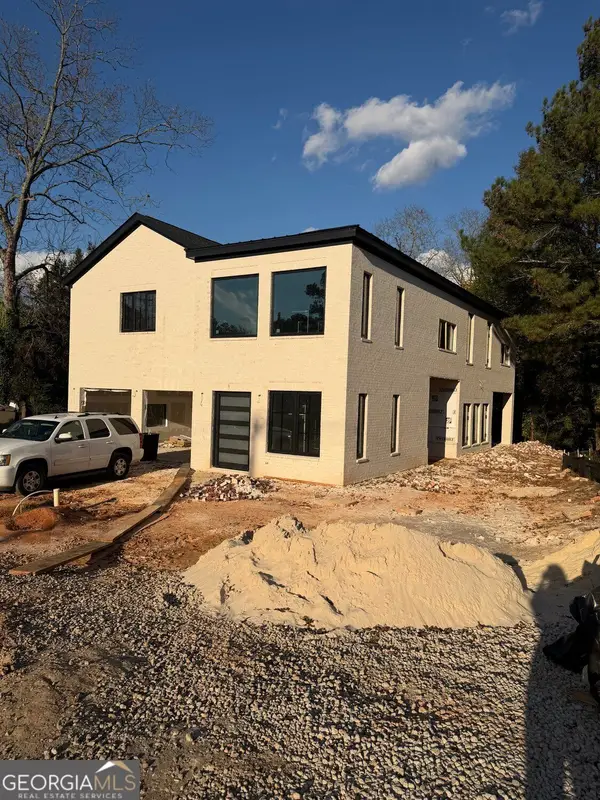 $950,000Coming Soon4 beds 3 baths4,090 sq. ft.
342 New Hope Road, Lawrenceville, GA 30046
MLS# 10889850Listed by: Virtual Properties Realty.com - Coming Soon
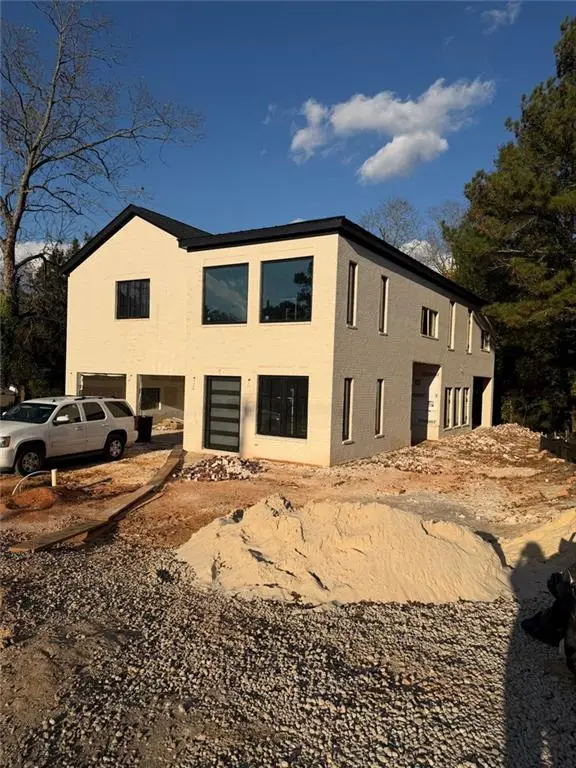 $950,000Coming Soon4 beds 3 baths4,090 sq. ft.
342 New Hope Road, Lawrenceville, GA 30046
MLS# 7867882Listed by: VIRTUAL PROPERTIES REALTY.COM - Coming Soon
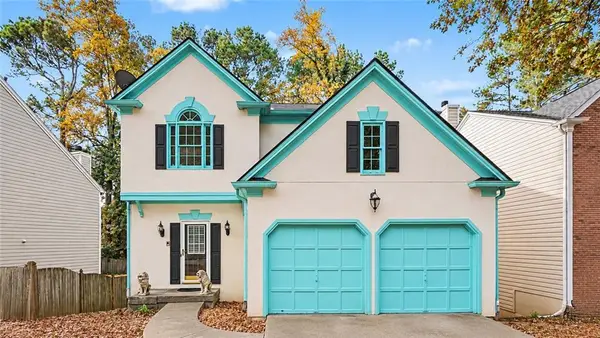 $350,000Coming Soon4 beds 3 baths3,292 sq. ft.
3095 Binghampton Lane, Lawrenceville, GA 30044
MLS# 7867825Listed by: ORCHARD BROKERAGE LLC - Coming Soon
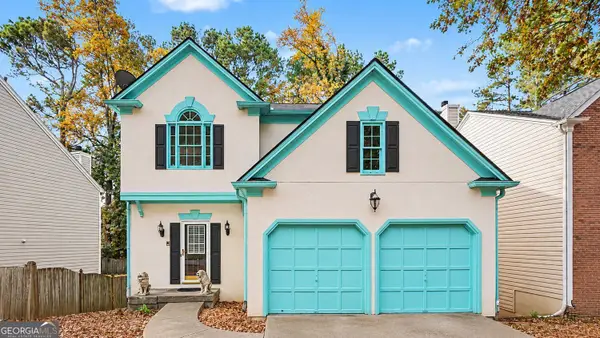 $350,000Coming Soon4 beds 3 baths2,972 sq. ft.
3095 Binghampton Lane, Lawrenceville, GA 30044
MLS# 10889769Listed by: Orchard Brokerage, LLC - Coming Soon
 $394,000Coming Soon3 beds 3 baths1,725 sq. ft.
1391 Middleburg Hunt, Lawrenceville, GA 30043
MLS# 7865838Listed by: REALTY ONE, LLC. - Coming Soon
 $425,000Coming Soon4 beds 4 baths3,621 sq. ft.
160 Thornbush Trace, Lawrenceville, GA 30046
MLS# 7320502Listed by: MARK SPAIN REAL ESTATE - Coming Soon
 $300,000Coming Soon5 beds 2 baths2,128 sq. ft.
174 Wilbur Lane, Lawrenceville, GA 30044
MLS# 7316030Listed by: ATLANTA COMMUNITIES - New
 $365,000Active4 beds 2 baths2,576 sq. ft.
106 Caldwell Road, Lawrenceville, GA 30046
MLS# 10890376Listed by: The Rezerve - New
 $405,000Active4 beds 3 baths
616 Simon Ive Drive, Lawrenceville, GA 30045
MLS# 10890479Listed by: Coldwell Banker Realty


Protect your home and budget from life's surprises with an Assurant Home Warranty, backed by a partner that supports you through every step of homeownership. Explore Plans.
© 2026 Better Homes and Gardens Real Estate LLC. An Anywhere Real Estate company. All rights reserved. Better Homes and Gardens® Real Estate is a registered trademark owned by Meredith Operations Corporation, licensed to Better Homes and Gardens Real Estate LLC and used with permission. Better Homes and Gardens Real Estate LLC fully supports the principles of the Fair Housing Act and the Equal Opportunity Act. Listing information is deemed reliable but is not guaranteed accurate.
Each office is independently owned and operated.
Any services or products provided by third parties are not provided by, affiliated with or related to Better Homes and Gardens Real Estate LLC, or its affiliated companies.