
3154 Glenloch Place, Lawrenceville, GA 30044
Local realty services provided by:Better Homes and Gardens Real Estate Metro Brokers
3154 Glenloch Place,Lawrenceville, GA 30044
$309,900
- 3 Beds
- 3 Baths
- 1,534 sq. ft.
- Townhouse
- Active
Listed by: kalen vanderhorst
Office: real broker, llc.
MLS#:7802892
Source:FIRSTMLS
Price summary
- Price:$309,900
- Price per sq. ft.:$202.02
- Monthly HOA dues:$95
About this home
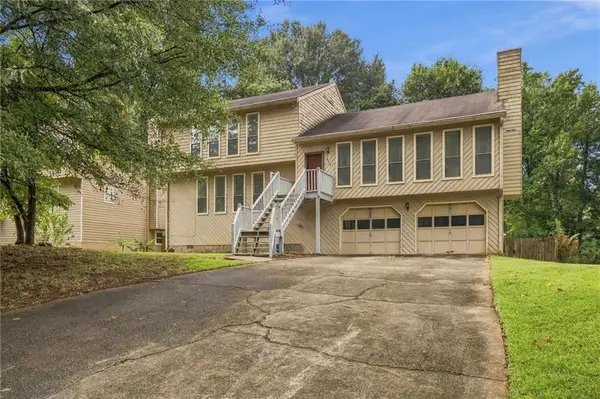
Move-in ready and well-maintained 3-bedroom, 2.5-bath end-unit brick townhome in desirable Lawrenceville. Situated on a spacious corner lot, this home features a welcoming foyer and an open-concept dining area that overlooks a cozy living room with fireplace. The kitchen offers ample cabinet space and a pantry for added storage. Upstairs, the primary suite includes a tray ceiling, garden tub, and walk-in closet. Secondary bedrooms are generously sized with access to a spacious full bath. Additional features include abundant storage, a private porch, driveway, one-car garage, and washer and dryer included. Schedule your showing today!
Contact an agent
Home facts
- Year built:2004
- Subdivision & Development:Glenloch
- Listing ID #:7802892
- Updated:September 25, 2026 at 01:21 PM
Rooms and interior
- Bedrooms:3
- Total bathrooms:3
- Full bathrooms:2
- Half bathrooms:1
- Flooring:Carpet, Laminate
- Dining Description:Separate Dining Room
- Bathrooms Description:Separate Tub/Shower
- Kitchen Description:Cabinets White, Dishwasher, Electric Cooktop, Electric Oven, Microwave, Refrigerator
- Living area:1,534 sq. ft.
Heating and cooling
- Cooling:Ceiling Fan(s), Central Air
- Heating:Central, Electric
- Central air:Yes
Structure and exterior
- Roof:Composition
- Year built:2004
- Building area:1,534 sq. ft.
- Lot area:0.09 Acres
- Lot Features:Corner Lot
- Architectural Style:Townhouse
- Construction Materials:Frame
- Exterior Features:Patio
- Levels:2 Story
Schools
- High school:Berkmar
- Middle school:Sweetwater
- Elementary school:Bethesda
Utilities
- Water:Public
- Sewer:Public Sewer, Sewer Available
Finances and disclosures
- Price:$309,900
- Price per sq. ft.:$202.02
- Tax amount:$3,425 (2025)
Features and amenities
- Laundry features:In Hall, Upper Level
- Amenities:Tray Ceiling(s)
Parking
- Parking description:Driveway, Garage
- Garage spaces:1
 Listings identified with the FMLS IDX logo come from FMLS and are held by brokerage firms other than the owner of this website. The listing brokerage is identified in any listing details. Information is deemed reliable but is not guaranteed. If you believe any FMLS listing contains material that infringes your copyrighted work please click here (https://www.fmls.com/dmca) to review our DMCA policy and learn how to submit a takedown request. ©2026 First Multiple Listing Service, Inc.
New listings near 3154 Glenloch Place
- Coming Soon
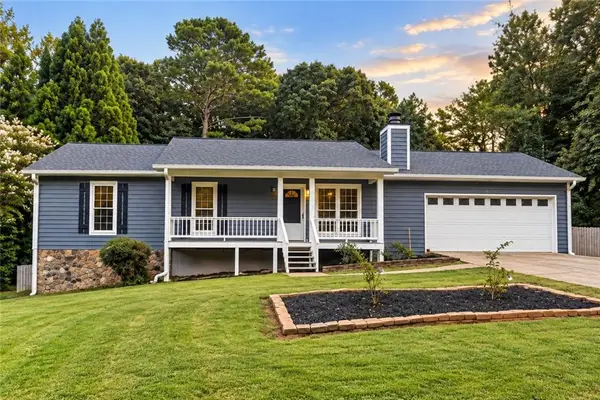 $375,000Coming Soon3 beds 2 baths2,850 sq. ft.
2602 W Regal Court, Lawrenceville, GA 30044
MLS# 7840457Listed by: CENTURY 21 CONNECT REALTY - Coming Soon
 $295,000Coming Soon3 beds 3 baths1,900 sq. ft.
2118 Burns View Lane, Lawrenceville, GA 30044
MLS# 7839699Listed by: MARK SPAIN REAL ESTATE - Coming Soon
 $295,000Coming Soon3 beds 3 baths1,900 sq. ft.
2118 Burns View Lane, Lawrenceville, GA 30044
MLS# 10848214Listed by: Mark Spain Real Estate - Coming Soon
 $505,000Coming Soon4 beds 3 baths2,130 sq. ft.
2904 Volland Grove Trail, Lawrenceville, GA 30043
MLS# 7834058Listed by: MARK SPAIN REAL ESTATE - Coming Soon
 $505,000Coming Soon4 beds 3 baths2,130 sq. ft.
2904 Volland Grove Trail, Lawrenceville, GA 30043
MLS# 10841589Listed by: Mark Spain Real Estate - Coming Soon
 $425,000Coming Soon4 beds 4 baths3,621 sq. ft.
160 Thornbush Trace, Lawrenceville, GA 30046
MLS# 7320502Listed by: MARK SPAIN REAL ESTATE - Coming Soon
 $300,000Coming Soon5 beds 2 baths2,128 sq. ft.
174 Wilbur Lane, Lawrenceville, GA 30044
MLS# 7316030Listed by: ATLANTA COMMUNITIES - New
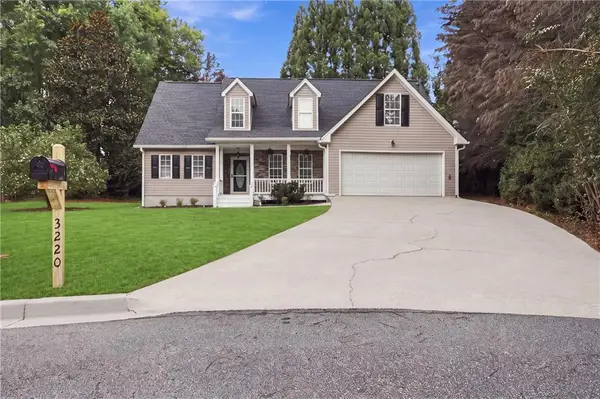 $435,000Active4 beds 3 baths1,663 sq. ft.
3220 Bethesda Park Court, Lawrenceville, GA 30044
MLS# 7843996Listed by: ATLANTA COMMUNITIES - New
 $490,000Active4 beds 3 baths2,897 sq. ft.
877 Jami Court, Lawrenceville, GA 30046
MLS# 7844376Listed by: FATHOM REALTY GA, LLC - New
 $364,999Active4 beds 3 baths2,460 sq. ft.
371 Saint Simons Cove, Lawrenceville, GA 30044
MLS# 7844410Listed by: GEORGIA PROPERTIES CONSULTANTS OF ATLANTA, LLC


Protect your home and budget from life's surprises with an Assurant Home Warranty, backed by a partner that supports you through every step of homeownership. Explore Plans.
© 2026 Better Homes and Gardens Real Estate LLC. An Anywhere Real Estate company. All rights reserved. Better Homes and Gardens® Real Estate is a registered trademark owned by Meredith Operations Corporation, licensed to Better Homes and Gardens Real Estate LLC and used with permission. Better Homes and Gardens Real Estate LLC fully supports the principles of the Fair Housing Act and the Equal Opportunity Act. Listing information is deemed reliable but is not guaranteed accurate.
Each office is independently owned and operated.
Any services or products provided by third parties are not provided by, affiliated with or related to Better Homes and Gardens Real Estate LLC, or its affiliated companies.