
3323 Callie Still Road, Lawrenceville, GA 30045
Local realty services provided by:Better Homes and Gardens Real Estate Metro Brokers
3323 Callie Still Road,Lawrenceville, GA 30045
$800,000
- 4 Beds
- 3 Baths
- 1,787 sq. ft.
- Single family
- Active
Listed by: savanna taylor
Office: peachtree town & country
MLS#:10889456
Source:METROMLS
Price summary
- Price:$800,000
- Price per sq. ft.:$447.68
About this home
WOW! Imagine starting your morning with coffee in hand, surrounded by the quiet of five wooded acres, with a creek adding a gentle soundtrack just beyond your door. At 3323 Callie Still Road, you can enjoy that kind of privacy and natural beauty while coming home to a space that has been COMPLETELY RENOVATED. With four bedrooms and three bathrooms across the main floor and basement, there's room to spread out, gather together, and make the home your own. This 3,574 sq. foot ranch home has it all, including a beautiful chefs kitchen with an open concept, a beautifully placed dining area surrounded by windows and trees, as well as a large storage/workshop space! The wooded setting feels like a peaceful retreat, yet the house is ready for you to move in and enjoy from day one. A creek, five acres, and a renovated home this is a property you'll want to experience in person. Come see what makes it feel like your own private escape.
Contact an agent
Home facts
- Year built:1990
- Subdivision & Development:Terry O Lovins
- Listing ID #:10889456
- Updated:November 13, 2026 at 12:59 PM
Rooms and interior
- Bedrooms:4
- Total bathrooms:3
- Full bathrooms:3
- Flooring:Hardwood
- Dining Description:Seats 12+
- Bathrooms Description:Double Vanity
- Kitchen Description:Breakfast Area, Breakfast Bar, Breakfast Room, Dishwasher, Disposal, Double Oven, Kitchen Island, Microwave, Refrigerator, Walk-in Pantry
- Bedroom Description:Master On Main Level, Walk-In Closet(s)
- Basement Description:Bath Finished, Full
- Living area:1,787 sq. ft.
Heating and cooling
- Cooling:Central Air
- Heating:Propane
- Central air:Yes
Structure and exterior
- Roof:Composition
- Year built:1990
- Building area:1,787 sq. ft.
- Lot area:5 Acres
- Lot Features:Private
- Architectural Style:Brick 4 Side, Ranch
- Construction Materials:Wood Siding
- Exterior Features:Deck, Screened
- Levels:2 Story
Schools
- High school:Archer
- Middle school:Mcconnell
- Elementary school:Cooper
Utilities
- Water:Public, Water Available
- Sewer:Septic Tank
Finances and disclosures
- Price:$800,000
- Price per sq. ft.:$447.68
- Tax amount:$4,250 (2025)
Features and amenities
- Appliances:Dishwasher, Disposal, Double Oven, Microwave, Refrigerator
- Laundry features:In Garage
- Amenities:Double Pane Windows, Smoke Detector(s)
Parking
- Total parking spaces:2
- Parking description:Garage
- Garage:Yes
 2026 Georgia MLS. All rights reserved. Information Deem Reliable But Not Guaranteed November 13, 2026
New listings near 3323 Callie Still Road
- Coming Soon
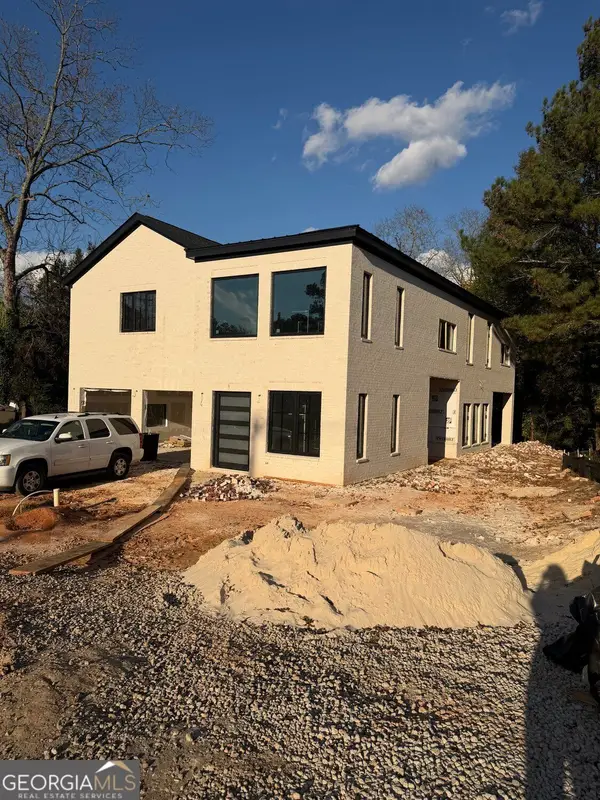 $950,000Coming Soon4 beds 3 baths4,090 sq. ft.
342 New Hope Road, Lawrenceville, GA 30046
MLS# 10889850Listed by: Virtual Properties Realty.com - Coming Soon
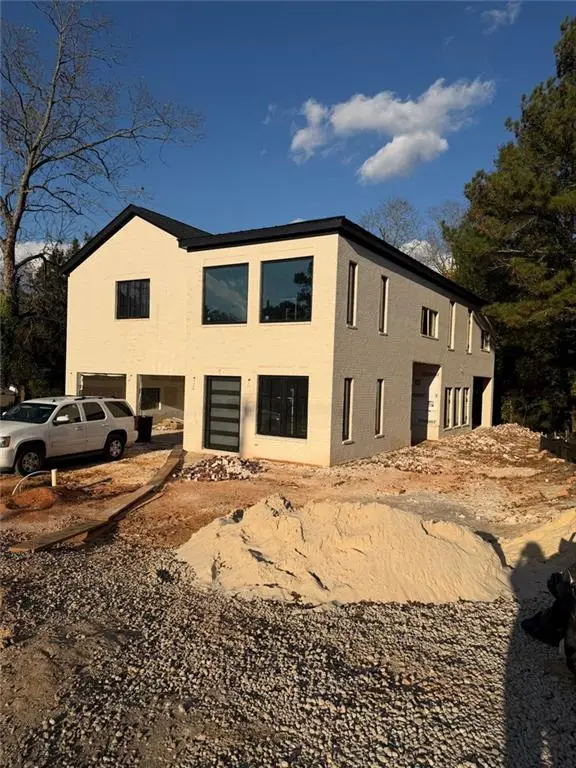 $950,000Coming Soon4 beds 3 baths4,090 sq. ft.
342 New Hope Road, Lawrenceville, GA 30046
MLS# 7867882Listed by: VIRTUAL PROPERTIES REALTY.COM - Coming Soon
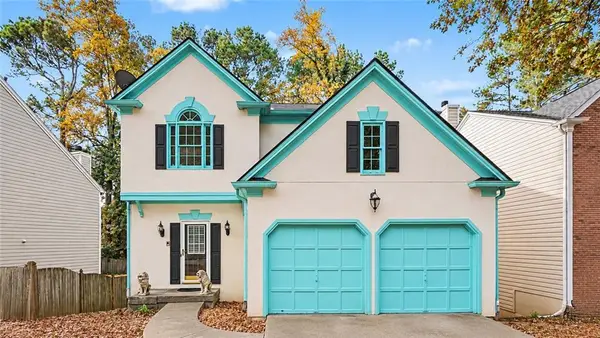 $350,000Coming Soon4 beds 3 baths3,292 sq. ft.
3095 Binghampton Lane, Lawrenceville, GA 30044
MLS# 7867825Listed by: ORCHARD BROKERAGE LLC - Coming Soon
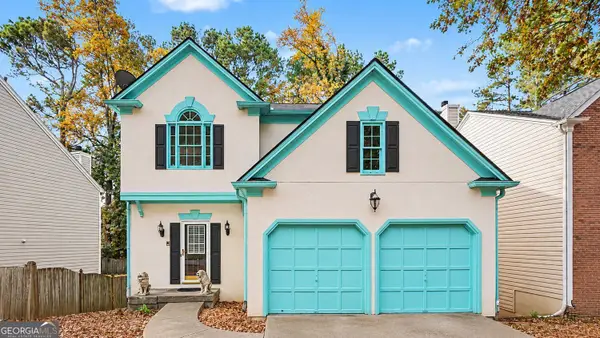 $350,000Coming Soon4 beds 3 baths2,972 sq. ft.
3095 Binghampton Lane, Lawrenceville, GA 30044
MLS# 10889769Listed by: Orchard Brokerage, LLC - Coming Soon
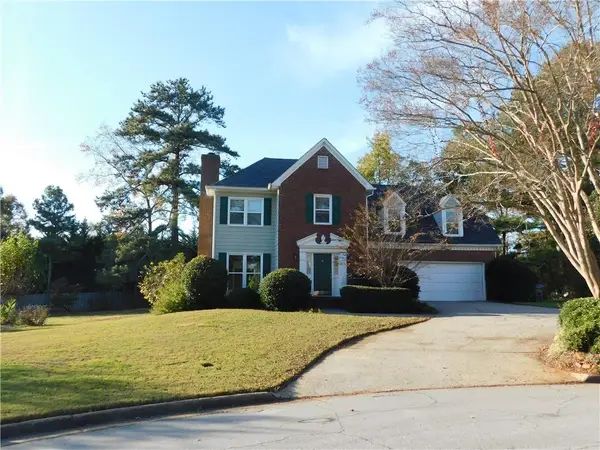 $394,000Coming Soon3 beds 3 baths1,725 sq. ft.
1391 Middleburg Hunt, Lawrenceville, GA 30043
MLS# 7865838Listed by: REALTY ONE, LLC. - Coming Soon
 $425,000Coming Soon4 beds 4 baths3,621 sq. ft.
160 Thornbush Trace, Lawrenceville, GA 30046
MLS# 7320502Listed by: MARK SPAIN REAL ESTATE - Coming Soon
 $300,000Coming Soon5 beds 2 baths2,128 sq. ft.
174 Wilbur Lane, Lawrenceville, GA 30044
MLS# 7316030Listed by: ATLANTA COMMUNITIES - New
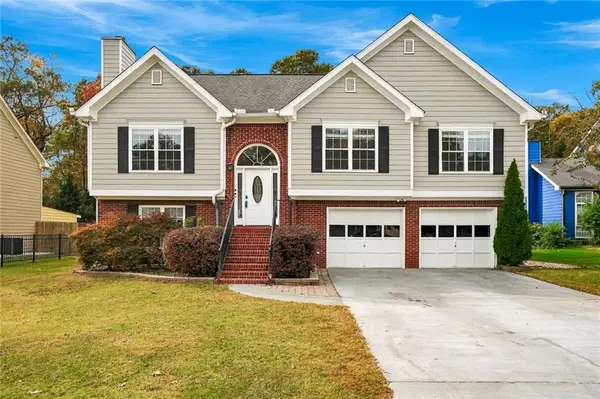 $438,000Active5 beds 4 baths2,319 sq. ft.
755 Brand South Trail, Lawrenceville, GA 30046
MLS# 7865506Listed by: MARIE ANGULO & CO. PROPERTY ADVISORS - New
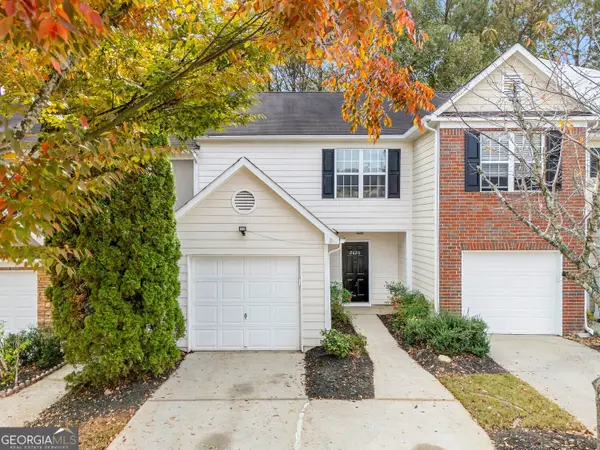 $255,000Active3 beds 3 baths1,401 sq. ft.
2626 Waverly Hills Drive #WAY, lawrenceville, GA 30044
MLS# 10889912Listed by: Virtual Properties Realty.com - New
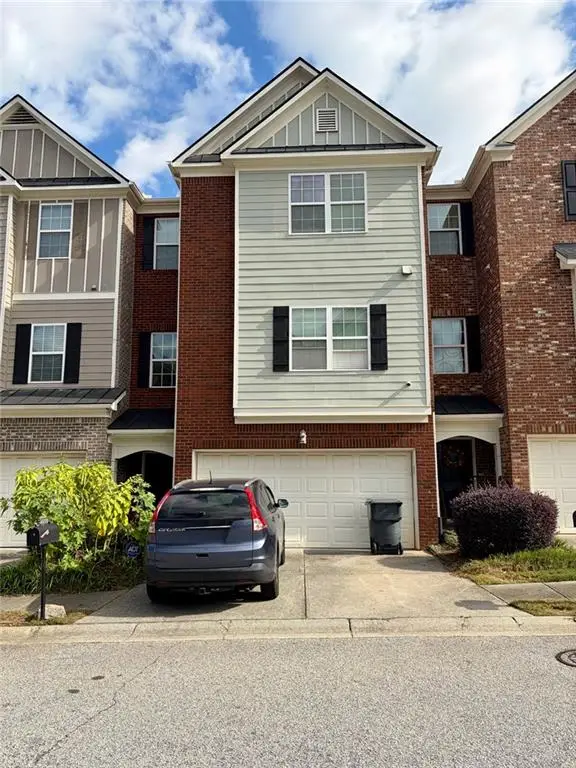 $315,000Active4 beds 4 baths2,398 sq. ft.
2200 Pebble Beach Drive, Lawrenceville, GA 30043
MLS# 7867802Listed by: FOCUS REALTY


Protect your home and budget from life's surprises with an Assurant Home Warranty, backed by a partner that supports you through every step of homeownership. Explore Plans.
© 2026 Better Homes and Gardens Real Estate LLC. An Anywhere Real Estate company. All rights reserved. Better Homes and Gardens® Real Estate is a registered trademark owned by Meredith Operations Corporation, licensed to Better Homes and Gardens Real Estate LLC and used with permission. Better Homes and Gardens Real Estate LLC fully supports the principles of the Fair Housing Act and the Equal Opportunity Act. Listing information is deemed reliable but is not guaranteed accurate.
Each office is independently owned and operated.
Any services or products provided by third parties are not provided by, affiliated with or related to Better Homes and Gardens Real Estate LLC, or its affiliated companies.