
3331 Channing Court, Lawrenceville, GA 30044
Local realty services provided by:Better Homes and Gardens Real Estate Metro Brokers
3331 Channing Court,Lawrenceville, GA 30044
$635,000
- 4 Beds
- 3 Baths
- 2,895 sq. ft.
- Single family
- Active
Listed by: anand patel
Office: keller williams realty atl. partners
MLS#:10848664
Source:METROMLS
Price summary
- Price:$635,000
- Price per sq. ft.:$219.34
About this home
Classic four-sided brick. Nearly three-quarters of an acre. A private cul-de-sac setting. Three levels of living space. Welcome to 3331 Channing Ct, where timeless architecture, generous interiors, and a beautiful wooded setting come together in the established Riverwood community. From the moment you enter the impressive two-story foyer, the home feels spacious and inviting. Hardwood floors lead to elegant formal living and dining rooms, while the family room offers a more relaxed gathering space centered around a handsome brick fireplace. The kitchen features white cabinetry, stone countertops, a center island, breakfast bar, pantry, and a sun-filled breakfast area. One of the home's most inviting spaces is the enclosed sunroom, where walls of windows frame views of the mature trees and private backyard. Step outside onto the new deck and enjoy a setting that feels remarkably private-ideal for morning coffee, outdoor dining, entertaining, or simply unwinding at the end of the day. Upstairs, the primary suite provides a comfortable retreat accompanied by three additional bedrooms, a hall bath, and conveniently located laundry. The daylight, partially finished terrace level adds another dimension to the home with a recreation room, full bath, second brick fireplace, multiple flex spaces, and interior and exterior access-offering tremendous versatility for entertaining, guests, a home office, fitness room, media space, or additional living areas. The home has also been freshly updated with a new roof, new gutters, new deck, new garage door, new carpet, fresh interior paint, new light fixtures, new locks, and brand-new disappearing attic stairs. New windows have been ordered and will be installed. An attached two-car side-entry garage and the expansive 0.73-acre landscaped lot complete the property. There is much more to appreciate in person than photographs alone can capture. Schedule your private walk-through and experience the space, privacy, and setting of 3331 Channing Ct for yourself. SELLER IS OFFERING $15,000 TOWARD BUYER CLOSING COSTS WITH AN ACCEPTABLE OFFER AND CLOSING BY THE END OF OCTOBER. NO BLIND OFFERS. AGENTS & BUYERS: For the quickest response, please submit all inquiries, questions, offers, and contract-related communications via EMAIL. TEXT MESSAGES ARE NOT MONITORED AND WILL NOT RECEIVE A RESPONSE....
Contact an agent
Home facts
- Year built:1984
- Subdivision & Development:Riverwood
- Listing ID #:10848664
- Updated:September 19, 2026 at 04:27 AM
Rooms and interior
- Bedrooms:4
- Total bathrooms:3
- Full bathrooms:2
- Half bathrooms:1
- Flooring:Carpet, Hardwood, Tile
- Bathrooms Description:Double Vanity
- Kitchen Description:Dishwasher, Microwave, Refrigerator
- Bedroom Description:Split Bedroom Plan
- Basement Description:Daylight, Exterior Entry, Finished, Partial
- Living area:2,895 sq. ft.
Heating and cooling
- Cooling:Ceiling Fan(s), Central Air
- Heating:Central, Natural Gas
- Central air:Yes
Structure and exterior
- Roof:Composition
- Year built:1984
- Building area:2,895 sq. ft.
- Lot area:0.73 Acres
- Lot Features:City Lot, Cul-De-Sac, Greenbelt, Private, Sloped
- Architectural Style:Brick 4 Side, Colonial, Traditional
- Construction Materials:Brick
- Foundation Description:Slab
- Levels:2 Story
Schools
- High school:Brookwood
- Middle school:Five Forks
- Elementary school:Gwin Oaks
Utilities
- Water:Public, Water Available
- Sewer:Public Sewer, Sewer Available, Sewer Connected
Finances and disclosures
- Price:$635,000
- Price per sq. ft.:$219.34
- Tax amount:$6,850 (2025)
Features and amenities
- Appliances:Dishwasher, Microwave, Refrigerator
- Laundry features:Upper Level
- Amenities:Pulldown Attic Stairs, Rear Stairs
Parking
- Total parking spaces:2
- Parking description:Garage, Garage Door Opener
- Garage:Yes
 2026 Georgia MLS. All rights reserved. Information Deem Reliable But Not Guaranteed September 19, 2026
New listings near 3331 Channing Court
- Coming Soon
 $375,000Coming Soon4 beds 3 baths2,394 sq. ft.
702 Lynnfield Drive, Lawrenceville, GA 30045
MLS# 10848761Listed by: Keller Williams Realty PeachtreeRoad - Coming Soon
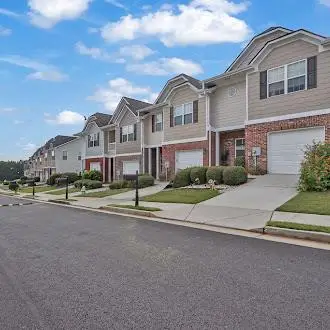 $295,000Coming Soon3 beds 3 baths1,900 sq. ft.
2118 Burns View Lane, Lawrenceville, GA 30044
MLS# 7839699Listed by: MARK SPAIN REAL ESTATE - Coming Soon
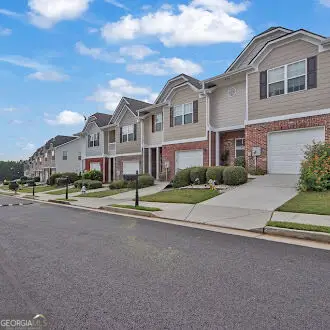 $295,000Coming Soon3 beds 3 baths1,900 sq. ft.
2118 Burns View Lane, Lawrenceville, GA 30044
MLS# 10848214Listed by: Mark Spain Real Estate - Coming Soon
 $505,000Coming Soon4 beds 3 baths2,130 sq. ft.
2904 Volland Grove Trail, Lawrenceville, GA 30043
MLS# 7834058Listed by: MARK SPAIN REAL ESTATE - Coming Soon
 $505,000Coming Soon4 beds 3 baths2,130 sq. ft.
2904 Volland Grove Trail, Lawrenceville, GA 30043
MLS# 10841589Listed by: Mark Spain Real Estate - Coming Soon
 $339,900Coming Soon3 beds 2 baths1,704 sq. ft.
183 Brook Lea Cove Cove, Lawrenceville, GA 30044
MLS# 7824607Listed by: MARK SPAIN REAL ESTATE - Coming Soon
 $339,900Coming Soon3 beds 2 baths1,704 sq. ft.
183 Brook Lea Cove Cove, Lawrenceville, GA 30044
MLS# 10829538Listed by: Mark Spain Real Estate - Coming Soon
 $425,000Coming Soon4 beds 4 baths3,621 sq. ft.
160 Thornbush Trace, Lawrenceville, GA 30046
MLS# 7320502Listed by: MARK SPAIN REAL ESTATE - Coming Soon
 $300,000Coming Soon5 beds 2 baths2,128 sq. ft.
174 Wilbur Lane, Lawrenceville, GA 30044
MLS# 7316030Listed by: ATLANTA COMMUNITIES - New
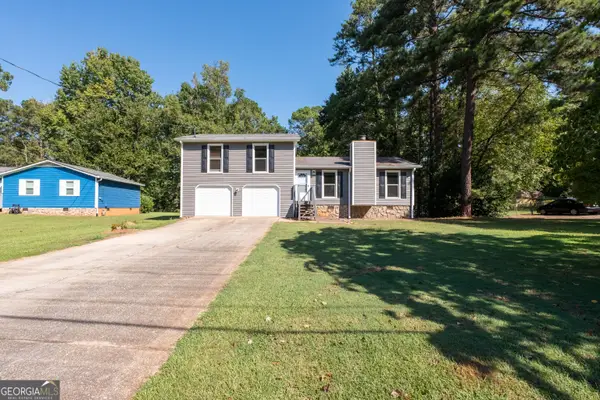 $310,000Active3 beds 2 baths1,348 sq. ft.
1119 Blazing Ridge, Lawrenceville, GA 30046
MLS# 10849468Listed by: Coldwell Banker Realty


Protect your home and budget from life's surprises with an Assurant Home Warranty, backed by a partner that supports you through every step of homeownership. Explore Plans.
© 2026 Better Homes and Gardens Real Estate LLC. An Anywhere Real Estate company. All rights reserved. Better Homes and Gardens® Real Estate is a registered trademark owned by Meredith Operations Corporation, licensed to Better Homes and Gardens Real Estate LLC and used with permission. Better Homes and Gardens Real Estate LLC fully supports the principles of the Fair Housing Act and the Equal Opportunity Act. Listing information is deemed reliable but is not guaranteed accurate.
Each office is independently owned and operated.
Any services or products provided by third parties are not provided by, affiliated with or related to Better Homes and Gardens Real Estate LLC, or its affiliated companies.