
345 Forest Valley Road Sw, Lawrenceville, GA 30046
Local realty services provided by:Better Homes and Gardens Real Estate Metro Brokers
345 Forest Valley Road Sw,Lawrenceville, GA 30046
$339,900
- 3 Beds
- 3 Baths
- 1,820 sq. ft.
- Single family
- Active
Listed by: jose makkanal
Office: homesmart
MLS#:10803205
Source:METROMLS
Price summary
- Price:$339,900
- Price per sq. ft.:$186.76
About this home
Well-maintained, four-sided brick ranch located near downtown Lawrenceville. 3 bedrooms and 2.5 baths, This solid home features a bright, open-concept family and dining area with brand new LVP flooring and fresh interior paint throughout. The updated kitchen boasts new quartz countertops and brand new stainless steel appliances, while both bathrooms have been beautifully modernized. Relax in the spacious bedrooms or the versatile sunroom/screened porch, which overlooks a large, level, and private fenced backyard complete with a storage shed and a newer roof and water heater. Perfectly situated in the heart of Lawrenceville, you are within walking distance to downtown and the Lawrenceville Lawn. Enjoy unmatched convenience to Highways 124, 78, 20, and the Ronald Reagan Parkway, as well as local shopping, dining, Northside Hospital Gwinnett, and Georgia Gwinnett College. No Subdivision covenents or restrictions.
Contact an agent
Home facts
- Year built:1961
- Subdivision & Development:Forest Hills
- Listing ID #:10803205
- Updated:August 26, 2026 at 11:04 AM
Rooms and interior
- Bedrooms:3
- Total bathrooms:3
- Full bathrooms:2
- Half bathrooms:1
- Flooring:Laminate, Tile
- Dining Description:Seats 12+
- Kitchen Description:Breakfast Bar, Dishwasher, Microwave, Solid Surface Counters, Stainless Steel Appliance(s)
- Bedroom Description:Master On Main Level, Roommate Plan
- Basement Description:Crawl Space
- Living area:1,820 sq. ft.
Heating and cooling
- Cooling:Ceiling Fan(s), Central Air, Zoned
- Heating:Central
- Central air:Yes
Structure and exterior
- Roof:Composition
- Year built:1961
- Building area:1,820 sq. ft.
- Lot area:0.84 Acres
- Lot Features:Level, Private
- Architectural Style:Brick 4 Side, Ranch
- Construction Materials:Block, Brick
- Exterior Features:Deck/Patio, Screened
- Foundation Description:Block, Pillar/Post/Pier
- Levels:1 Story
Schools
- High school:Central
- Middle school:Moore
- Elementary school:Holt
Utilities
- Water:Public, Water Available
- Sewer:Public Sewer
Finances and disclosures
- Price:$339,900
- Price per sq. ft.:$186.76
- Tax amount:$3,940 (2025)
Features and amenities
- Appliances:Dishwasher, Electric Water Heater, Microwave, Stainless Steel Appliance(s)
- Laundry features:In Garage, Laundry
- Amenities:Electric Water Heater, High Ceilings, Smoke Detector(s)
Parking
- Parking description:Kitchen Level
 2026 Georgia MLS. All rights reserved. Information Deem Reliable But Not Guaranteed August 26, 2026
New listings near 345 Forest Valley Road Sw
- Coming Soon
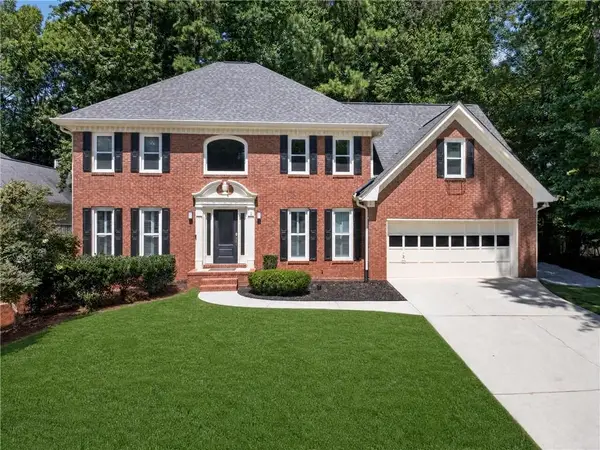 $425,000Coming Soon6 beds 4 baths4,541 sq. ft.
969 Mill Bend Drive Sw, Lawrenceville, GA 30044
MLS# 7827353Listed by: ATRIUM REALTY, LLC - Coming Soon
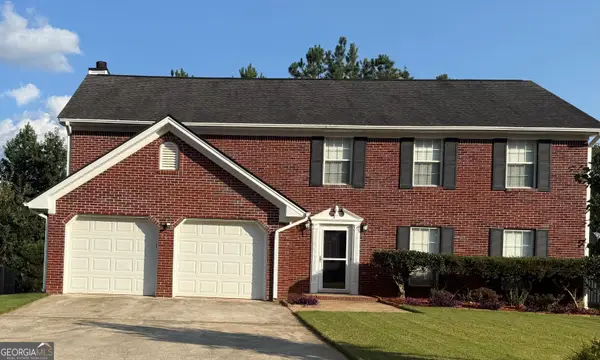 $399,990Coming Soon4 beds 3 baths
720 Madison Chase Drive, Lawrenceville, GA 30045
MLS# 10832279Listed by: Galyan Group Realty, LLC - Coming Soon
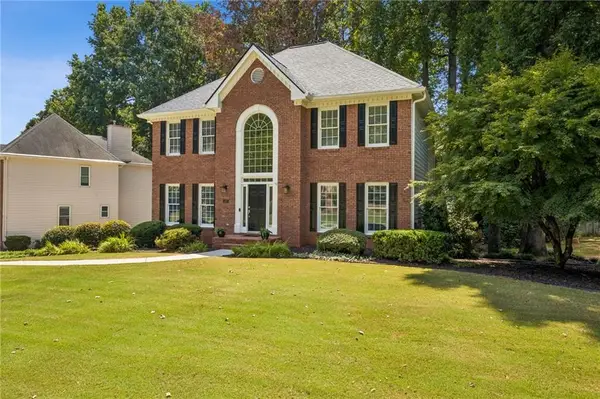 $575,000Coming Soon5 beds 4 baths3,259 sq. ft.
1401 Providence Drive, Lawrenceville, GA 30044
MLS# 7820785Listed by: ATLANTA COMMUNITIES - Coming Soon
 $339,900Coming Soon3 beds 2 baths1,704 sq. ft.
183 Brook Lea Cove Cove, Lawrenceville, GA 30044
MLS# 7824607Listed by: MARK SPAIN REAL ESTATE - Coming Soon
 $339,900Coming Soon3 beds 2 baths1,704 sq. ft.
183 Brook Lea Cove Cove, Lawrenceville, GA 30044
MLS# 10829538Listed by: Mark Spain Real Estate - Coming Soon
 $685,000Coming Soon4 beds 3 baths3,083 sq. ft.
2061 Lullwater Place, Lawrenceville, GA 30043
MLS# 7820650Listed by: MARK SPAIN REAL ESTATE - Coming Soon
 $685,000Coming Soon4 beds 3 baths3,083 sq. ft.
2061 Lullwater Place, Lawrenceville, GA 30043
MLS# 10824885Listed by: Mark Spain Real Estate - Coming Soon
 $460,000Coming Soon6 beds 5 baths
1142 Town Square Court, Lawrenceville, GA 30046
MLS# 10820314Listed by: Keller Williams Realty Atl. Partners - Coming Soon
 $460,000Coming Soon6 beds 5 baths4,212 sq. ft.
1142 Town Square Court, Lawrenceville, GA 30046
MLS# 7816908Listed by: KELLER WILLIAMS REALTY ATL PARTNERS - Coming Soon
 $425,000Coming Soon4 beds 4 baths3,621 sq. ft.
160 Thornbush Trace, Lawrenceville, GA 30046
MLS# 7320502Listed by: MARK SPAIN REAL ESTATE


Protect your home and budget from life's surprises with an Assurant Home Warranty, backed by a partner that supports you through every step of homeownership. Explore Plans.
© 2026 Better Homes and Gardens Real Estate LLC. An Anywhere Real Estate company. All rights reserved. Better Homes and Gardens® Real Estate is a registered trademark owned by Meredith Operations Corporation, licensed to Better Homes and Gardens Real Estate LLC and used with permission. Better Homes and Gardens Real Estate LLC fully supports the principles of the Fair Housing Act and the Equal Opportunity Act. Listing information is deemed reliable but is not guaranteed accurate.
Each office is independently owned and operated.
Any services or products provided by third parties are not provided by, affiliated with or related to Better Homes and Gardens Real Estate LLC, or its affiliated companies.