
361 Timber Laurel Lane, Lawrenceville, GA 30043
Local realty services provided by:Better Homes and Gardens Real Estate Metro Brokers
361 Timber Laurel Lane,Lawrenceville, GA 30043
$414,999
- 4 Beds
- 4 Baths
- 3,452 sq. ft.
- Single family
- Active
Listed by: david m mcculloch
Office: list for 1%
MLS#:7776021
Source:FIRSTMLS
Price summary
- Price:$414,999
- Price per sq. ft.:$120.22
About this home
**UNBEATABLE PRICE & NO HOA** BEAT THE COMPETITION BY ACTING FAST. **ATTENTION SAVY BUYERS WHO DON'T NEED AN AGENT TO OPEN THE DOOR FOR YOU, SET UP A PERSONAL PRIVATE TOUR TODAY. YOU COULD SAVE BIG ON THIS HOUSE & WORK DIRECTLY WITH THE SELLER. Walk in to an equity position. Welcome home to this gorgeous, move-in-ready property. Welcome home to this beautifully maintained home in Timber Oaks community! PRIME LOCATION! This property offers spacious interiors, abundant natural light, and a warm, welcoming atmosphere throughout. The inviting breakfast nook area is filled with natural light and and you will love the sunroom. Tons of room for entertaining. You have got to come see this home in person! Weare not holding back, this home is an incredible value. PLUS... There is a major value add by finishing the massive lower level with its own walkout access to a HUGE fenced backyard. Easy access to shopping, dining, and major commuter routes. A true move-in-ready opportunity in an established community! CALL TO SET UP YOUR PRIVATE TOUR TODAY!...
Contact an agent
Home facts
- Year built:1988
- Listing ID #:7776021
- Updated:May 25, 2026 at 04:50 PM
Rooms and interior
- Bedrooms:4
- Total bathrooms:4
- Full bathrooms:3
- Half bathrooms:1
- Flooring:Hardwood
- Dining Description:Separate Dining Room
- Bathrooms Description:Double Vanity, Separate Tub/Shower
- Kitchen Description:Cabinets Stain, Dishwasher, Electric Cooktop, Gas Oven, Microwave, Range Hood
- Bedroom Description:Oversized Master
- Basement Description:Partial, Unfinished
- Living area:3,452 sq. ft.
Heating and cooling
- Cooling:Ceiling Fan(s), Central Air
- Heating:Central
- Central air:Yes
Structure and exterior
- Roof:Shingle
- Year built:1988
- Building area:3,452 sq. ft.
- Lot area:0.38 Acres
- Lot Features:Back Yard
- Architectural Style:Ranch, Traditional
- Exterior Features:Deck, Garden, Private Yard
- Levels:1.5 Story
Schools
- High school:Collins Hill
- Middle school:Creekland - Gwinnett
- Elementary school:Taylor - Gwinnett
Utilities
- Water:Public
- Sewer:Public Sewer
Finances and disclosures
- Price:$414,999
- Price per sq. ft.:$120.22
- Tax amount:$6,794 (2025)
Features and amenities
- Laundry features:Common Area, Washer
- Amenities:High Ceilings 10 ft Main
Parking
- Total parking spaces:4
- Parking description:Garage
- Garage spaces:2
 Listings identified with the FMLS IDX logo come from FMLS and are held by brokerage firms other than the owner of this website. The listing brokerage is identified in any listing details. Information is deemed reliable but is not guaranteed. If you believe any FMLS listing contains material that infringes your copyrighted work please click here (https://www.fmls.com/dmca) to review our DMCA policy and learn how to submit a takedown request. ©2026 First Multiple Listing Service, Inc.
New listings near 361 Timber Laurel Lane
- New
 $360,000Active5 beds 3 baths1,846 sq. ft.
1824 Danielle Place, Lawrenceville, GA 30043
MLS# 7775991Listed by: COLDWELL BANKER REALTY - New
 $398,000Active2 beds 2 baths1,842 sq. ft.
775 Catherine Drive, Lawrenceville, GA 30044
MLS# 7775958Listed by: VERIBAS REAL ESTATE, LLC - New
 $477,990Active4 beds 3 baths2,455 sq. ft.
2066 Jordan Knoll Lane, Lawrenceville, GA 30043
MLS# 7775924Listed by: SM GEORGIA BROKERAGE, LLC - Open Sat, 1 to 4pmNew
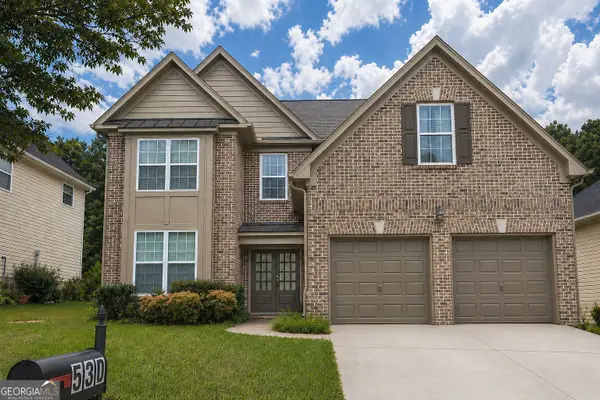 $465,000Active5 beds 4 baths
530 Simonton Crest Drive, Lawrenceville, GA 30045
MLS# 10770910Listed by: Veribas Real Estate - New
 $398,000Active6 beds 3 baths1,640 sq. ft.
394 Burr Oak Court, Lawrenceville, GA 30046
MLS# 7775895Listed by: MAXIMUM ONE REALTY GREATER ATL. - New
 $329,900Active3 beds 2 baths1,510 sq. ft.
715 Chatham Park Drive, Lawrenceville, GA 30046
MLS# 7775259Listed by: AMANDA GREAVER & ASSOCIATES - New
 $469,000Active5 beds 3 baths3,145 sq. ft.
717 Craig Drive, Lawrenceville, GA 30046
MLS# 7775799Listed by: COMPASS - New
 $410,000Active3 beds 3 baths2,260 sq. ft.
1050 Sunny Lake Drive, Lawrenceville, GA 30043
MLS# 7775128Listed by: VIRTUAL PROPERTIES REALTY.COM - New
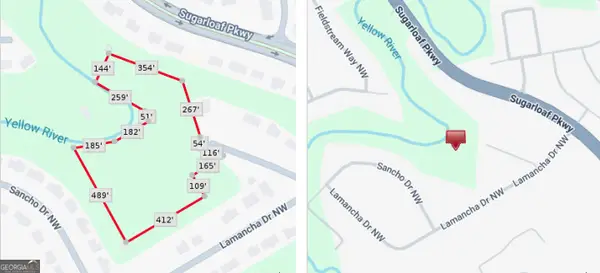 $90,000Active4.02 Acres
0 La Mancha Court, Lawrenceville, GA 30044
MLS# 10770688Listed by: Keller Williams Realty Atl. Partners


Protect your home and budget from life's surprises with an Assurant Home Warranty, backed by a partner that supports you through every step of homeownership. Explore Plans.
© 2026 Better Homes and Gardens Real Estate LLC. An Anywhere Real Estate company. All rights reserved. Better Homes and Gardens® Real Estate is a registered trademark owned by Meredith Operations Corporation, licensed to Better Homes and Gardens Real Estate LLC and used with permission. Better Homes and Gardens Real Estate LLC fully supports the principles of the Fair Housing Act and the Equal Opportunity Act. Listing information is deemed reliable but is not guaranteed accurate.
Each office is independently owned and operated.
Any services or products provided by third parties are not provided by, affiliated with or related to Better Homes and Gardens Real Estate LLC, or its affiliated companies.