
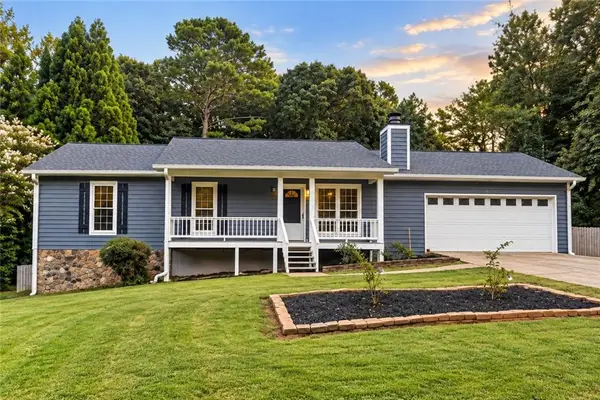
3651 Forest Glen Trail, Lawrenceville, GA 30044
Local realty services provided by:Better Homes and Gardens Real Estate Metro Brokers
3651 Forest Glen Trail,Lawrenceville, GA 30044
$395,000
- 4 Beds
- 3 Baths
- - sq. ft.
- Single family
- Sold
Listed by: carol lilly
Office: orchard brokerage, llc
MLS#:10803522
Source:METROMLS
Sorry, we are unable to map this address
Price summary
- Price:$395,000
About this home
The moment you walk in, light pours into this lovingly cared-for home. The soaring two-story living room creates an uplifting sense of space, with a cozy fireplace that instantly feels like the heart of the home. The main level flows beautifully with low-maintenance wood-laminate flooring and multiple living and dining areas designed for connection, comfort, and effortless entertaining. Upstairs, all four bedrooms are thoughtfully tucked away, giving families the privacy they need. The spacious primary suite feels like a retreat, complete with high ceilings and a spa-inspired bath featuring dual sinks, a soaking tub, and a separate glass-framed shower. Step outside to a peaceful wood deck overlooking a beautifully landscaped backyard - perfect for playtime, weekend cookouts, or quiet evenings under the stars. Located in vibrant Gwinnett County with quick access to I-85 and Hwy 316, this home is close to shopping, dining, and entertainment. Families will appreciate being near Knight Elementary, part of the top-rated Gwinnett County Public Schools known for exceptional academics and strong community support. A home like this doesn't come around often. Come see it today - it may be exactly where your next chapter begins....
Contact an agent
Home facts
- Year built:1992
- Subdivision & Development:Woods Sweetwater
- Listing ID #:10803522
- Updated:September 24, 2026 at 06:31 AM
Rooms and interior
- Bedrooms:4
- Total bathrooms:3
- Full bathrooms:2
- Half bathrooms:1
- Flooring:Carpet, Laminate
- Bathrooms Description:Double Vanity
- Kitchen Description:Breakfast Area, Breakfast Room, Dishwasher, Pantry
- Bedroom Description:Walk-In Closet(s)
Heating and cooling
- Cooling:Central Air
- Heating:Central
- Central air:Yes
Structure and exterior
- Roof:Composition
- Year built:1992
- Lot Features:Private
- Architectural Style:Traditional
- Exterior Features:Deck/Patio
- Foundation Description:Slab
- Levels:2 Story
Schools
- High school:Parkview
- Middle school:Trickum
- Elementary school:Knight
Utilities
- Water:Public, Water Available
- Sewer:Public Sewer, Sewer Available
Finances and disclosures
- Price:$395,000
- Tax amount:$923 (2025)
Features and amenities
- Appliances:Dishwasher
- Laundry features:Laundry Closet, Upper Level
- Amenities:Bookcases, Vaulted Ceiling(s)
Parking
- Total parking spaces:2
- Parking description:Attached, Garage
- Garage:Yes
 2026 Georgia MLS. All rights reserved. Information Deem Reliable But Not Guaranteed September 24, 2026
New listings near 3651 Forest Glen Trail
- Coming Soon
 $485,000Coming Soon4 beds 3 baths2,805 sq. ft.
1117 Cotton Oak Drive, Lawrenceville, GA 30045
MLS# 7841993Listed by: VIRTUAL PROPERTIES REALTY.COM - Coming Soon
 $375,000Coming Soon3 beds 2 baths2,850 sq. ft.
2602 W Regal Court, Lawrenceville, GA 30044
MLS# 7840457Listed by: CENTURY 21 CONNECT REALTY - Coming Soon
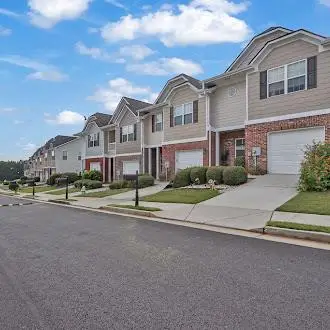 $295,000Coming Soon3 beds 3 baths1,900 sq. ft.
2118 Burns View Lane, Lawrenceville, GA 30044
MLS# 7839699Listed by: MARK SPAIN REAL ESTATE - Coming Soon
 $295,000Coming Soon3 beds 3 baths1,900 sq. ft.
2118 Burns View Lane, Lawrenceville, GA 30044
MLS# 10848214Listed by: Mark Spain Real Estate - Coming Soon
 $505,000Coming Soon4 beds 3 baths2,130 sq. ft.
2904 Volland Grove Trail, Lawrenceville, GA 30043
MLS# 7834058Listed by: MARK SPAIN REAL ESTATE - Coming Soon
 $505,000Coming Soon4 beds 3 baths2,130 sq. ft.
2904 Volland Grove Trail, Lawrenceville, GA 30043
MLS# 10841589Listed by: Mark Spain Real Estate - Coming Soon
 $425,000Coming Soon4 beds 4 baths3,621 sq. ft.
160 Thornbush Trace, Lawrenceville, GA 30046
MLS# 7320502Listed by: MARK SPAIN REAL ESTATE - Coming Soon
 $300,000Coming Soon5 beds 2 baths2,128 sq. ft.
174 Wilbur Lane, Lawrenceville, GA 30044
MLS# 7316030Listed by: ATLANTA COMMUNITIES - New
 $369,900Active4 beds 3 baths2,146 sq. ft.
454 Saddle Shoal Trail, Lawrenceville, GA 30046
MLS# 10851767Listed by: Solutions First Realty LLC - New
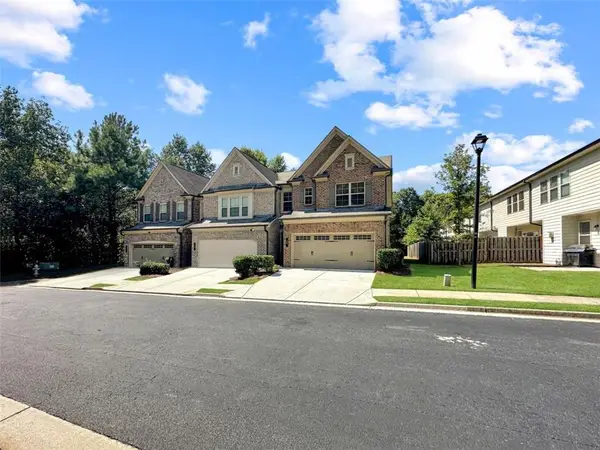 $325,000Active3 beds 3 baths1,821 sq. ft.
30 Holdings Drive, Lawrenceville, GA 30044
MLS# 7842323Listed by: EXP REALTY, LLC.


Protect your home and budget from life's surprises with an Assurant Home Warranty, backed by a partner that supports you through every step of homeownership. Explore Plans.
© 2026 Better Homes and Gardens Real Estate LLC. An Anywhere Real Estate company. All rights reserved. Better Homes and Gardens® Real Estate is a registered trademark owned by Meredith Operations Corporation, licensed to Better Homes and Gardens Real Estate LLC and used with permission. Better Homes and Gardens Real Estate LLC fully supports the principles of the Fair Housing Act and the Equal Opportunity Act. Listing information is deemed reliable but is not guaranteed accurate.
Each office is independently owned and operated.
Any services or products provided by third parties are not provided by, affiliated with or related to Better Homes and Gardens Real Estate LLC, or its affiliated companies.