
3670 Willow Mill Drive, Lawrenceville, GA 30044
Local realty services provided by:Better Homes and Gardens Real Estate Jackson Realty
3670 Willow Mill Drive,Lawrenceville, GA 30044
$355,000
- 3 Beds
- 3 Baths
- - sq. ft.
- Single family
- Sold
Listed by: desari jabbar
Office: desari jabbar realty group
MLS#:10804700
Source:METROMLS
Sorry, we are unable to map this address
Price summary
- Price:$355,000
About this home
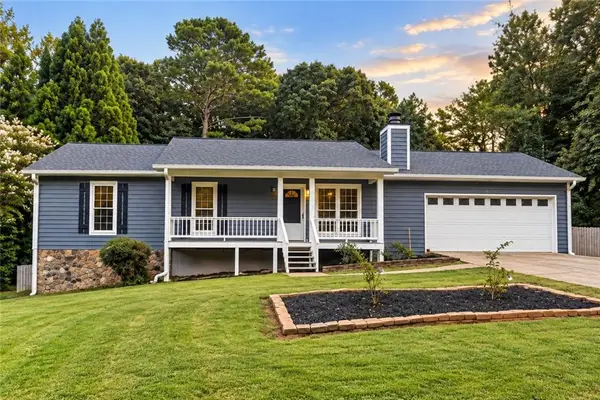
Introducing 3670 Willow Mill Dr situated on a spacious, private lot in the highly sought-after Brookwood school district. This Lawrenceville split-level home offers the perfect blend of character, space, and functionality. Soaring cathedral ceilings and a dramatic floor-to-ceiling stone fireplace create an impressive focal point in the light-filled family room, while expansive windows invite an abundance of natural light throughout the home. The thoughtfully designed kitchen features granite countertops, stainless steel appliances, ample cabinetry, and a dedicated dining area that opens to a large deck-ideal for entertaining or enjoying peaceful views of the fenced backyard. Hardwood flooring enhances the main living areas, adding warmth and timeless appeal. The fully finished basement offers additional living space perfect for a media room, recreation area, home office, or guest suite, complete with a full bath for added convenience. Outside, the large deck and enormous backyard provides plenty of room for outdoor gatherings, gardening, pets, or play, all surrounded by mature trees for exceptional privacy. Conveniently located near shopping, dining, parks, and major highways, this unique home combines a tranquil setting with easy access to everything Lawrenceville has to offer. Don't miss the opportunity to own a home with exceptional space, and endless possibilities. Make an appointment today...
Contact an agent
Home facts
- Year built:1982
- Subdivision & Development:Willow Mill
- Listing ID #:10804700
- Updated:September 24, 2026 at 06:31 AM
Rooms and interior
- Bedrooms:3
- Total bathrooms:3
- Full bathrooms:3
- Flooring:Hardwood
- Kitchen Description:Dishwasher, Double Oven, Oven (Wall), Stainless Steel Appliance(s)
- Bedroom Description:Walk-In Closet(s)
- Basement Description:Bath Finished, Exterior Entry, Finished, Interior Entry, Partial
Heating and cooling
- Cooling:Ceiling Fan(s), Central Air
- Heating:Central
- Central air:Yes
Structure and exterior
- Year built:1982
- Lot Features:Cul-De-Sac, Level
- Construction Materials:Wood Siding
- Levels:1.5 Story
Schools
- High school:Brookwood
- Middle school:Five Forks
- Elementary school:Gwin Oaks
Utilities
- Water:Public
- Sewer:Public Sewer
Finances and disclosures
- Price:$355,000
- Tax amount:$5,919 (25)
Features and amenities
- Appliances:Dishwasher, Double Oven, Gas Water Heater, Oven (Wall), Stainless Steel Appliance(s)
- Laundry features:In Basement
- Amenities:Gas Water Heater
Parking
- Parking description:Basement, Garage
- Garage:Yes
 2026 Georgia MLS. All rights reserved. Information Deem Reliable But Not Guaranteed September 24, 2026
New listings near 3670 Willow Mill Drive
- Coming Soon
 $485,000Coming Soon4 beds 3 baths2,805 sq. ft.
1117 Cotton Oak Drive, Lawrenceville, GA 30045
MLS# 7841993Listed by: VIRTUAL PROPERTIES REALTY.COM - Coming Soon
 $375,000Coming Soon3 beds 2 baths2,850 sq. ft.
2602 W Regal Court, Lawrenceville, GA 30044
MLS# 7840457Listed by: CENTURY 21 CONNECT REALTY - Coming Soon
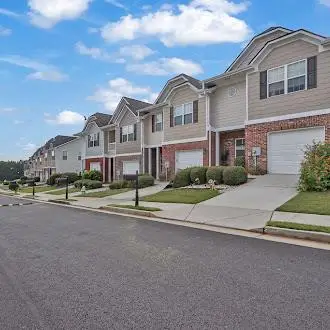 $295,000Coming Soon3 beds 3 baths1,900 sq. ft.
2118 Burns View Lane, Lawrenceville, GA 30044
MLS# 7839699Listed by: MARK SPAIN REAL ESTATE - Coming Soon
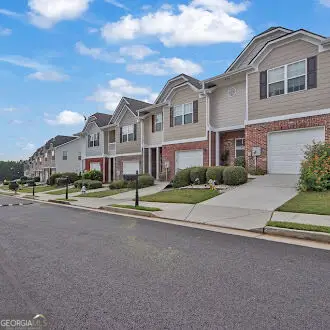 $295,000Coming Soon3 beds 3 baths1,900 sq. ft.
2118 Burns View Lane, Lawrenceville, GA 30044
MLS# 10848214Listed by: Mark Spain Real Estate - Coming Soon
 $505,000Coming Soon4 beds 3 baths2,130 sq. ft.
2904 Volland Grove Trail, Lawrenceville, GA 30043
MLS# 7834058Listed by: MARK SPAIN REAL ESTATE - Coming Soon
 $505,000Coming Soon4 beds 3 baths2,130 sq. ft.
2904 Volland Grove Trail, Lawrenceville, GA 30043
MLS# 10841589Listed by: Mark Spain Real Estate - Coming Soon
 $425,000Coming Soon4 beds 4 baths3,621 sq. ft.
160 Thornbush Trace, Lawrenceville, GA 30046
MLS# 7320502Listed by: MARK SPAIN REAL ESTATE - Coming Soon
 $300,000Coming Soon5 beds 2 baths2,128 sq. ft.
174 Wilbur Lane, Lawrenceville, GA 30044
MLS# 7316030Listed by: ATLANTA COMMUNITIES - New
 $369,900Active4 beds 3 baths2,146 sq. ft.
454 Saddle Shoal Trail, Lawrenceville, GA 30046
MLS# 10851767Listed by: Solutions First Realty LLC - New
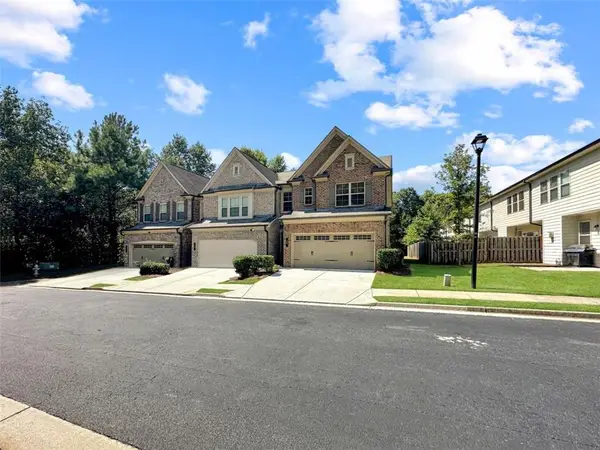 $325,000Active3 beds 3 baths1,821 sq. ft.
30 Holdings Drive, Lawrenceville, GA 30044
MLS# 7842323Listed by: EXP REALTY, LLC.


Protect your home and budget from life's surprises with an Assurant Home Warranty, backed by a partner that supports you through every step of homeownership. Explore Plans.
© 2026 Better Homes and Gardens Real Estate LLC. An Anywhere Real Estate company. All rights reserved. Better Homes and Gardens® Real Estate is a registered trademark owned by Meredith Operations Corporation, licensed to Better Homes and Gardens Real Estate LLC and used with permission. Better Homes and Gardens Real Estate LLC fully supports the principles of the Fair Housing Act and the Equal Opportunity Act. Listing information is deemed reliable but is not guaranteed accurate.
Each office is independently owned and operated.
Any services or products provided by third parties are not provided by, affiliated with or related to Better Homes and Gardens Real Estate LLC, or its affiliated companies.