
400 Pine Forest, Lawrenceville, GA 30046
Local realty services provided by:Better Homes and Gardens Real Estate Metro Brokers
Listed by: allen seigler
Office: greater athens properties
MLS#:10870644
Source:METROMLS
Price summary
- Price:$385,000
- Price per sq. ft.:$181.6
- Monthly HOA dues:$6.25
About this home
There is something different about a home that has been thoughtfully cared for over the years, and you can feel it the moment you arrive at 400 Pine Forest Drive. Tucked into a charming, established neighborhood just off Scenic Highway, this stately four-sided brick home offers quiet and privacy while keeping you minutes from shopping, dining and everyday conveniences. Inside, the home feels solid, welcoming and remarkably well maintained. The updated kitchen features granite countertops, painted cabinetry and newer appliances, while a true masonry wood-burning fireplace with gas starter brings warmth and character. Freshly cleaned carpet and thoughtful touches throughout make this home move-in ready. One of the home's most unique features is the finished, heated and cooled space created from a former second carport. With its own exterior entrance and half bath, it offers possibilities as a home office, guest space, studio, playroom, gym or bonus room, while preserving a separate covered carport for parking. Downstairs, the walk-out basement provides incredible storage, and the plumbing has been updated from the original cast iron, saving the next owner from a significant future expense. Outside is where this property becomes truly special. Set on .68 acres with mature trees and exceptional privacy, the backyard feels like its own sanctuary. With church property behind the home rather than another row of houses, this is one of the neighborhood's most peaceful settings. Plus, the community pool and tennis courts are just a short, easy walk away! The roof is in great condition with many years of expected life remaining. With 3 bedrooms, 2.5 baths, 2,120 square feet and an established neighborhood where well-built, well-kept homes define the streetscape, this is one you'll want to experience in person....
Contact an agent
Home facts
- Year built:1967
- Subdivision & Development:None
- Listing ID #:10870644
- Updated:October 11, 2026 at 10:55 AM
Rooms and interior
- Bedrooms:3
- Total bathrooms:3
- Full bathrooms:2
- Half bathrooms:1
- Flooring:Hardwood
- Kitchen Description:Dishwasher, Oven/Range (Combo), Refrigerator
- Bedroom Description:Master On Main Level
- Basement Description:Exterior Entry, Interior Entry
- Living area:2,120 sq. ft.
Heating and cooling
- Cooling:Central Air, Electric
- Heating:Central, Natural Gas
- Central air:Yes
Structure and exterior
- Roof:Composition
- Year built:1967
- Building area:2,120 sq. ft.
- Lot area:0.67 Acres
- Architectural Style:Ranch
- Construction Materials:Brick
- Levels:1 Story
Schools
- High school:Central
- Middle school:Moore
- Elementary school:Holt
Utilities
- Water:Public
- Sewer:Public Sewer
Finances and disclosures
- Price:$385,000
- Price per sq. ft.:$181.6
Features and amenities
- Appliances:Dishwasher, Gas Water Heater, Oven/Range (Combo), Refrigerator
- Laundry features:In Hall, Laundry
- Amenities:Gas Water Heater
Parking
- Parking description:Parking Pad
 2026 Georgia MLS. All rights reserved. Information Deem Reliable But Not Guaranteed October 11, 2026
New listings near 400 Pine Forest
- Coming Soon
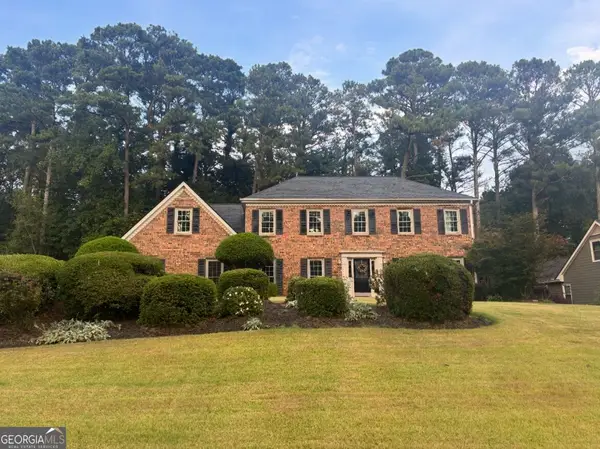 $429,000Coming Soon5 beds 3 baths3,059 sq. ft.
842 Maxie Lane, Lawrenceville, GA 30044
MLS# 10870884Listed by: Mark Spain Real Estate - Coming Soon
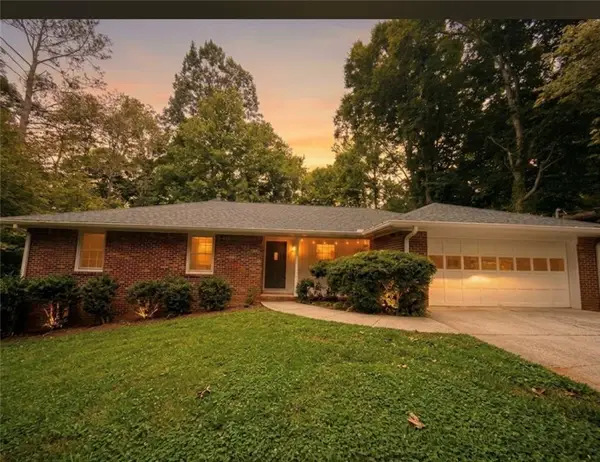 $377,000Coming Soon3 beds 2 baths1,666 sq. ft.
1512 Pine Circle, Lawrenceville, GA 30044
MLS# 7852395Listed by: LOKATION REAL ESTATE, LLC - Coming Soon
 $429,000Coming Soon5 beds 3 baths3,059 sq. ft.
842 Maxie Lane, Lawrenceville, GA 30044
MLS# 7852459Listed by: MARK SPAIN REAL ESTATE - Coming Soon
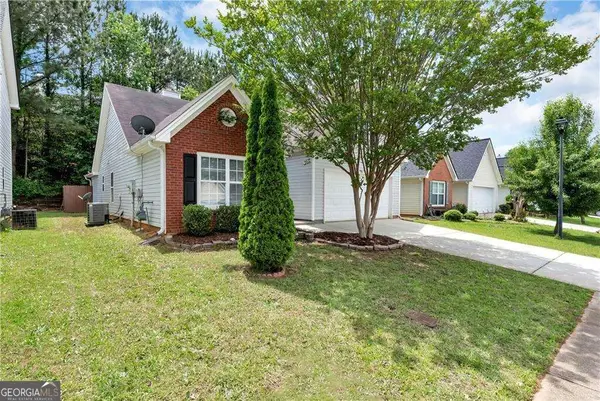 $320,000Coming Soon4 beds 3 baths1,670 sq. ft.
285 Kentshire Place, Lawrenceville, GA 30044
MLS# 10869904Listed by: Keller Williams Realty Atlanta North - Coming Soon
 $400,000Coming Soon4 beds 3 baths2,058 sq. ft.
1230 Image Ives Drive, Lawrenceville, GA 30045
MLS# 10868780Listed by: Keller Williams Realty First Atlanta - Coming Soon
 $325,000Coming Soon5 beds 4 baths2,700 sq. ft.
2351 Tapanzee Ln Lane, Lawrenceville, GA 30044
MLS# 7849879Listed by: ENDLESS SOLUTIONS REALTY - Coming Soon
 $275,000Coming Soon3 beds 3 baths1,788 sq. ft.
1542 Park Grove Drive, Lawrenceville, GA 30046
MLS# 10867068Listed by: Mark Spain Real Estate - Coming Soon
 $275,000Coming Soon3 beds 3 baths1,788 sq. ft.
1542 Park Grove Drive, Lawrenceville, GA 30046
MLS# 7849318Listed by: MARK SPAIN REAL ESTATE - Coming Soon
 $405,000Coming Soon4 beds 3 baths2,140 sq. ft.
1685 Cheshire Court Northwest, Lawrenceville, GA 30043
MLS# 10857148Listed by: Mark Spain Real Estate - Coming Soon
 $679,900Coming Soon6 beds 5 baths4,702 sq. ft.
1071 Lake Washington Drive, Lawrenceville, GA 30043
MLS# 10857196Listed by: Keller Williams Realty Atl. Partners


Protect your home and budget from life's surprises with an Assurant Home Warranty, backed by a partner that supports you through every step of homeownership. Explore Plans.
© 2026 Better Homes and Gardens Real Estate LLC. An Anywhere Real Estate company. All rights reserved. Better Homes and Gardens® Real Estate is a registered trademark owned by Meredith Operations Corporation, licensed to Better Homes and Gardens Real Estate LLC and used with permission. Better Homes and Gardens Real Estate LLC fully supports the principles of the Fair Housing Act and the Equal Opportunity Act. Listing information is deemed reliable but is not guaranteed accurate.
Each office is independently owned and operated.
Any services or products provided by third parties are not provided by, affiliated with or related to Better Homes and Gardens Real Estate LLC, or its affiliated companies.