
410 Saint Simons Cove, Lawrenceville, GA 30044
Local realty services provided by:Better Homes and Gardens Real Estate Metro Brokers
Listed by: jennifer wren
Office: exp realty, llc.
MLS#:7802293
Source:FIRSTMLS
Price summary
- Price:$450,000
- Price per sq. ft.:$149.11
About this home
Welcome to your own private backyard paradise! This beautifully updated and freshly painted 4-bedroom, 3-bath home offers flexible living space designed for both everyday comfort and unforgettable entertaining. No worries with this home with a newer roof, hvac, and tankless water heater.
The showstopper is the stunning ozone in-ground pool, creating the perfect setting for summer cookouts, weekend gatherings, or peaceful evenings under the stars. With NO HOA, you'll enjoy the freedom to truly make this property your own without restrictive rules or monthly fees.
Inside, you'll find spacious living areas, two cozy fireplaces, an updated kitchen, generous bedrooms, and a finished basement that offers endless possibilities for a media room, home office, gym, guest suite, or playroom. The large fenced backyard provides plenty of room for pets, gardening, and outdoor fun, while the expansive deck overlooks your private oasis.
Located in the highly desirable Brookwood school district and just minutes from shopping, dining, parks, and major commuter routes, this home offers the perfect balance of convenience and relaxation. Whether you're hosting a gathering by the pool or enjoying a quiet morning with coffee on the deck, this is more than a home, it's a lifestyle you'll love coming home to every day....
Contact an agent
Home facts
- Year built:1989
- Subdivision & Development:RIVER BRIDGE 3
- Listing ID #:7802293
- Updated:September 11, 2026 at 01:31 PM
Rooms and interior
- Bedrooms:4
- Total bathrooms:3
- Full bathrooms:3
- Flooring:Carpet, Ceramic Tile
- Dining Description:Seats 12+, Separate Dining Room
- Bathrooms Description:Double Vanity, Shower Only
- Kitchen Description:Cabinets White, Dishwasher, Eat-in Kitchen, Electric Cooktop, Electric Oven, Microwave, Refrigerator, Stone Counters, View to Family Room
- Bedroom Description:Master on Main
- Basement Description:Partial
- Living area:3,018 sq. ft.
Heating and cooling
- Cooling:Central Air
- Heating:Forced Air
- Central air:Yes
Structure and exterior
- Roof:Composition
- Year built:1989
- Building area:3,018 sq. ft.
- Lot area:0.41 Acres
- Lot Features:Back Yard, Level, Wooded
- Architectural Style:Ranch
- Construction Materials:Wood Siding
- Exterior Features:Deck, Private Yard
- Levels:Multi/Split
Schools
- High school:Brookwood
- Middle school:Five Forks
- Elementary school:Craig
Utilities
- Water:Public, Water Available
- Sewer:Public Sewer, Sewer Available
Finances and disclosures
- Price:$450,000
- Price per sq. ft.:$149.11
- Tax amount:$1,745 (2025)
Features and amenities
- Laundry features:In Hall, Laundry Room, Main Level
- Amenities:Beamed Ceilings, Cathedral Ceiling(s), Disappearing Attic Stairs, Tankless Water Heater, Walk-In Closet(s)
- Pool features:Gunite, In Ground, Private Pool
Parking
- Total parking spaces:2
- Parking description:Garage
- Garage spaces:2
 Listings identified with the FMLS IDX logo come from FMLS and are held by brokerage firms other than the owner of this website. The listing brokerage is identified in any listing details. Information is deemed reliable but is not guaranteed. If you believe any FMLS listing contains material that infringes your copyrighted work please click here (https://www.fmls.com/dmca) to review our DMCA policy and learn how to submit a takedown request. ©2026 First Multiple Listing Service, Inc.
New listings near 410 Saint Simons Cove
- Coming Soon
 $350,000Coming Soon3 beds 2 baths2,519 sq. ft.
1967 Kelvin Drive, Lawrenceville, GA 30043
MLS# 10843958Listed by: Keller Williams Premier - Coming Soon
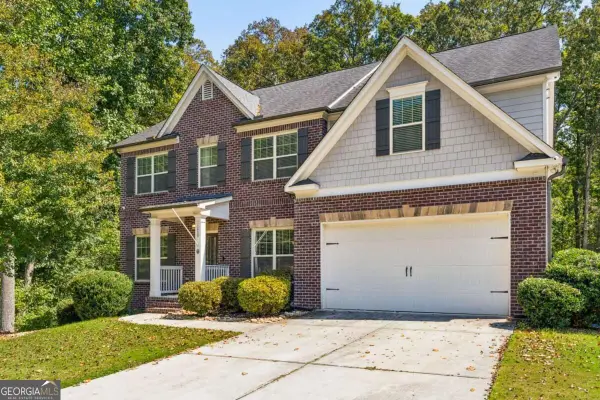 $575,000Coming Soon5 beds 5 baths
1239 Side Step Trace, Lawrenceville, GA 30045
MLS# 10843733Listed by: Keller Williams Atlanta Midtown - Coming Soon
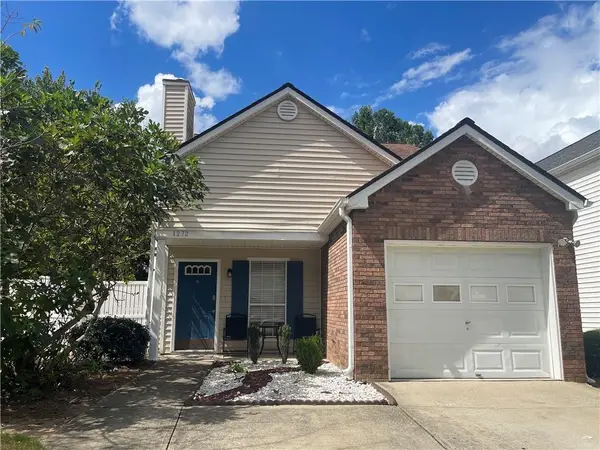 $319,900Coming Soon3 beds 2 baths1,150 sq. ft.
1272 Parkside Club Drive, Lawrenceville, GA 30044
MLS# 7835126Listed by: MAXIMUM ONE EXECUTIVE REALTORS - Coming Soon
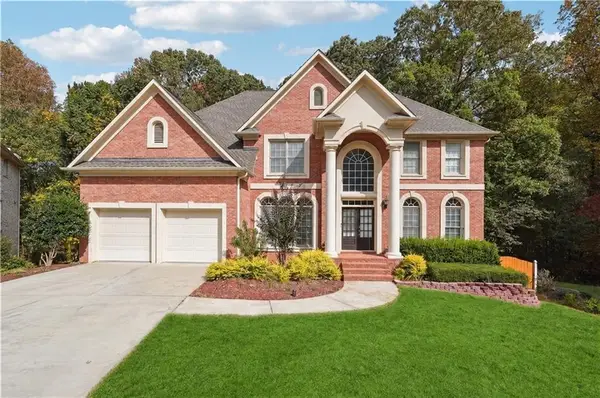 $799,000Coming Soon7 beds 5 baths5,746 sq. ft.
1420 Cresthaven Road, Lawrenceville, GA 30043
MLS# 7835789Listed by: INTEGRITY REAL ESTATE GEORGIA - Coming Soon
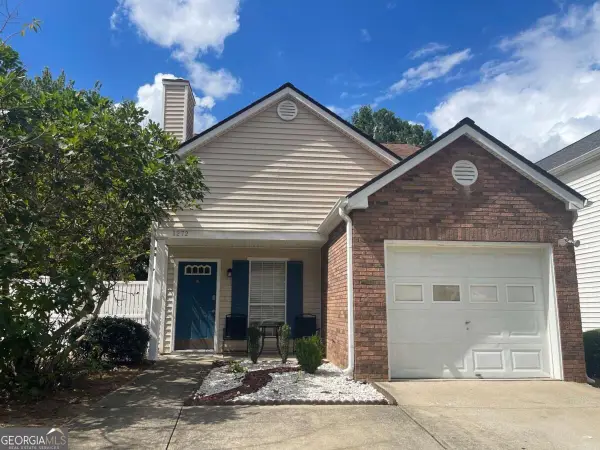 $319,900Coming Soon3 beds 2 baths
1272 Parkside Club Drive, Lawrenceville, GA 30044
MLS# 10843553Listed by: Maximum One Executive Realtors - Coming Soon
 $359,000Coming Soon3 beds 2 baths1,208 sq. ft.
1341 Prospectors Drive, Lawrenceville, GA 30043
MLS# 7834360Listed by: NORTHGROUP REAL ESTATE - Coming Soon
 $505,000Coming Soon4 beds 3 baths2,130 sq. ft.
2904 Volland Grove Trail, Lawrenceville, GA 30043
MLS# 7834058Listed by: MARK SPAIN REAL ESTATE - Coming Soon
 $505,000Coming Soon4 beds 3 baths2,130 sq. ft.
2904 Volland Grove Trail, Lawrenceville, GA 30043
MLS# 10841589Listed by: Mark Spain Real Estate - Coming Soon
 $339,900Coming Soon3 beds 2 baths1,704 sq. ft.
183 Brook Lea Cove Cove, Lawrenceville, GA 30044
MLS# 7824607Listed by: MARK SPAIN REAL ESTATE - Coming Soon
 $339,900Coming Soon3 beds 2 baths1,704 sq. ft.
183 Brook Lea Cove Cove, Lawrenceville, GA 30044
MLS# 10829538Listed by: Mark Spain Real Estate


Protect your home and budget from life's surprises with an Assurant Home Warranty, backed by a partner that supports you through every step of homeownership. Explore Plans.
© 2026 Better Homes and Gardens Real Estate LLC. An Anywhere Real Estate company. All rights reserved. Better Homes and Gardens® Real Estate is a registered trademark owned by Meredith Operations Corporation, licensed to Better Homes and Gardens Real Estate LLC and used with permission. Better Homes and Gardens Real Estate LLC fully supports the principles of the Fair Housing Act and the Equal Opportunity Act. Listing information is deemed reliable but is not guaranteed accurate.
Each office is independently owned and operated.
Any services or products provided by third parties are not provided by, affiliated with or related to Better Homes and Gardens Real Estate LLC, or its affiliated companies.