
432 Wellington Point Drive, Lawrenceville, GA 30043
Local realty services provided by:Better Homes and Gardens Real Estate Jackson Realty
432 Wellington Point Drive,Lawrenceville, GA 30043
$550,000
- 5 Beds
- 4 Baths
- 4,940 sq. ft.
- Single family
- Active
Listed by: nardalina gul, danielle vadala
Office: re/max center
MLS#:10816888
Source:METROMLS
Price summary
- Price:$550,000
- Price per sq. ft.:$111.34
- Monthly HOA dues:$83.33
About this home
Welcome to 432 Wellington Point Drive, located in the highly sought-after Edgewater community of Lawrenceville. Residents enjoy an exceptional array of neighborhood amenities, including a community dock, fishing, lake access, pickleball courts, tennis courts, a swimming pool, and a playground. Ideally positioned on a fantastic cul-de-sac with minimal through traffic, this property offers a peaceful setting and added privacy. This spacious home provides plenty of room to live, work, and entertain. The finished basement expands the living space with an additional bedroom and full bathroom, making it ideal for guests, extended family, a home office, or a private recreation area. Situated on a large waterfront lot, the property combines generous indoor space with beautiful outdoor surroundings in one of Lawrenceville's most desirable communities.
Contact an agent
Home facts
- Year built:1995
- Subdivision & Development:Edgewater
- Listing ID #:10816888
- Updated:August 20, 2026 at 10:56 AM
Rooms and interior
- Bedrooms:5
- Total bathrooms:4
- Full bathrooms:3
- Half bathrooms:1
- Flooring:Carpet, Hardwood
- Dining Description:Separate Room
- Bathrooms Description:Double Vanity, Separate Shower
- Kitchen Description:Breakfast Bar, Dishwasher, Disposal, Microwave, Oven/Range (Combo), Refrigerator
- Bedroom Description:Walk-In Closet(s)
- Living area:4,940 sq. ft.
Heating and cooling
- Cooling:Ceiling Fan(s), Central Air
- Central air:Yes
Structure and exterior
- Roof:Composition
- Year built:1995
- Building area:4,940 sq. ft.
- Lot area:0.48 Acres
- Lot Features:Level, Private
- Architectural Style:Traditional
- Exterior Features:Deck, Deck/Patio, Water Feature
- Levels:2 Story
Schools
- High school:Collins Hill
- Middle school:Creekland
- Elementary school:Rock Springs
Utilities
- Water:Public
- Sewer:Public Sewer
Finances and disclosures
- Price:$550,000
- Price per sq. ft.:$111.34
- Tax amount:$6,039 (2025)
Features and amenities
- Appliances:Dishwasher, Disposal, Gas Water Heater, Microwave, Oven/Range (Combo), Refrigerator
- Laundry features:In Kitchen
- Amenities:Bookcases, Gas Water Heater, High Ceilings, Pulldown Attic Stairs, Smoke Detector(s), Tray Ceiling(s), Two Story Foyer, Vaulted Ceiling(s)
Parking
- Total parking spaces:2
- Parking description:Garage, Garage Door Opener, Side/Rear Entrance
- Garage:Yes
 2026 Georgia MLS. All rights reserved. Information Deem Reliable But Not Guaranteed August 20, 2026
New listings near 432 Wellington Point Drive
- Coming Soon
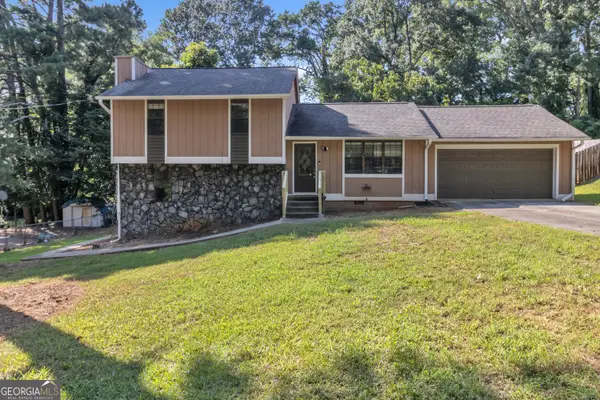 $387,000Coming Soon4 beds 3 baths
631 Brighton Drive Nw, Lawrenceville, GA 30043
MLS# 10829021Listed by: Compass - Coming Soon
 $685,000Coming Soon4 beds 3 baths
2061 Lullwater Place, Lawrenceville, GA 30043
MLS# 7820650Listed by: MARK SPAIN REAL ESTATE - Coming Soon
 $685,000Coming Soon4 beds 3 baths
2061 Lullwater Place, Lawrenceville, GA 30043
MLS# 10824885Listed by: Mark Spain Real Estate - Coming Soon
 $460,000Coming Soon4 beds 5 baths
1142 Town Square Court, Lawrenceville, GA 30046
MLS# 10820314Listed by: Keller Williams Realty Atl. Partners - Coming Soon
 $460,000Coming Soon4 beds 5 baths
1142 Town Square Court, Lawrenceville, GA 30046
MLS# 7816908Listed by: KELLER WILLIAMS REALTY ATL PARTNERS - Coming Soon
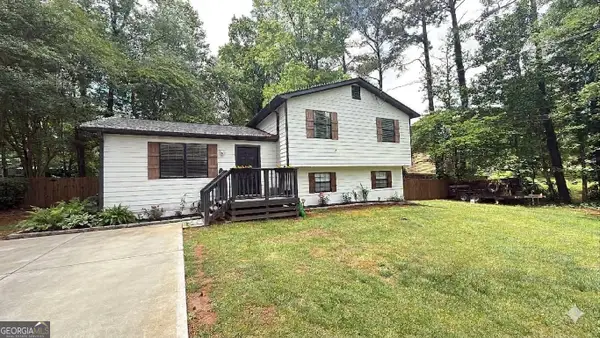 $390,000Coming Soon4 beds 2 baths
1910 Suwanee Valley Road Nw, Lawrenceville, GA 30043
MLS# 10810756Listed by: Mark Spain Real Estate - Coming Soon
 $390,000Coming Soon4 beds 2 baths
1910 Suwanee Valley Road Nw, Lawrenceville, GA 30043
MLS# 7809163Listed by: MARK SPAIN REAL ESTATE - Coming Soon
 $425,000Coming Soon4 beds 4 baths
160 Thornbush Trace, Lawrenceville, GA 30046
MLS# 7320502Listed by: MARK SPAIN REAL ESTATE - Coming Soon
 $300,000Coming Soon5 beds 2 baths
174 Wilbur Lane, Lawrenceville, GA 30044
MLS# 7316030Listed by: ATLANTA COMMUNITIES - New
 $583,990Active5 beds 4 baths2,944 sq. ft.
3192 Ace Boulevard, Lawrenceville, GA 30043
MLS# 7824344Listed by: BEAZER REALTY CORP.


Protect your home and budget from life's surprises with an Assurant Home Warranty, backed by a partner that supports you through every step of homeownership. Explore Plans.
© 2026 Better Homes and Gardens Real Estate LLC. An Anywhere Real Estate company. All rights reserved. Better Homes and Gardens® Real Estate is a registered trademark owned by Meredith Operations Corporation, licensed to Better Homes and Gardens Real Estate LLC and used with permission. Better Homes and Gardens Real Estate LLC fully supports the principles of the Fair Housing Act and the Equal Opportunity Act. Listing information is deemed reliable but is not guaranteed accurate.
Each office is independently owned and operated.
Any services or products provided by third parties are not provided by, affiliated with or related to Better Homes and Gardens Real Estate LLC, or its affiliated companies.