
486 Windsor Farms Dr, Lawrenceville, GA 30046
Local realty services provided by:Better Homes and Gardens Real Estate Metro Brokers
486 Windsor Farms Dr,Lawrenceville, GA 30046
$369,900
- 3 Beds
- 2 Baths
- 2,700 sq. ft.
- Single family
- Active
Listed by: jack sorrell
Office: southern classic realtors
MLS#:7799213
Source:FIRSTMLS
Price summary
- Price:$369,900
- Price per sq. ft.:$137
About this home
**$19,100 Price Reduction** This nicely maintained ranch plan is nestled in the quiet and desirable neighborhood of Windsor Farms. A large Family Room features a traditional Brick Fireplace with a firewood niche. On-site finished Hardwood floors and real Six-Panel Wooden Doors throughout provide both warmth and style. The Eat-in Kitchen offers Granite Counter Tops and a bright Breakfast Area with Wainscotting. The Dining Room has Crown Molding and Chair Railing plus Double French Doors leading to a Sun Room with a Pool Table that stays. A huge Fenced and Open Back Yard has a Tool Shed and Tool Locker with Garden Tools that stay. The partial Daylight Basement is Finished for use as a Playroom with Heating and Air, plus an abundance of electrical outlets. It also houses a Whole House Water Softener system. The Two Car Garage has Epoxy particle painted flooring, Storage Space, a new Garage Door Opener, and is wired for EV Charging. A New Roof was installed in February of 2024. The previous owner is leaving an 85" Smart TV and other items if you wish. This is a great house for a family with kids who need a fenced back yard and a secure neighborhood environment and easy access to major shopping and restaurants....
Contact an agent
Home facts
- Year built:1984
- Subdivision & Development:Windsor Farms
- Listing ID #:7799213
- Updated:August 08, 2026 at 04:40 AM
Rooms and interior
- Bedrooms:3
- Total bathrooms:2
- Full bathrooms:2
- Flooring:Ceramic Tile, Hardwood
- Dining Description:Separate Dining Room
- Bathrooms Description:Soaking Tub, Tub/Shower Combo
- Kitchen Description:Breakfast Room, Cabinets Stain, Country Kitchen, Dishwasher, Disposal, Eat-in Kitchen, Electric Oven, Gas Range, Microwave, Refrigerator, Solid Surface Counters, Stone Counters
- Basement Description:Daylight, Finished, Interior Entry, Partial
- Living area:2,700 sq. ft.
Heating and cooling
- Cooling:Ceiling Fan(s), Central Air
- Heating:Central, Forced Air, Natural Gas
- Central air:Yes
Structure and exterior
- Roof:Composition, Shingle
- Year built:1984
- Building area:2,700 sq. ft.
- Lot area:0.52 Acres
- Lot Features:Front Yard, Landscaped, Level, Wooded
- Architectural Style:Garden (1 Level), Ranch, Traditional
- Construction Materials:Wood Siding
- Exterior Features:Covered, Enclosed, Front Porch, Garden, Private Yard, Storage
- Levels:1 Story
Schools
- High school:Central Gwinnett
- Middle school:Moore
- Elementary school:Winn Holt
Utilities
- Water:Public, Water Available
- Sewer:Public Sewer, Sewer Available
Finances and disclosures
- Price:$369,900
- Price per sq. ft.:$137
- Tax amount:$4,862 (2025)
Features and amenities
- Appliances:Fixtures, Furniture
- Laundry features:Dryer, In Kitchen, Laundry Room, Main Level, Washer
- Amenities:Disappearing Attic Stairs, Entrance Foyer, Gas Water Heater, Walk-In Closet(s)
Parking
- Parking description:Attached, Garage, Garage Door Opener, Kitchen Level, Parking Pad, Paved, Storage
- Garage spaces:2
 Listings identified with the FMLS IDX logo come from FMLS and are held by brokerage firms other than the owner of this website. The listing brokerage is identified in any listing details. Information is deemed reliable but is not guaranteed. If you believe any FMLS listing contains material that infringes your copyrighted work please click here (https://www.fmls.com/dmca) to review our DMCA policy and learn how to submit a takedown request. ©2026 First Multiple Listing Service, Inc.
New listings near 486 Windsor Farms Dr
- New
 $458,090Active4 beds 4 baths2,431 sq. ft.
3360 Willow Glade Trail, Lawrenceville, GA 30043
MLS# 7818153Listed by: SM GEORGIA BROKERAGE, LLC - New
 $454,090Active4 beds 4 baths2,431 sq. ft.
3370 Willow Glade Trail, Lawrenceville, GA 30043
MLS# 7818158Listed by: SM GEORGIA BROKERAGE, LLC - New
 $448,900Active4 beds 3 baths2,604 sq. ft.
927 Park Hollow Way, Lawrenceville, GA 30043
MLS# 7818139Listed by: EXP REALTY, LLC. - New
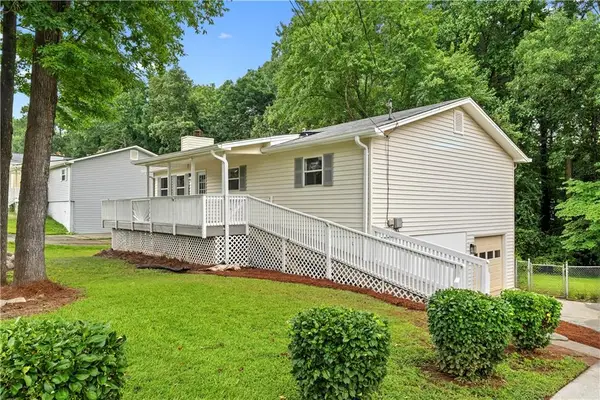 $385,000Active4 beds 2 baths1,906 sq. ft.
106 Caldwell Road, Lawrenceville, GA 30046
MLS# 7817917Listed by: THE REZERVE, LLC - New
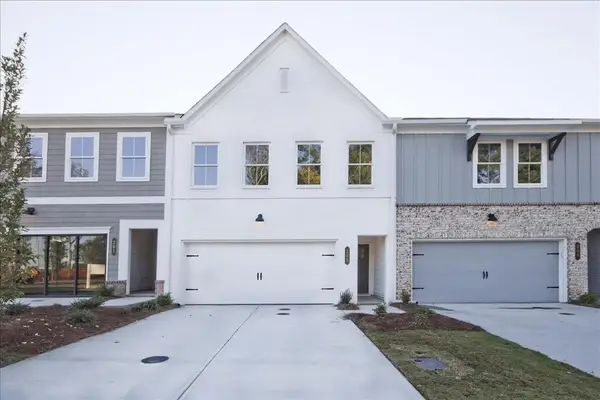 $389,900Active3 beds 3 baths1,805 sq. ft.
543 Feldspar Way, Lawrenceville, GA 30043
MLS# 7818031Listed by: TRATON HOMES REALTY, INC. - New
 $399,900Active3 beds 3 baths1,805 sq. ft.
541 Feldspar Way, Lawrenceville, GA 30043
MLS# 7818059Listed by: TRATON HOMES REALTY, INC. - New
 $1,745,500Active5 beds 6 baths5,608 sq. ft.
582 Arnold Road, Lawrenceville, GA 30044
MLS# 10821459Listed by: Weichert Realtors - The Collective - New
 $356,000Active4 beds 3 baths1,958 sq. ft.
1764 Cum Laude Way, Lawrenceville, GA 30044
MLS# 10821492Listed by: Opendoor Brokerage - Open Sun, 1 to 3pmNew
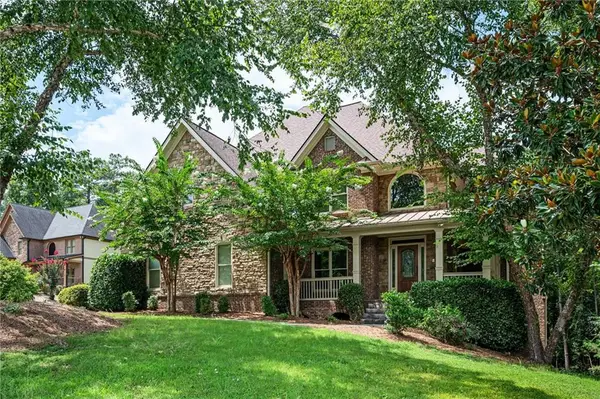 $725,000Active6 beds 5 baths4,900 sq. ft.
1526 Rocky River Drive, Lawrenceville, GA 30045
MLS# 7814004Listed by: ATLANTA COMMUNITIES - New
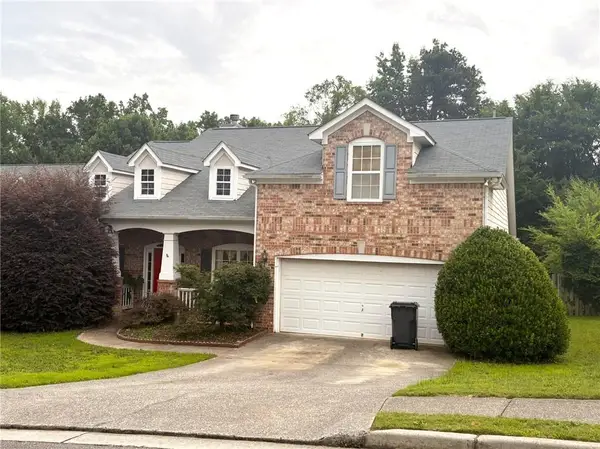 $349,900Active4 beds 2 baths2,592 sq. ft.
1148 Whithers Drive, Lawrenceville, GA 30045
MLS# 7817679Listed by: COLDWELL BANKER REALTY


Protect your home and budget from life's surprises with an Assurant Home Warranty, backed by a partner that supports you through every step of homeownership. Explore Plans.
© 2026 Better Homes and Gardens Real Estate LLC. An Anywhere Real Estate company. All rights reserved. Better Homes and Gardens® Real Estate is a registered trademark owned by Meredith Operations Corporation, licensed to Better Homes and Gardens Real Estate LLC and used with permission. Better Homes and Gardens Real Estate LLC fully supports the principles of the Fair Housing Act and the Equal Opportunity Act. Listing information is deemed reliable but is not guaranteed accurate.
Each office is independently owned and operated.
Any services or products provided by third parties are not provided by, affiliated with or related to Better Homes and Gardens Real Estate LLC, or its affiliated companies.