
505 Lance View Lane, Lawrenceville, GA 30045
Local realty services provided by:Better Homes and Gardens Real Estate Metro Brokers
505 Lance View Lane,Lawrenceville, GA 30045
$639,990
- 6 Beds
- 7 Baths
- 5,861 sq. ft.
- Single family
- Active
Listed by: isaiah williams
Office: knapp realty
MLS#:10807152
Source:METROMLS
Price summary
- Price:$639,990
- Price per sq. ft.:$109.19
- Monthly HOA dues:$69.42
About this home
Welcome to this stunning, move-in-ready traditional estate nestled on a beautifully landscaped level lot in the highly sought-after Jacobs Farm community! Boasting a timeless brick-front facade and low-maintenance cement siding, this spacious floor plan opens into an inviting, sun-drenched foyer. The main living areas showcase high ceilings, beautiful hardwood floors, a cozy family room fireplace, and a massive gourmet kitchen equipped with premium stainless steel double ovens, stone countertops, a large center island, and a walk-in pantry. The main level features a convenient guest bedroom and full bath, while the upper level reveals the ultimate retreat: a jaw-dropping, incredibly large primary bedroom suite featuring a spa-like bath and a massive walk-in closet, alongside generously sized secondary bedrooms.The crown jewel of this home is the phenomenal, fully finished daylight basement-perfectly designed as an independent in-law suite, multi-generational apartment, or premium entertainment level! This self-contained lower tier features a dedicated full bedroom, two complete bathrooms, a full second kitchen, and its own separate laundry hookup. Additionally, you will find two massive, flexible bonus rooms-ideal for a private home theater, executive home office, or personal gym. Step outside to a peaceful, covered rear porch overlooking your private backyard. Enjoy resort-style neighborhood amenities, including a swimming pool, lighted tennis courts, tree-lined sidewalks, and a pristine community lake. Unbeatable location minutes from top-rated Gwinnett schools, local parks, and premium shopping portals!...
Contact an agent
Home facts
- Year built:2018
- Subdivision & Development:Jacobs Farm
- Listing ID #:10807152
- Updated:September 24, 2026 at 11:07 AM
Rooms and interior
- Bedrooms:6
- Total bathrooms:7
- Full bathrooms:7
- Flooring:Hardwood
- Bathrooms Description:Separate Shower, Soaking Tub
- Kitchen Description:Breakfast Bar, Dishwasher, Double Oven, Kitchen Island, Second Kitchen, Walk-in Pantry
- Bedroom Description:Walk-In Closet(s)
- Basement Description:Bath Finished, Finished, Full
- Living area:5,861 sq. ft.
Heating and cooling
- Cooling:Central Air
- Heating:Central
- Central air:Yes
Structure and exterior
- Roof:Composition
- Year built:2018
- Building area:5,861 sq. ft.
- Lot area:0.16 Acres
- Lot Features:Level, Private
- Architectural Style:Traditional
- Construction Materials:Brick, Concrete
- Foundation Description:Slab
- Levels:3+ Story
Schools
- High school:Dacula
- Middle school:Dacula
- Elementary school:Alcova
Utilities
- Water:Private, Water Available
- Sewer:Public Sewer, Sewer Available
Finances and disclosures
- Price:$639,990
- Price per sq. ft.:$109.19
- Tax amount:$8,292 (2025)
Features and amenities
- Appliances:Dishwasher, Double Oven, Dryer, Washer
- Laundry features:Dryer, In Basement, Laundry, Laundry Closet, Washer
- Amenities:Carbon Monoxide Detector(s), Double Pane Windows, In-Law Floorplan, Smoke Detector(s)
Parking
- Total parking spaces:4
- Parking description:Garage
- Garage:Yes
 2026 Georgia MLS. All rights reserved. Information Deem Reliable But Not Guaranteed September 24, 2026
New listings near 505 Lance View Lane
- Coming Soon
 $485,000Coming Soon4 beds 3 baths2,805 sq. ft.
1117 Cotton Oak Drive, Lawrenceville, GA 30045
MLS# 10851902Listed by: Virtual Properties Realty.com - Coming Soon
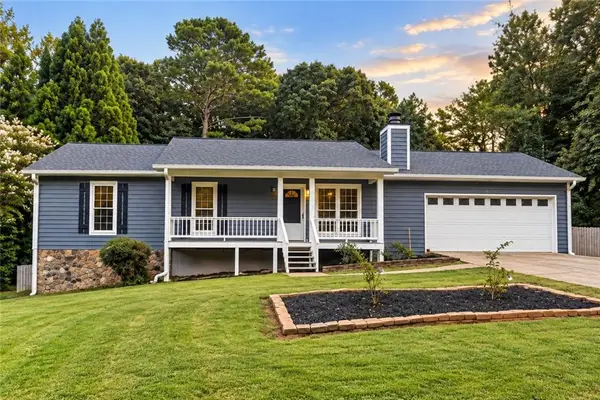 $375,000Coming Soon3 beds 2 baths2,850 sq. ft.
2602 W Regal Court, Lawrenceville, GA 30044
MLS# 7840457Listed by: CENTURY 21 CONNECT REALTY - Coming Soon
 $295,000Coming Soon3 beds 3 baths1,900 sq. ft.
2118 Burns View Lane, Lawrenceville, GA 30044
MLS# 7839699Listed by: MARK SPAIN REAL ESTATE - Coming Soon
 $295,000Coming Soon3 beds 3 baths1,900 sq. ft.
2118 Burns View Lane, Lawrenceville, GA 30044
MLS# 10848214Listed by: Mark Spain Real Estate - Coming Soon
 $505,000Coming Soon4 beds 3 baths2,130 sq. ft.
2904 Volland Grove Trail, Lawrenceville, GA 30043
MLS# 7834058Listed by: MARK SPAIN REAL ESTATE - Coming Soon
 $505,000Coming Soon4 beds 3 baths2,130 sq. ft.
2904 Volland Grove Trail, Lawrenceville, GA 30043
MLS# 10841589Listed by: Mark Spain Real Estate - Coming Soon
 $425,000Coming Soon4 beds 4 baths3,621 sq. ft.
160 Thornbush Trace, Lawrenceville, GA 30046
MLS# 7320502Listed by: MARK SPAIN REAL ESTATE - Coming Soon
 $300,000Coming Soon5 beds 2 baths2,128 sq. ft.
174 Wilbur Lane, Lawrenceville, GA 30044
MLS# 7316030Listed by: ATLANTA COMMUNITIES - New
 $369,900Active4 beds 3 baths2,146 sq. ft.
454 Saddle Shoal Trail, Lawrenceville, GA 30046
MLS# 7842303Listed by: SOLUTIONS FIRST REALTY, LLC. - New
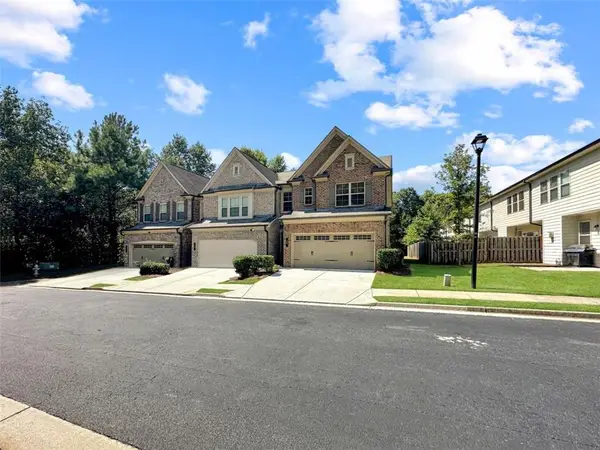 $325,000Active3 beds 3 baths1,821 sq. ft.
30 Holdings Drive, Lawrenceville, GA 30044
MLS# 7842323Listed by: EXP REALTY, LLC.


Protect your home and budget from life's surprises with an Assurant Home Warranty, backed by a partner that supports you through every step of homeownership. Explore Plans.
© 2026 Better Homes and Gardens Real Estate LLC. An Anywhere Real Estate company. All rights reserved. Better Homes and Gardens® Real Estate is a registered trademark owned by Meredith Operations Corporation, licensed to Better Homes and Gardens Real Estate LLC and used with permission. Better Homes and Gardens Real Estate LLC fully supports the principles of the Fair Housing Act and the Equal Opportunity Act. Listing information is deemed reliable but is not guaranteed accurate.
Each office is independently owned and operated.
Any services or products provided by third parties are not provided by, affiliated with or related to Better Homes and Gardens Real Estate LLC, or its affiliated companies.