
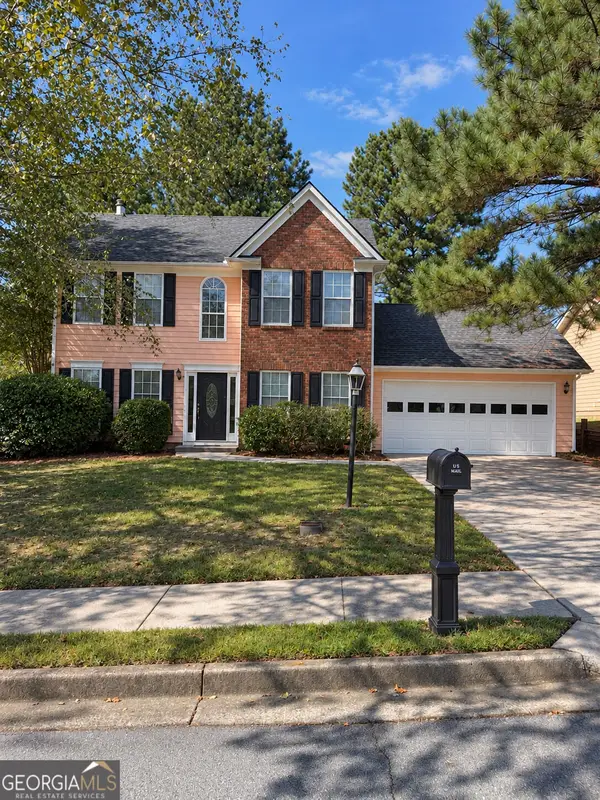
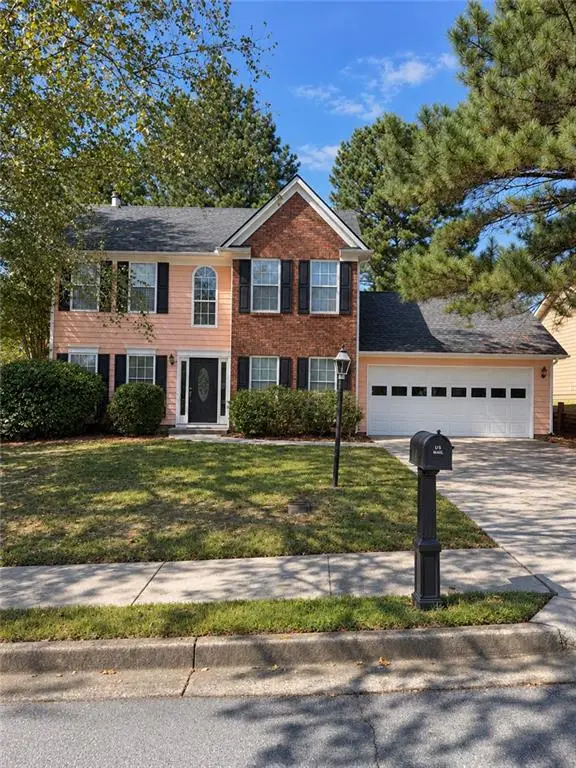
522 Sletten Drive, Lawrenceville, GA 30046
Local realty services provided by:Better Homes and Gardens Real Estate Jackson Realty
Listed by: samantha spradling
Office: crye-leike, realtors
MLS#:10875386
Source:METROMLS
Price summary
- Price:$410,000
- Price per sq. ft.:$192.13
- Monthly HOA dues:$58.33
About this home
**BRICK HOUSE BEAUTY WITH A BACKYARD RETREAT - RIGHT IN THE HEART OF DOWNTOWN LAWRENCEVILLE!** Solid as a rock, this all-brick beauty brings together timeless curb appeal, comfortable living, and a private backyard made for relaxing and entertaining. Situated on a beautifully landscaped corner lot, with select exterior landscaping maintained by the HOA, this home makes a lasting first impression! Step inside to a thoughtfully designed floor plan with the primary suite conveniently located on the main level. Your private retreat features oversized dual closets and a walk-in shower with double showerheads. The kitchen is ready for gathering, complete with a center island and sink, an eat-in breakfast nook, and a formal dining room just steps away. Hardwood floors and a cozy fireplace bring warmth and character to the living room, while a separate mudroom and laundry area just off the garage add everyday convenience. **And the backyard? That's where the fun continues!** Enjoy your morning coffee or unwind in the evening on the screened-in patio, surrounded by mature landscaping and with no bugs invited! Upstairs, two additional bedrooms offer flexibility for guests, hobbies, a home office, or bonus space, along with a full bath. Plantation shutters throughout add a classic finishing touch. Location seals the deal! Enjoy the best of downtown Lawrenceville, with restaurants, shopping, concerts, and entertainment just minutes away. Sugarloaf Parkway, Highway 316, Five Forks, and Scenic Highway provide convenient access to everything you need. **Classic brick charm, flexible living spaces, and a location that puts you close to it all - this one checks all the boxes!**...
Contact an agent
Home facts
- Year built:2000
- Subdivision & Development:Pendleton Park
- Listing ID #:10875386
- Updated:October 30, 2026 at 03:25 AM
Rooms and interior
- Bedrooms:3
- Total bathrooms:3
- Full bathrooms:2
- Half bathrooms:1
- Flooring:Carpet, Hardwood, Tile
- Dining Description:Seats 12+
- Kitchen Description:Breakfast Bar, Dishwasher, Microwave
- Bedroom Description:Master On Main Level, Walk-In Closet(s)
- Living area:2,134 sq. ft.
Heating and cooling
- Cooling:Central Air, Electric
- Heating:Forced Air
- Central air:Yes
Structure and exterior
- Roof:Composition
- Year built:2000
- Building area:2,134 sq. ft.
- Lot area:0.14 Acres
- Lot Features:Corner Lot, Level, Private
- Architectural Style:Colonial, Ranch
- Construction Materials:Brick
- Exterior Features:Garden, Screened
- Foundation Description:Slab
- Levels:1.5 Story
Schools
- High school:Central
- Middle school:Moore
- Elementary school:Holt
Utilities
- Water:Public
- Sewer:Public Sewer
Finances and disclosures
- Price:$410,000
- Price per sq. ft.:$192.13
- Tax amount:$617 (2026)
Features and amenities
- Appliances:Dishwasher, Dryer, Gas Water Heater, Microwave, Washer
- Laundry features:Dryer, Laundry, Washer
- Amenities:Gas Water Heater, Tray Ceiling(s)
Parking
- Total parking spaces:4
- Parking description:Attached, Garage
- Garage:Yes
 2026 Georgia MLS. All rights reserved. Information Deem Reliable But Not Guaranteed October 30, 2026
New listings near 522 Sletten Drive
- Coming Soon
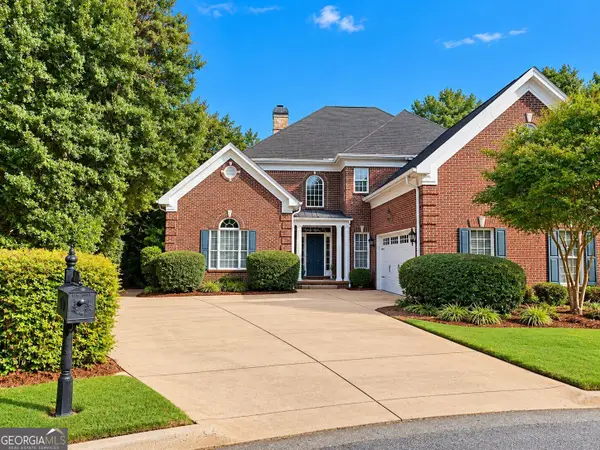 $685,000Coming Soon4 beds 5 baths7,466 sq. ft.
1435 Chadberry Way, Lawrenceville, GA 30043
MLS# 10879727Listed by: Southern Classic Realtors - Coming Soon
 $465,000Coming Soon5 beds 4 baths4,110 sq. ft.
2100 Waters Ferry Drive, Lawrenceville, GA 30043
MLS# 7859235Listed by: ATLANTA FINE HOMES SOTHEBY'S INTERNATIONAL - Coming Soon
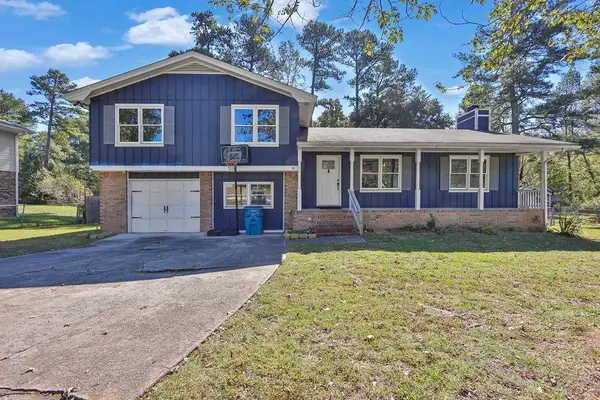 $389,000Coming Soon4 beds 3 baths2,050 sq. ft.
562 Plantation Boulevard, Lawrenceville, GA 30046
MLS# 7859025Listed by: MARK SPAIN REAL ESTATE - Coming Soon
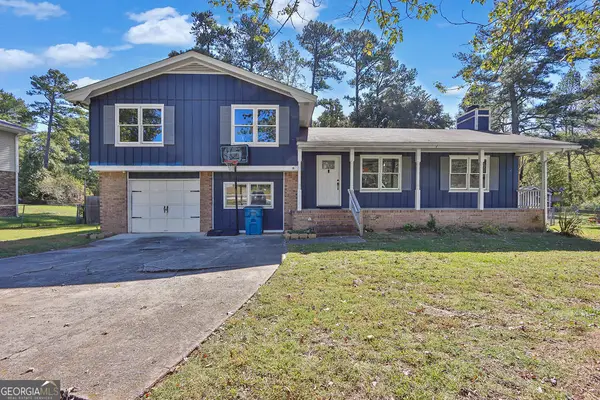 $389,000Coming Soon4 beds 3 baths2,050 sq. ft.
562 Plantation Boulevard, Lawrenceville, GA 30046
MLS# 10878841Listed by: Mark Spain Real Estate - Coming Soon
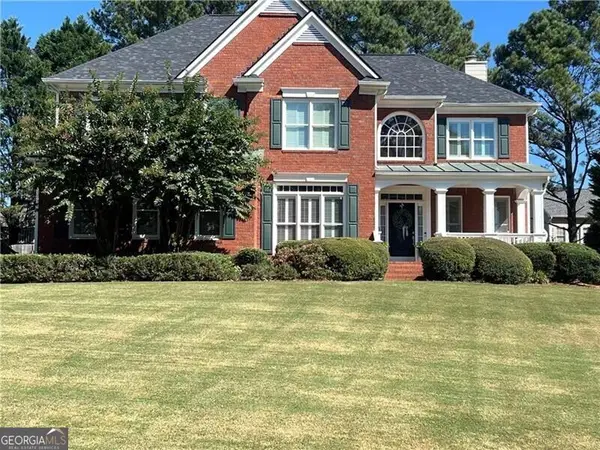 $489,900Coming Soon5 beds 3 baths2,772 sq. ft.
288 Heron Lake Court, Lawrenceville, GA 30043
MLS# 10878199Listed by: Real Broker, LLC - Coming Soon
 $329,999Coming Soon3 beds 3 baths1,860 sq. ft.
1927 Bitsy Grant Court, Lawrenceville, GA 30044
MLS# 10872620Listed by: Mark Spain Real Estate - Coming Soon
 $329,999Coming Soon3 beds 3 baths1,860 sq. ft.
1927 Bitsy Grant Court, Lawrenceville, GA 30044
MLS# 7854001Listed by: MARK SPAIN REAL ESTATE - Coming Soon
 $369,900Coming Soon4 beds 3 baths2,020 sq. ft.
1297 Burnt Wood Court, Lawrenceville, GA 30044
MLS# 7852729Listed by: MARK SPAIN REAL ESTATE - Coming Soon
 $369,900Coming Soon4 beds 3 baths2,020 sq. ft.
1297 Burnt Wood Court, Lawrenceville, GA 30044
MLS# 10871188Listed by: Mark Spain Real Estate - Coming Soon
 $405,000Coming Soon4 beds 3 baths2,140 sq. ft.
1685 Cheshire Court Northwest, Lawrenceville, GA 30043
MLS# 7847830Listed by: MARK SPAIN REAL ESTATE


Protect your home and budget from life's surprises with an Assurant Home Warranty, backed by a partner that supports you through every step of homeownership. Explore Plans.
© 2026 Better Homes and Gardens Real Estate LLC. An Anywhere Real Estate company. All rights reserved. Better Homes and Gardens® Real Estate is a registered trademark owned by Meredith Operations Corporation, licensed to Better Homes and Gardens Real Estate LLC and used with permission. Better Homes and Gardens Real Estate LLC fully supports the principles of the Fair Housing Act and the Equal Opportunity Act. Listing information is deemed reliable but is not guaranteed accurate.
Each office is independently owned and operated.
Any services or products provided by third parties are not provided by, affiliated with or related to Better Homes and Gardens Real Estate LLC, or its affiliated companies.