
535 Woodrow Drive, Lawrenceville, GA 30043
Local realty services provided by:Better Homes and Gardens Real Estate Jackson Realty
535 Woodrow Drive,Lawrenceville, GA 30043
$487,500
- 5 Beds
- 3 Baths
- - sq. ft.
- Single family
- Active
Listed by: nidia guzman
Office: virtual properties realty.com
MLS#:10810017
Source:METROMLS
Price summary
- Price:$487,500
About this home
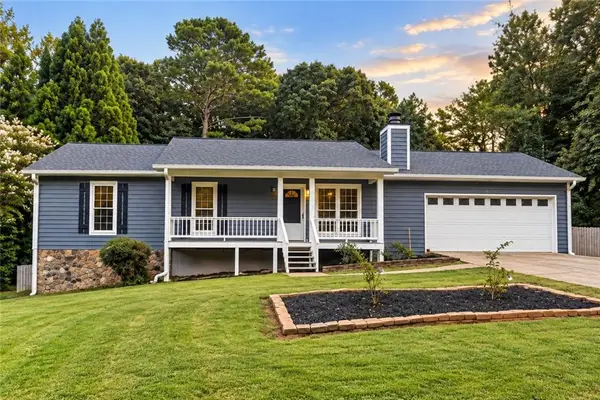
This classic brick colonial has been completely renovated from top to bottom; new electrical, new plumbing, and a full cosmetic overhaul that feels brand new without sacrificing the charm of the original footprint. Step inside to a welcoming foyer with new LVP flooring, a classic staircase, and an immediate sense of space and light. The formal dining room is a standout - wainscoting, crown molding, and a stunning gold sputnik chandelier give it an elevated, designer feel. The eat-in kitchen is equally impressive, featuring white shaker cabinets, bold black countertops, a center island with bar seating, a dramatic wave pendant light, and stainless steel appliances, all opening to the breakfast nook's bay window with serene wooded views. The family room is anchored by a classic brick fireplace and flows directly to the back deck - a perfect setup for indoor-outdoor entertaining. Step outside to take in the peaceful, tree-lined backyard, a true escape from the everyday. The primary suite upstairs is a genuine retreat, with a tray ceiling, recessed lighting, and a spa-caliber bath that stops you in your tracks: freestanding soaking tub, frameless glass rainfall shower, floor-to-ceiling marble-look tile, dual vanities with matte black fixtures, and a walk-in closet. The secondary bath carries the same high-end finish with matching marble tile and matte black hardware throughout. A half bath on the main level, two-car garage, and five generous bedrooms complete a home where the big-ticket items are already done....
Contact an agent
Home facts
- Year built:1989
- Subdivision & Development:Whitlock Farm
- Listing ID #:10810017
- Updated:September 23, 2026 at 11:16 AM
Rooms and interior
- Bedrooms:5
- Total bathrooms:3
- Full bathrooms:2
- Half bathrooms:1
- Flooring:Carpet
- Dining Description:L Shaped
- Bathrooms Description:Double Vanity
- Kitchen Description:Dishwasher, Microwave
Heating and cooling
- Cooling:Central Air
- Heating:Central
- Central air:Yes
Structure and exterior
- Roof:Composition
- Year built:1989
- Lot area:0.62 Acres
- Lot Features:Cul-De-Sac
- Architectural Style:Brick Front, Traditional
- Construction Materials:Vinyl Siding
- Foundation Description:Slab
- Levels:2 Story
Schools
- High school:Collins Hill
- Middle school:Creekland
- Elementary school:Rock Springs
Utilities
- Water:Public, Water Available
- Sewer:Public Sewer, Sewer Available
Finances and disclosures
- Price:$487,500
- Tax amount:$3,941 (2025)
Features and amenities
- Appliances:Dishwasher, Gas Water Heater, Microwave
- Laundry features:In Hall, Upper Level
- Amenities:Double Pane Windows, Gas Water Heater
Parking
- Total parking spaces:2
- Parking description:Garage
- Garage:Yes
 2026 Georgia MLS. All rights reserved. Information Deem Reliable But Not Guaranteed September 23, 2026
New listings near 535 Woodrow Drive
- Coming Soon
 $375,000Coming Soon3 beds 2 baths2,850 sq. ft.
2602 W Regal Court, Lawrenceville, GA 30044
MLS# 7840457Listed by: CENTURY 21 CONNECT REALTY - Coming Soon
 $295,000Coming Soon3 beds 3 baths1,900 sq. ft.
2118 Burns View Lane, Lawrenceville, GA 30044
MLS# 7839699Listed by: MARK SPAIN REAL ESTATE - Coming Soon
 $295,000Coming Soon3 beds 3 baths1,900 sq. ft.
2118 Burns View Lane, Lawrenceville, GA 30044
MLS# 10848214Listed by: Mark Spain Real Estate - Coming Soon
 $505,000Coming Soon4 beds 3 baths2,130 sq. ft.
2904 Volland Grove Trail, Lawrenceville, GA 30043
MLS# 7834058Listed by: MARK SPAIN REAL ESTATE - Coming Soon
 $505,000Coming Soon4 beds 3 baths2,130 sq. ft.
2904 Volland Grove Trail, Lawrenceville, GA 30043
MLS# 10841589Listed by: Mark Spain Real Estate - Coming Soon
 $425,000Coming Soon4 beds 4 baths3,621 sq. ft.
160 Thornbush Trace, Lawrenceville, GA 30046
MLS# 7320502Listed by: MARK SPAIN REAL ESTATE - Coming Soon
 $300,000Coming Soon5 beds 2 baths2,128 sq. ft.
174 Wilbur Lane, Lawrenceville, GA 30044
MLS# 7316030Listed by: ATLANTA COMMUNITIES - New
 $355,000Active3 beds 4 baths1,958 sq. ft.
594 Amarante Circle, Lawrenceville, GA 30046
MLS# 10851313Listed by: Keller Williams West Atlanta - New
 $359,000Active3 beds 3 baths
500 Senior Drive, Lawrenceville, GA 30044
MLS# 10851326Listed by: Keller Williams Realty Consultants - New
 $374,300Active3 beds 3 baths1,831 sq. ft.
2028 Presley Point #12, Lawrenceville, GA 30044
MLS# 10851357Listed by: Lennar Realty Inc.


Protect your home and budget from life's surprises with an Assurant Home Warranty, backed by a partner that supports you through every step of homeownership. Explore Plans.
© 2026 Better Homes and Gardens Real Estate LLC. An Anywhere Real Estate company. All rights reserved. Better Homes and Gardens® Real Estate is a registered trademark owned by Meredith Operations Corporation, licensed to Better Homes and Gardens Real Estate LLC and used with permission. Better Homes and Gardens Real Estate LLC fully supports the principles of the Fair Housing Act and the Equal Opportunity Act. Listing information is deemed reliable but is not guaranteed accurate.
Each office is independently owned and operated.
Any services or products provided by third parties are not provided by, affiliated with or related to Better Homes and Gardens Real Estate LLC, or its affiliated companies.