
540 Sterling Hill Drive, Lawrenceville, GA 30046
Local realty services provided by:Better Homes and Gardens Real Estate Metro Brokers
540 Sterling Hill Drive,Lawrenceville, GA 30046
$335,000
- 3 Beds
- 2 Baths
- 2,090 sq. ft.
- Single family
- Active
Listed by: mercedes bell
Office: coldwell banker realty
MLS#:7812477
Source:FIRSTMLS
Price summary
- Price:$335,000
- Price per sq. ft.:$160.29
- Monthly HOA dues:$18.75
About this home
Welcome home to this charming ranch-style residence in the Sterling Ridge community of Lawrenceville! This spacious 3 bedroom, 2 bathroom home offers an inviting open layout with a vaulted cathedral ceiling great room featuring a cozy fireplace, a separate dining room, and a bright sunroom overlooking the private fenced backyard. The kitchen offers plenty of cabinet space, an island, pantry, and a convenient eat-in area perfect for everyday living. The oversized primary suite provides a relaxing retreat with a well-appointed bathroom, while two additional bedrooms offer flexibility for family, guests, or a home office. Enjoy the convenience of one level living, an attached two-car garage, and recent updates including a new roof and HVAC system added in 2023. Located in a quiet
Lawrenceville neighborhood with easy access to shopping, dining, parks, and nearby amenities, this home is ready for its next owner!
Contact an agent
Home facts
- Year built:1999
- Subdivision & Development:Sterling Ridge
- Listing ID #:7812477
- Updated:August 07, 2026 at 01:30 PM
Rooms and interior
- Bedrooms:3
- Total bathrooms:2
- Full bathrooms:2
- Flooring:Carpet, Sustainable, Vinyl
- Bathrooms Description:Double Vanity, Separate His/Hers, Separate Tub/Shower
- Kitchen Description:Cabinets White, Dishwasher, Disposal, Eat-in Kitchen, Electric Oven, Kitchen Island, Laminate Counters, Microwave, Refrigerator, Self Cleaning Oven
- Bedroom Description:Master on Main, Oversized Master
- Living area:2,090 sq. ft.
Heating and cooling
- Cooling:Ceiling Fan(s), Central Air
- Heating:Forced Air, Natural Gas
- Central air:Yes
Structure and exterior
- Roof:Shingle
- Year built:1999
- Building area:2,090 sq. ft.
- Lot area:0.31 Acres
- Architectural Style:Ranch
- Construction Materials:Vinyl Siding
- Levels:1 Story
Schools
- High school:Central Gwinnett
- Middle school:Richards - Gwinnett
- Elementary school:Lawrenceville
Utilities
- Water:Public, Water Available
- Sewer:Public Sewer, Sewer Available
Finances and disclosures
- Price:$335,000
- Price per sq. ft.:$160.29
- Tax amount:$5,891 (2025)
Features and amenities
- Laundry features:Main Level
Parking
- Parking description:Attached, Garage, Garage Faces Front
- Garage spaces:2
 Listings identified with the FMLS IDX logo come from FMLS and are held by brokerage firms other than the owner of this website. The listing brokerage is identified in any listing details. Information is deemed reliable but is not guaranteed. If you believe any FMLS listing contains material that infringes your copyrighted work please click here (https://www.fmls.com/dmca) to review our DMCA policy and learn how to submit a takedown request. ©2026 First Multiple Listing Service, Inc.
New listings near 540 Sterling Hill Drive
- New
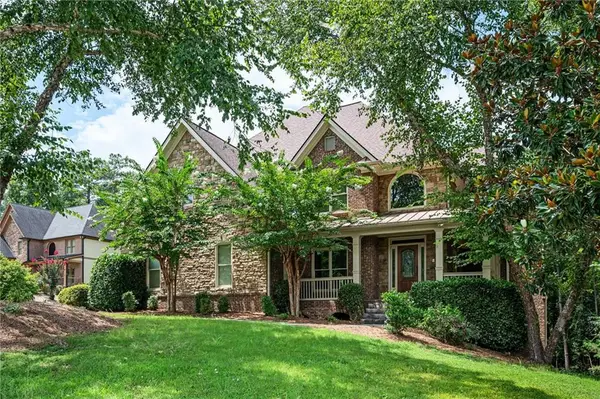 $725,000Active6 beds 5 baths4,900 sq. ft.
1526 Rocky River Drive, Lawrenceville, GA 30045
MLS# 7814004Listed by: ATLANTA COMMUNITIES - New
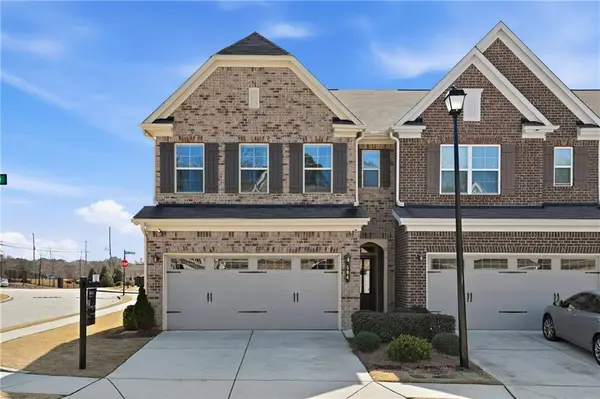 $374,900Active3 beds 3 baths2,065 sq. ft.
504 Elm Bluff Way, Lawrenceville, GA 30043
MLS# 7817517Listed by: KELLER WILLIAMS NORTH ATLANTA - New
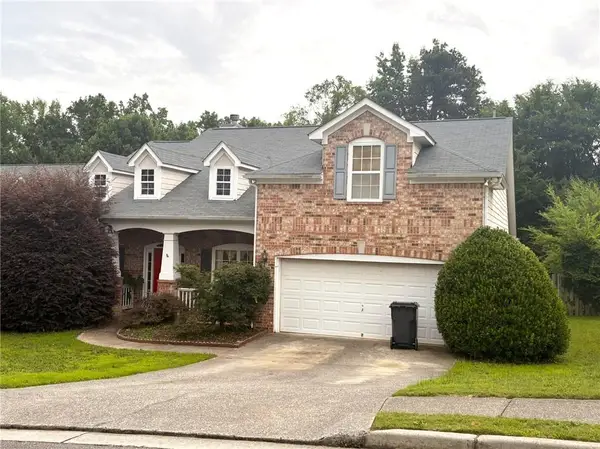 $349,900Active4 beds 2 baths2,592 sq. ft.
1148 Whithers Drive, Lawrenceville, GA 30045
MLS# 7817679Listed by: COLDWELL BANKER REALTY - New
 $350,000Active3 beds 2 baths
771 Suwanee Parkway, Lawrenceville, GA 30043
MLS# 10821173Listed by: Virtual Properties Realty.com - Open Sun, 2 to 4pmNew
 $309,500Active3 beds 3 baths1,668 sq. ft.
2749 Pierce Brennen Court, Lawrenceville, GA 30043
MLS# 7817554Listed by: GG SELLS ATLANTA - New
 $395,000Active5 beds 3 baths2,312 sq. ft.
310 Timber Laurel Lane, Lawrenceville, GA 30043
MLS# 7817002Listed by: LA ROCA REALTY , LLC. - Coming Soon
 $815,400Coming Soon5 beds 4 baths
1503 Reserve Glen Drive, Lawrenceville, GA 30043
MLS# 7817488Listed by: PEGGY SLAPPEY PROPERTIES INC. - New
 $315,000Active3 beds 2 baths1,512 sq. ft.
944 Sweetwater Circle, Lawrenceville, GA 30044
MLS# 7817506Listed by: REALTY RESOURCES ATL, INC. - New
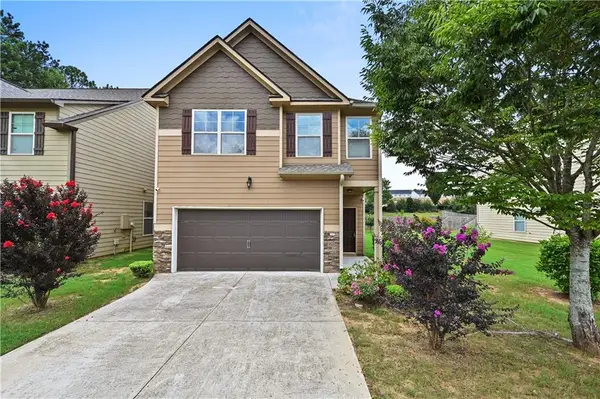 $339,900Active3 beds 3 baths1,318 sq. ft.
2064 Abby Grace Drive, Lawrenceville, GA 30044
MLS# 7817509Listed by: RIGHT PATH REALTY - Coming Soon
 $439,000Coming Soon6 beds 5 baths
855 John Court, Lawrenceville, GA 30046
MLS# 7798180Listed by: FIRST UNITED REALTY OF ATLANTA, LLC.


Protect your home and budget from life's surprises with an Assurant Home Warranty, backed by a partner that supports you through every step of homeownership. Explore Plans.
© 2026 Better Homes and Gardens Real Estate LLC. An Anywhere Real Estate company. All rights reserved. Better Homes and Gardens® Real Estate is a registered trademark owned by Meredith Operations Corporation, licensed to Better Homes and Gardens Real Estate LLC and used with permission. Better Homes and Gardens Real Estate LLC fully supports the principles of the Fair Housing Act and the Equal Opportunity Act. Listing information is deemed reliable but is not guaranteed accurate.
Each office is independently owned and operated.
Any services or products provided by third parties are not provided by, affiliated with or related to Better Homes and Gardens Real Estate LLC, or its affiliated companies.