
558 Savannah Rose Way, Lawrenceville, GA 30045
Local realty services provided by:Better Homes and Gardens Real Estate Metro Brokers
558 Savannah Rose Way,Lawrenceville, GA 30045
$474,900
- 4 Beds
- 3 Baths
- 2,876 sq. ft.
- Single family
- Active
Listed by: amanda reynolds
Office: willow bend properties
MLS#:7844326
Source:FIRSTMLS
Price summary
- Price:$474,900
- Price per sq. ft.:$165.13
- Monthly HOA dues:$29.17
About this home
Welcome home to this beautifully updated home in Magnolia Place, a sought-after swim and tennis community in Lawrenceville! Offering 4 bedrooms, 3 full baths, and a finished basement, this home provides plenty of space and flexibility. The renovated kitchen is the heart of the home, featuring white cabinetry, granite countertops, stainless steel appliances, a center island, and an open view to the family room—perfect for everyday living and entertaining. The spacious primary suite is conveniently located on the main level and features a private bath with separate tub and shower. Upstairs offers additional bedrooms, while the finished basement provides even more living space for a media room, home office, gym, playroom, or guest retreat. Step outside to enjoy the covered front porch, deck, private backyard, and nearly half-acre lot. Conveniently located near shopping, dining, parks, and major roadways with access to highly rated schools. Move-in ready with space, updates, and a location that’s hard to beat—schedule your showing today!...
Contact an agent
Home facts
- Year built:1999
- Subdivision & Development:Magnolia Place
- Listing ID #:7844326
- Updated:September 25, 2026 at 05:43 PM
Rooms and interior
- Bedrooms:4
- Total bathrooms:3
- Full bathrooms:3
- Flooring:Hardwood
- Dining Description:Seats 12+, Separate Dining Room
- Bathrooms Description:Separate His/Hers, Separate Tub/Shower, Soaking Tub
- Kitchen Description:Cabinets White, Dishwasher, Eat-in Kitchen, Kitchen Island, Pantry, Stone Counters, View to Family Room
- Bedroom Description:Master on Main
- Basement Description:Driveway Access, Exterior Entry, Finished Bath, Full, Interior Entry
- Living area:2,876 sq. ft.
Heating and cooling
- Cooling:Ceiling Fan(s), Central Air
- Heating:Central
- Central air:Yes
Structure and exterior
- Roof:Ridge Vents, Shingle
- Year built:1999
- Building area:2,876 sq. ft.
- Lot area:0.4 Acres
- Lot Features:Back Yard, Corner Lot, Landscaped, Private
- Architectural Style:Cape Cod, Ranch
- Construction Materials:HardiPlank Type
- Exterior Features:Deck, Front Porch, Patio, Private Yard, Rain Gutters, Rear Porch
- Levels:1 Story
Schools
- High school:Archer
- Middle school:McConnell
- Elementary school:Lovin
Utilities
- Water:Public, Water Available
- Sewer:Public Sewer, Sewer Available
Finances and disclosures
- Price:$474,900
- Price per sq. ft.:$165.13
- Tax amount:$5,804 (2025)
Features and amenities
- Laundry features:Laundry Room, Main Level
- Amenities:Tray Ceiling(s), Walk-In Closet(s)
Parking
- Parking description:Garage, Garage Door Opener, Kitchen Level
- Garage spaces:2
 Listings identified with the FMLS IDX logo come from FMLS and are held by brokerage firms other than the owner of this website. The listing brokerage is identified in any listing details. Information is deemed reliable but is not guaranteed. If you believe any FMLS listing contains material that infringes your copyrighted work please click here (https://www.fmls.com/dmca) to review our DMCA policy and learn how to submit a takedown request. ©2026 First Multiple Listing Service, Inc.
New listings near 558 Savannah Rose Way
- Coming Soon
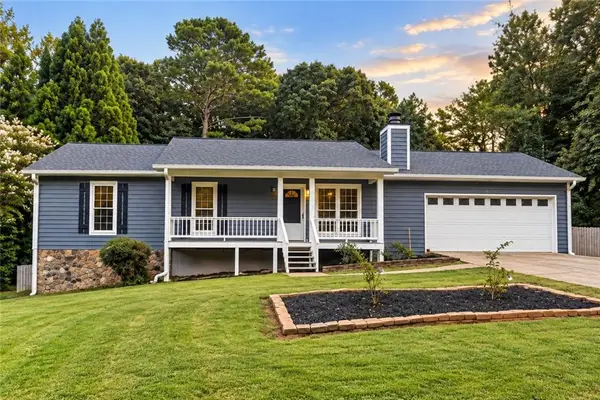 $375,000Coming Soon3 beds 2 baths2,850 sq. ft.
2602 W Regal Court, Lawrenceville, GA 30044
MLS# 7840457Listed by: CENTURY 21 CONNECT REALTY - Coming Soon
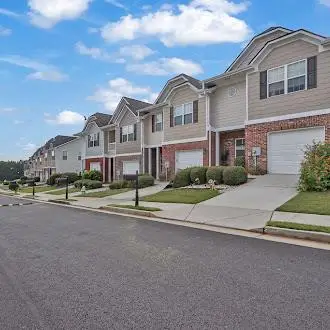 $295,000Coming Soon3 beds 3 baths1,900 sq. ft.
2118 Burns View Lane, Lawrenceville, GA 30044
MLS# 7839699Listed by: MARK SPAIN REAL ESTATE - Coming Soon
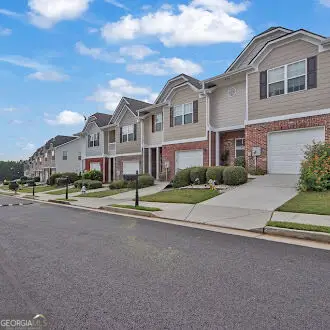 $295,000Coming Soon3 beds 3 baths1,900 sq. ft.
2118 Burns View Lane, Lawrenceville, GA 30044
MLS# 10848214Listed by: Mark Spain Real Estate - Coming Soon
 $505,000Coming Soon4 beds 3 baths2,130 sq. ft.
2904 Volland Grove Trail, Lawrenceville, GA 30043
MLS# 7834058Listed by: MARK SPAIN REAL ESTATE - Coming Soon
 $505,000Coming Soon4 beds 3 baths2,130 sq. ft.
2904 Volland Grove Trail, Lawrenceville, GA 30043
MLS# 10841589Listed by: Mark Spain Real Estate - Coming Soon
 $425,000Coming Soon4 beds 4 baths3,621 sq. ft.
160 Thornbush Trace, Lawrenceville, GA 30046
MLS# 7320502Listed by: MARK SPAIN REAL ESTATE - Coming Soon
 $300,000Coming Soon5 beds 2 baths2,128 sq. ft.
174 Wilbur Lane, Lawrenceville, GA 30044
MLS# 7316030Listed by: ATLANTA COMMUNITIES - New
 $324,900Active3 beds 3 baths1,838 sq. ft.
1610 Lily Valley Drive, Lawrenceville, GA 30045
MLS# 7840355Listed by: RASMUS REAL ESTATE GROUP, INC. - New
 $400,000Active4 beds 3 baths2,273 sq. ft.
80 Clairidge Lane, Lawrenceville, GA 30046
MLS# 7844575Listed by: ANCHOR HOME REALTY, LLC - New
 $283,500Active3 beds 3 baths1,788 sq. ft.
281 Oakland Hills Way, Lawrenceville, GA 30044
MLS# 7844576Listed by: BEST REALTY, LLC.


Protect your home and budget from life's surprises with an Assurant Home Warranty, backed by a partner that supports you through every step of homeownership. Explore Plans.
© 2026 Better Homes and Gardens Real Estate LLC. An Anywhere Real Estate company. All rights reserved. Better Homes and Gardens® Real Estate is a registered trademark owned by Meredith Operations Corporation, licensed to Better Homes and Gardens Real Estate LLC and used with permission. Better Homes and Gardens Real Estate LLC fully supports the principles of the Fair Housing Act and the Equal Opportunity Act. Listing information is deemed reliable but is not guaranteed accurate.
Each office is independently owned and operated.
Any services or products provided by third parties are not provided by, affiliated with or related to Better Homes and Gardens Real Estate LLC, or its affiliated companies.