
623 Webb Gin House Road, Lawrenceville, GA 30045
Local realty services provided by:Better Homes and Gardens Real Estate Metro Brokers
623 Webb Gin House Road,Lawrenceville, GA 30045
$265,000
- 3 Beds
- 1 Baths
- - sq. ft.
- Single family
- Sold
Listed by: chad buffington, joshua bolchoz
Office: buffington real estate group, llc.
MLS#:7791258
Source:FIRSTMLS
Sorry, we are unable to map this address
Price summary
- Price:$265,000
About this home
Welcome to 623 Webb Gin House Road in Lawrenceville, Georgia. A charming and meticulously maintained home that has been lovingly cared for by the same owners for more than 25 years. Conveniently located in a prime Lawrenceville location, this move-in ready property offers the perfect combination of comfort, quality, and peace of mind. Featuring 3 bedrooms and 1 bathroom, this home has seen extensive updates throughout the years, including all major mechanical components, providing confidence and reliability for its next owner. Inside, you'll find beautiful granite countertops, real wood cabinetry, and a warm, inviting atmosphere that reflects true pride of ownership. One of the home's standout features is the spacious enclosed porch addition, offering the perfect place to relax while overlooking the level, fully fenced backyard. The outdoor space is ideal for entertaining, gardening, pets, or simply enjoying the privacy of your own backyard retreat. Additional improvements include a newer storage shed equipped with electricity, providing excellent space for hobbies, storage, or a workshop. The crawlspace has been fully encapsulated and outfitted with a dehumidifier, adding another layer of protection and long-term value.With its thoughtful updates, exceptional maintenance, and competitive pricing, this home is truly ready for its next chapter. Homes this well maintained and competitively priced don't last long, schedule your appointment today!...
Contact an agent
Home facts
- Year built:1985
- Subdivision & Development:NA
- Listing ID #:7791258
- Updated:August 07, 2026 at 06:39 AM
Rooms and interior
- Bedrooms:3
- Total bathrooms:1
- Full bathrooms:1
- Flooring:Carpet
- Dining Description:Open Concept
- Bathrooms Description:Tub/Shower Combo
- Kitchen Description:Dishwasher, Eat-in Kitchen, Electric Range
- Bedroom Description:Master on Main
Heating and cooling
- Cooling:Central Air
- Heating:Forced Air
- Central air:Yes
Structure and exterior
- Roof:Composition
- Year built:1985
- Lot Features:Back Yard, Level
- Architectural Style:Ranch
- Construction Materials:Vinyl Siding
- Exterior Features:Enclosed
- Levels:1 Story
Schools
- High school:Grayson
- Middle school:Couch
- Elementary school:Starling
Utilities
- Water:Public
- Sewer:Septic Tank
Finances and disclosures
- Price:$265,000
- Tax amount:$598 (2025)
Features and amenities
- Laundry features:In Hall
Parking
- Total parking spaces:3
- Parking description:Level Driveway
 Listings identified with the FMLS IDX logo come from FMLS and are held by brokerage firms other than the owner of this website. The listing brokerage is identified in any listing details. Information is deemed reliable but is not guaranteed. If you believe any FMLS listing contains material that infringes your copyrighted work please click here (https://www.fmls.com/dmca) to review our DMCA policy and learn how to submit a takedown request. ©2026 First Multiple Listing Service, Inc.
New listings near 623 Webb Gin House Road
- New
 $309,500Active3 beds 3 baths1,668 sq. ft.
2749 Pierce Brennen Court, Lawrenceville, GA 30043
MLS# 7817554Listed by: GG SELLS ATLANTA - New
 $395,000Active5 beds 3 baths2,312 sq. ft.
310 Timber Laurel Lane, Lawrenceville, GA 30043
MLS# 7817002Listed by: LA ROCA REALTY , LLC. - Coming Soon
 $815,400Coming Soon5 beds 4 baths
1503 Reserve Glen Drive, Lawrenceville, GA 30043
MLS# 7817488Listed by: PEGGY SLAPPEY PROPERTIES INC. - New
 $315,000Active3 beds 2 baths1,512 sq. ft.
944 Sweetwater Circle, Lawrenceville, GA 30044
MLS# 7817506Listed by: REALTY RESOURCES ATL, INC. - Coming Soon
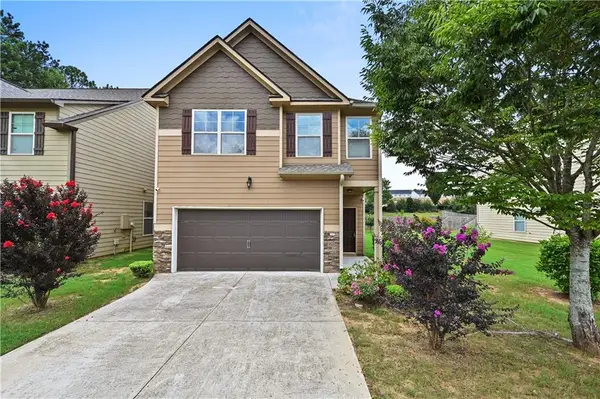 $339,900Coming Soon3 beds 3 baths
2064 Abby Grace Drive, Lawrenceville, GA 30044
MLS# 7817509Listed by: RIGHT PATH REALTY - New
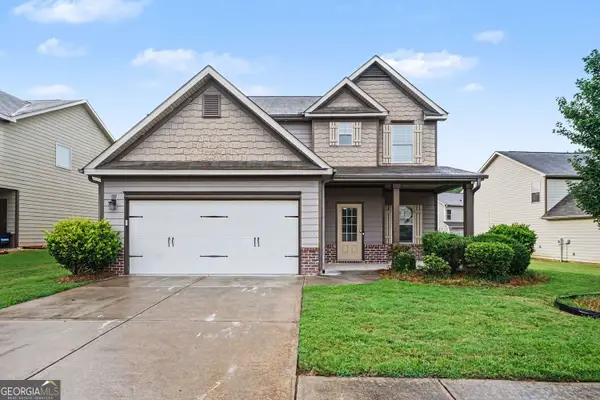 $369,900Active4 beds 3 baths2,316 sq. ft.
1124 Easley Court Se, Lawrenceville, GA 30045
MLS# 10820911Listed by: Entera Realty - New
 $350,000Active3 beds 2 baths1,108 sq. ft.
771 Suwanee Parkway, Lawrenceville, GA 30043
MLS# 7815775Listed by: VIRTUAL PROPERTIES REALTY.COM - Coming Soon
 $439,000Coming Soon6 beds 5 baths
855 John Court, Lawrenceville, GA 30046
MLS# 7798180Listed by: FIRST UNITED REALTY OF ATLANTA, LLC. - New
 $336,000Active3 beds 3 baths1,947 sq. ft.
1424 Brookcrest Street, Lawrenceville, GA 30044
MLS# 7815935Listed by: MAINSTAY BROKERAGE LLC - New
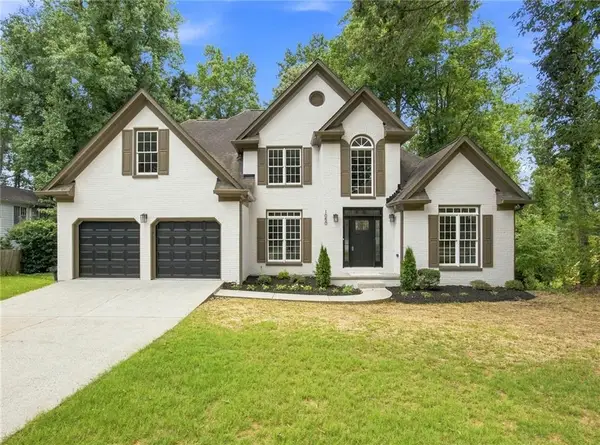 $549,900Active4 beds 4 baths3,120 sq. ft.
1050 San Lacinto Lane, Lawrenceville, GA 30043
MLS# 7816992Listed by: COMPASS


Protect your home and budget from life's surprises with an Assurant Home Warranty, backed by a partner that supports you through every step of homeownership. Explore Plans.
© 2026 Better Homes and Gardens Real Estate LLC. An Anywhere Real Estate company. All rights reserved. Better Homes and Gardens® Real Estate is a registered trademark owned by Meredith Operations Corporation, licensed to Better Homes and Gardens Real Estate LLC and used with permission. Better Homes and Gardens Real Estate LLC fully supports the principles of the Fair Housing Act and the Equal Opportunity Act. Listing information is deemed reliable but is not guaranteed accurate.
Each office is independently owned and operated.
Any services or products provided by third parties are not provided by, affiliated with or related to Better Homes and Gardens Real Estate LLC, or its affiliated companies.