
767 Edgeley Lane, Lawrenceville, GA 30044
Local realty services provided by:Better Homes and Gardens Real Estate Metro Brokers
767 Edgeley Lane,Lawrenceville, GA 30044
$475,000
- 5 Beds
- 3 Baths
- 9,147 sq. ft.
- Single family
- Active
Listed by: sonia lopez
Office: exp realty
MLS#:10886476
Source:METROMLS
Price summary
- Price:$475,000
- Price per sq. ft.:$51.93
- Monthly HOA dues:$39.58
About this home
** MOTIVATED SELLER! ** Welcome to a beautifully maintained home in the heart of Lawrenceville, where comfort, design, and functionality come together effortlessly. From the moment you arrive, the timeless brick-front exterior and well-kept curb appeal set an inviting first impression, offering a warm sense of home before you even step inside. The interior unfolds with a bright and open layout, where natural light enhances every space and creates a seamless connection between the main living areas. The formal dining space transitions gracefully into a spacious great room designed for both everyday living and entertaining. At the center of it all, the living room features a cozy fireplace, adding warmth, character, and the perfect focal point for gatherings or quiet evenings at home. The kitchen is thoughtfully designed with crisp white cabinetry, granite countertops, and modern wood-look flooring that brings both style and durability to the main level. Its open flow into the living spaces makes it ideal for hosting while still maintaining a comfortable and functional everyday layout. A highly desirable primary bedroom located on the main level offers convenience and privacy, creating a true retreat within the home. This well-appointed space provides ease of access and a layout that supports both comfort and practicality. Upstairs, additional generously sized bedrooms and flexible living areas provide versatility for a variety of needs-whether used as secondary bedrooms, a home office, media room, or additional lounge space. Each area is designed to adapt to modern living demands with ease. Outdoors, the fenced backyard offers a private and peaceful escape, perfect for entertaining, pets, or simply enjoying quiet moments outside. The space is functional, inviting, and ready to be enjoyed year-round. Situated in a highly desirable Lawrenceville location, the home offers convenient access to shopping, dining, and major commuter routes. Nearby, residents can enjoy Alexander Park, a 91-acre recreational destination featuring scenic trails, lake views, and abundant outdoor activities, adding even more value to the lifestyle this home provides. Blending thoughtful design, comfortable living, and an unbeatable location, this home presents an exceptional opportunity for its next owner....
Contact an agent
Home facts
- Year built:2003
- Subdivision & Development:Villages/Flowers Crossing
- Listing ID #:10886476
- Updated:November 09, 2026 at 12:16 PM
Rooms and interior
- Bedrooms:5
- Total bathrooms:3
- Full bathrooms:2
- Half bathrooms:1
- Flooring:Vinyl
- Dining Description:Seats 12+
- Bathrooms Description:Double Vanity
- Kitchen Description:Breakfast Area, Breakfast Room, Dishwasher, Disposal, Microwave, Pantry, Refrigerator
- Bedroom Description:Master On Main Level, Split Bedroom Plan, Walk-In Closet(s)
- Living area:9,147 sq. ft.
Heating and cooling
- Cooling:Ceiling Fan(s), Central Air
- Heating:Central
- Central air:Yes
Structure and exterior
- Roof:Composition
- Year built:2003
- Building area:9,147 sq. ft.
- Lot area:0.21 Acres
- Lot Features:Level
- Architectural Style:Brick Front, Traditional
- Construction Materials:Concrete
- Exterior Features:Deck/Patio
- Foundation Description:Slab
- Levels:2 Story
Schools
- High school:Discovery
- Middle school:Richards
- Elementary school:Cedar Hill
Utilities
- Water:Public, Water Available
- Sewer:Public Sewer, Sewer Available
Finances and disclosures
- Price:$475,000
- Price per sq. ft.:$51.93
- Tax amount:$5,794 (2025)
Features and amenities
- Appliances:Dishwasher, Disposal, Gas Water Heater, Microwave, Refrigerator
- Laundry features:Laundry Closet
- Amenities:Gas Water Heater, High Ceilings, Pulldown Attic Stairs, Smoke Detector(s), Tray Ceiling(s)
Parking
- Total parking spaces:2
- Parking description:Attached, Garage
- Garage:Yes
 2026 Georgia MLS. All rights reserved. Information Deem Reliable But Not Guaranteed November 9, 2026
New listings near 767 Edgeley Lane
- Coming Soon
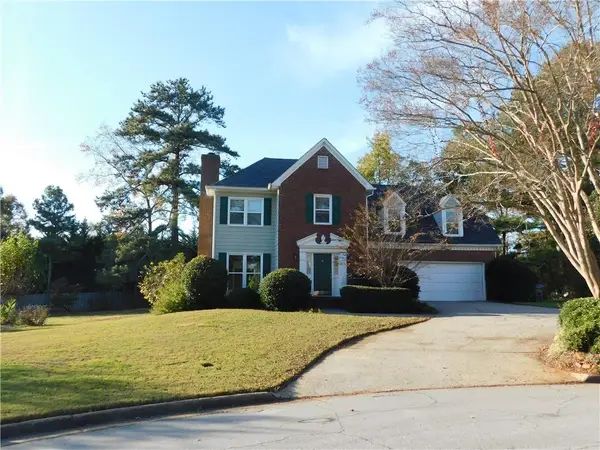 $394,000Coming Soon3 beds 3 baths1,725 sq. ft.
1391 Middleburg Hunt, Lawrenceville, GA 30043
MLS# 7865838Listed by: REALTY ONE, LLC. - Coming Soon
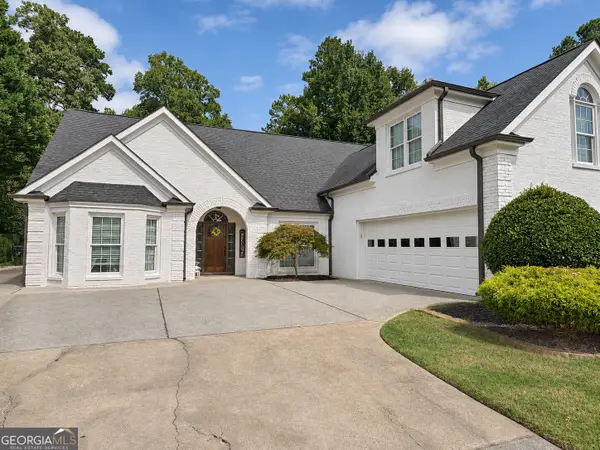 $460,000Coming Soon4 beds 3 baths2,666 sq. ft.
340 Sweet Ivy Lane, Lawrenceville, GA 30043
MLS# 10887222Listed by: Keller Williams Lanier Partners - Coming Soon
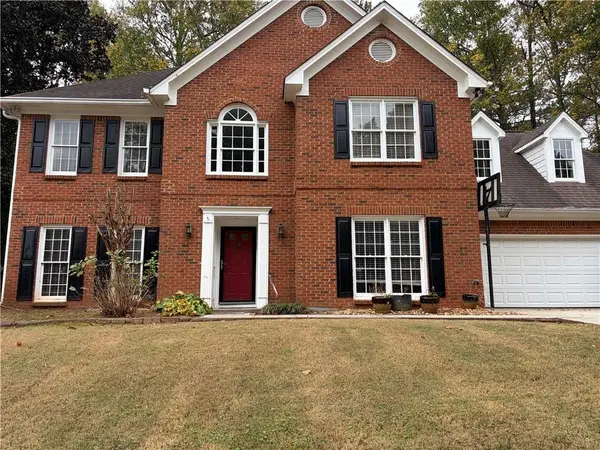 $400,000Coming Soon4 beds 3 baths2,814 sq. ft.
1030 San Lacinto Lane, Lawrenceville, GA 30043
MLS# 7863435Listed by: VIRTUAL PROPERTIES REALTY. BIZ - Coming Soon
 $465,000Coming Soon5 beds 4 baths4,110 sq. ft.
2100 Waters Ferry Drive, Lawrenceville, GA 30043
MLS# 7859235Listed by: ATLANTA FINE HOMES SOTHEBY'S INTERNATIONAL - Coming Soon
 $425,000Coming Soon4 beds 4 baths3,621 sq. ft.
160 Thornbush Trace, Lawrenceville, GA 30046
MLS# 7320502Listed by: MARK SPAIN REAL ESTATE - Coming Soon
 $300,000Coming Soon5 beds 2 baths2,128 sq. ft.
174 Wilbur Lane, Lawrenceville, GA 30044
MLS# 7316030Listed by: ATLANTA COMMUNITIES - New
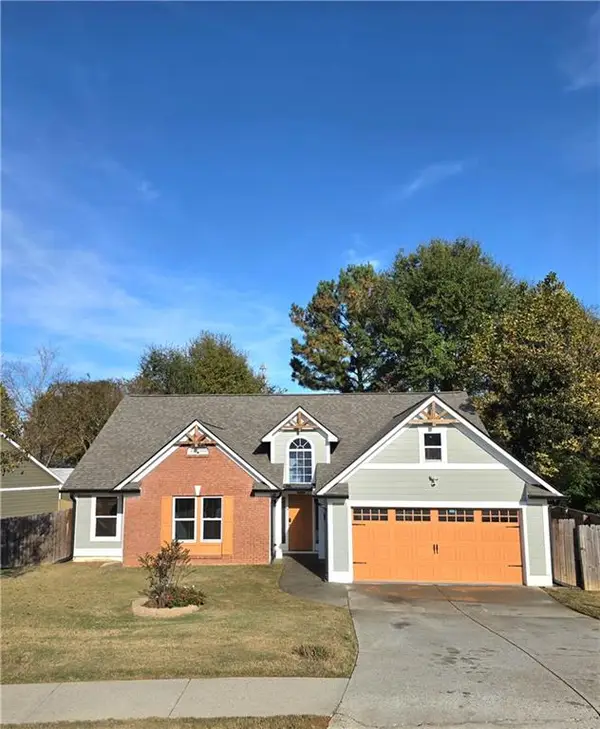 $435,000Active3 beds 2 baths1,975 sq. ft.
455 Avalon Forest Drive, Lawrenceville, GA 30044
MLS# 7865765Listed by: VIRTUAL PROPERTIES REALTY. BIZ - New
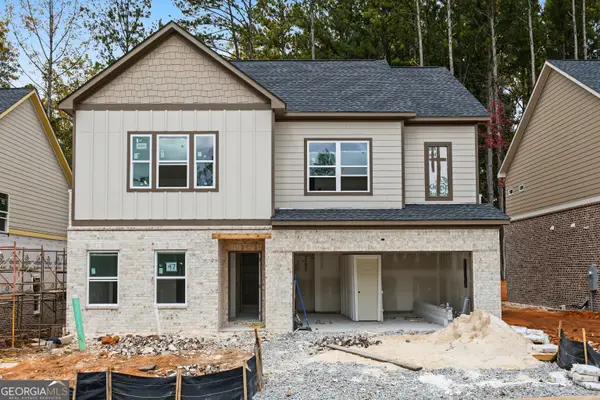 $544,950Active5 beds 3 baths2,368 sq. ft.
3117 Kentmere Way, Lawrenceville, GA 30044
MLS# 10887152Listed by: Peggy Slappey Properties - New
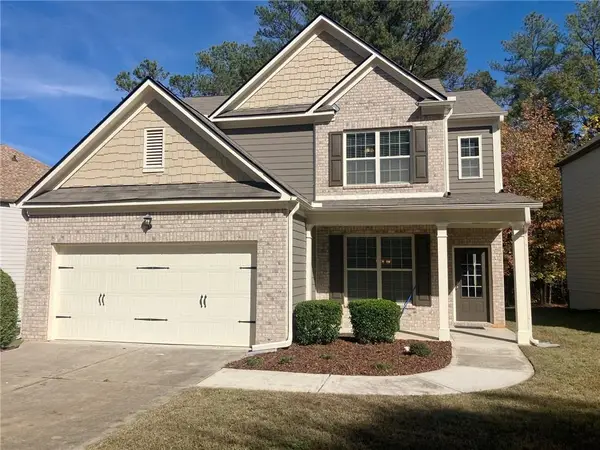 $390,000Active4 beds 3 baths2,124 sq. ft.
1402 Thomas Daniel Way, Lawrenceville, GA 30045
MLS# 7864982Listed by: VIRTUAL PROPERTIES REALTY.COM - New
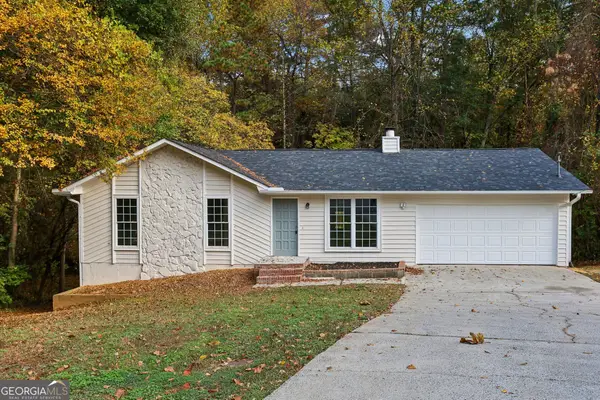 $337,000Active4 beds 2 baths2,305 sq. ft.
2408 Sweet Shrub Circle, Lawrenceville, GA 30044
MLS# 10887087Listed by: Opendoor Brokerage


Protect your home and budget from life's surprises with an Assurant Home Warranty, backed by a partner that supports you through every step of homeownership. Explore Plans.
© 2026 Better Homes and Gardens Real Estate LLC. An Anywhere Real Estate company. All rights reserved. Better Homes and Gardens® Real Estate is a registered trademark owned by Meredith Operations Corporation, licensed to Better Homes and Gardens Real Estate LLC and used with permission. Better Homes and Gardens Real Estate LLC fully supports the principles of the Fair Housing Act and the Equal Opportunity Act. Listing information is deemed reliable but is not guaranteed accurate.
Each office is independently owned and operated.
Any services or products provided by third parties are not provided by, affiliated with or related to Better Homes and Gardens Real Estate LLC, or its affiliated companies.