
776 Arbor Gate Lane, Lawrenceville, GA 30044
Local realty services provided by:Better Homes and Gardens Real Estate Metro Brokers
776 Arbor Gate Lane,Lawrenceville, GA 30044
$350,000
- 3 Beds
- 4 Baths
- 2,355 sq. ft.
- Townhouse
- Active
Listed by: gunju olawole, lola adegoke
Office: homesmart
MLS#:7726710
Source:FIRSTMLS
Price summary
- Price:$350,000
- Price per sq. ft.:$148.62
- Monthly HOA dues:$320
About this home
Welcome to this beautifully maintained three-story residence in Lawrenceville’s desirable Arborgate community. This move-in-ready home offers an exceptional layout designed for modern living across three fully finished levels. The bright main floor serves as the heart of the home, featuring a seamless open-concept flow between the spacious living room, dining area, and kitchen. Step directly outside from the main level to a private rear deck—the perfect spot for morning coffee or weekend relaxation overlooking the peaceful backyard.
The top floor is a dedicated retreat, highlighted by a luxurious master suite featuring a double vanity, a soaking tub, and a separate shower for a true spa-like experience. This level also includes a comfortable second bedroom with its own private full bathroom. The versatile lower level offers incredible added value, featuring a private third bedroom with a full bath, plus an additional bonus room perfect for a home office, media room, or play area. With a convenient one-car garage and an elongated driveway that fits two additional vehicles, parking is never an issue. Perfectly situated in Gwinnett County, you are just minutes from the vibrant dining of Downtown Lawrenceville, Alexander Park, and major commuter routes. With 3.5 baths and an abundance of flexible living space, this home is a must-see!...
Contact an agent
Home facts
- Year built:2005
- Subdivision & Development:ARBORS AT SUGARLOAF CONDO
- Listing ID #:7726710
- Updated:September 14, 2026 at 01:28 PM
Rooms and interior
- Bedrooms:3
- Total bathrooms:4
- Full bathrooms:3
- Half bathrooms:1
- Flooring:Carpet, Hardwood, Laminate
- Bathrooms Description:Double Vanity, Separate Tub/Shower, Soaking Tub
- Kitchen Description:Breakfast Bar, Dishwasher, Disposal, Electric Range, Microwave, Pantry
- Basement Description:Daylight, Finished
- Living area:2,355 sq. ft.
Heating and cooling
- Cooling:Central Air
- Heating:Forced Air
- Central air:Yes
Structure and exterior
- Roof:Shingle
- Year built:2005
- Building area:2,355 sq. ft.
- Lot area:0.01 Acres
- Lot Features:Back Yard, Landscaped, Level
- Architectural Style:Townhouse, Traditional
- Construction Materials:Wood Siding
- Exterior Features:Deck
- Levels:3+ Story
Schools
- High school:Discovery
- Middle school:Richards - Gwinnett
- Elementary school:Benefield
Utilities
- Water:Public
- Sewer:Public Sewer
Finances and disclosures
- Price:$350,000
- Price per sq. ft.:$148.62
- Tax amount:$5,615 (2025)
Features and amenities
- Laundry features:In Hall, Upper Level
- Amenities:Entrance Foyer, Walk-In Closet(s)
Parking
- Total parking spaces:1
- Parking description:Attached, Garage
- Garage spaces:1
 Listings identified with the FMLS IDX logo come from FMLS and are held by brokerage firms other than the owner of this website. The listing brokerage is identified in any listing details. Information is deemed reliable but is not guaranteed. If you believe any FMLS listing contains material that infringes your copyrighted work please click here (https://www.fmls.com/dmca) to review our DMCA policy and learn how to submit a takedown request. ©2026 First Multiple Listing Service, Inc.
New listings near 776 Arbor Gate Lane
- Coming Soon
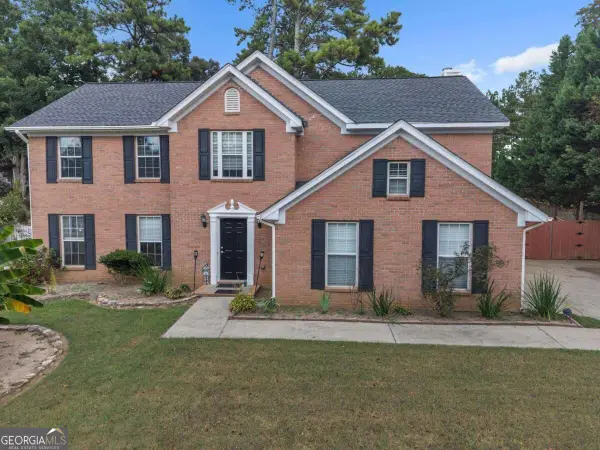 $400,000Coming Soon4 beds 3 baths
415 Madison Chase Drive, Lawrenceville, GA 30045
MLS# 10845414Listed by: Keller Williams Realty Partners - Coming Soon
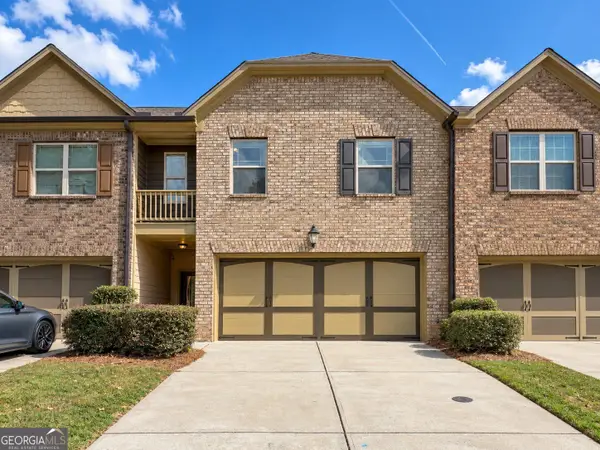 $339,900Coming Soon3 beds 3 baths2,004 sq. ft.
2547 Pepper Court, Lawrenceville, GA 30044
MLS# 10844649Listed by: Keller Williams Realty PeachtreeRoad - Coming Soon
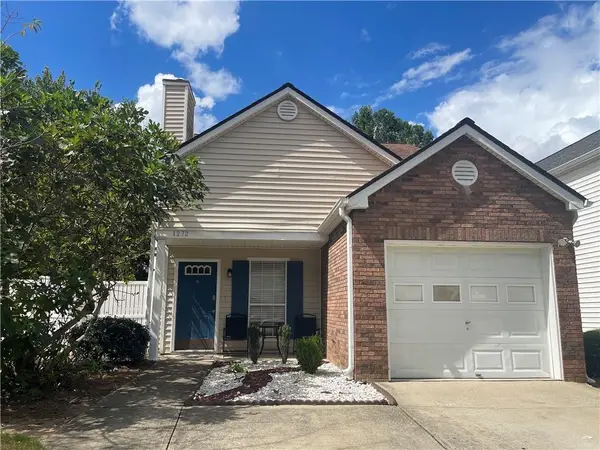 $319,900Coming Soon3 beds 2 baths1,150 sq. ft.
1272 Parkside Club Drive, Lawrenceville, GA 30044
MLS# 7835126Listed by: MAXIMUM ONE EXECUTIVE REALTORS - Coming Soon
 $319,900Coming Soon3 beds 2 baths
1272 Parkside Club Drive, Lawrenceville, GA 30044
MLS# 10843553Listed by: Maximum One Executive Realtors - Coming Soon
 $359,000Coming Soon3 beds 2 baths1,208 sq. ft.
1341 Prospectors Drive, Lawrenceville, GA 30043
MLS# 7834360Listed by: NORTHGROUP REAL ESTATE - Coming Soon
 $505,000Coming Soon4 beds 3 baths2,130 sq. ft.
2904 Volland Grove Trail, Lawrenceville, GA 30043
MLS# 7834058Listed by: MARK SPAIN REAL ESTATE - Coming Soon
 $505,000Coming Soon4 beds 3 baths2,130 sq. ft.
2904 Volland Grove Trail, Lawrenceville, GA 30043
MLS# 10841589Listed by: Mark Spain Real Estate - Coming Soon
 $339,900Coming Soon3 beds 2 baths1,704 sq. ft.
183 Brook Lea Cove Cove, Lawrenceville, GA 30044
MLS# 7824607Listed by: MARK SPAIN REAL ESTATE - Coming Soon
 $339,900Coming Soon3 beds 2 baths1,704 sq. ft.
183 Brook Lea Cove Cove, Lawrenceville, GA 30044
MLS# 10829538Listed by: Mark Spain Real Estate - Coming Soon
 $425,000Coming Soon4 beds 4 baths3,621 sq. ft.
160 Thornbush Trace, Lawrenceville, GA 30046
MLS# 7320502Listed by: MARK SPAIN REAL ESTATE


Protect your home and budget from life's surprises with an Assurant Home Warranty, backed by a partner that supports you through every step of homeownership. Explore Plans.
© 2026 Better Homes and Gardens Real Estate LLC. An Anywhere Real Estate company. All rights reserved. Better Homes and Gardens® Real Estate is a registered trademark owned by Meredith Operations Corporation, licensed to Better Homes and Gardens Real Estate LLC and used with permission. Better Homes and Gardens Real Estate LLC fully supports the principles of the Fair Housing Act and the Equal Opportunity Act. Listing information is deemed reliable but is not guaranteed accurate.
Each office is independently owned and operated.
Any services or products provided by third parties are not provided by, affiliated with or related to Better Homes and Gardens Real Estate LLC, or its affiliated companies.