
818 Simon Way, Lawrenceville, GA 30045
Local realty services provided by:Better Homes and Gardens Real Estate Metro Brokers
818 Simon Way,Lawrenceville, GA 30045
$457,000
- 4 Beds
- 3 Baths
- 2,992 sq. ft.
- Single family
- Active
Listed by: nidia guzman
Office: virtual properties realty.com
MLS#:7867007
Source:FIRSTMLS
Price summary
- Price:$457,000
- Price per sq. ft.:$152.74
- Monthly HOA dues:$16.67
About this home
This fully renovated four-bedroom home in Lawrenceville is ready for you to move right in. Mature trees frame the front lawn, and a wide driveway leads to the attached two-car garage. Brick accents lend the exterior a classic look.
Inside, new flooring leads from the foyer into a bright living room centered around a white brick fireplace. New windows bring in natural light, while recessed lighting keeps the space bright in the evening. French doors open onto the new upper deck overlooking the wooded backyard.
In the brand-new eat-in kitchen, white cabinetry with black hardware pairs with a marble-look backsplash. A farmhouse sink sits beneath the window, and the gas range is close to the breakfast bar, where guests can pull up a stool while you cook. There’s also room for a table by the large window overlooking the trees. Near the front of the home, paneled wainscoting gives the separate dining room a classic feel. A half bath and a dedicated laundry room complete the main level.
All four bedrooms are upstairs. The primary suite features a tray ceiling, a walk-in closet, and a windowed nook with space for a reading chair. The adjoining bath includes a double vanity, a soaking tub beneath the window, and a separate tiled shower. The three additional bedrooms share a hall bath with a walk-in shower.
Downstairs, a second kitchen makes it easy to host game days or movie nights in the spacious recreation room. The finished walkout basement also has potential to serve as a separate rental suite, subject to local requirements. A glass-paneled door opens directly onto the new lower deck, with room for outdoor dining and lounge seating. An exterior staircase connects the two decks so guests can move between levels without going back inside....
Contact an agent
Home facts
- Year built:1999
- Subdivision & Development:Simton Preserve
- Listing ID #:7867007
- Updated:November 13, 2026 at 10:46 PM
Rooms and interior
- Bedrooms:4
- Total bathrooms:3
- Full bathrooms:2
- Half bathrooms:1
- Dining Description:Open Concept
- Bathrooms Description:Double Vanity, Separate Tub/Shower
- Kitchen Description:Cabinets White, Dishwasher, Disposal, Gas Range, Kitchen Island, Microwave, Refrigerator, Solid Surface Counters
- Bedroom Description:Oversized Master
- Basement Description:Finished
- Living area:2,992 sq. ft.
Heating and cooling
- Cooling:Ceiling Fan(s), Central Air
- Heating:Central
- Central air:Yes
Structure and exterior
- Roof:Shingle
- Year built:1999
- Building area:2,992 sq. ft.
- Lot area:0.21 Acres
- Lot Features:Level
- Architectural Style:Traditional
- Construction Materials:Brick Veneer, Vinyl Siding
- Exterior Features:Balcony, Patio
- Levels:2 Story
Schools
- High school:Central Gwinnett
- Middle school:Jordan
- Elementary school:Simonton
Utilities
- Water:Public, Water Available
- Sewer:Public Sewer, Sewer Available
Finances and disclosures
- Price:$457,000
- Price per sq. ft.:$152.74
- Tax amount:$4,576 (2025)
Features and amenities
- Laundry features:Laundry Room
- Amenities:Gas Water Heater, Walk-In Closet(s)
Parking
- Parking description:Driveway, Garage
- Garage spaces:2
 Listings identified with the FMLS IDX logo come from FMLS and are held by brokerage firms other than the owner of this website. The listing brokerage is identified in any listing details. Information is deemed reliable but is not guaranteed. If you believe any FMLS listing contains material that infringes your copyrighted work please click here (https://www.fmls.com/dmca) to review our DMCA policy and learn how to submit a takedown request. ©2026 First Multiple Listing Service, Inc.
New listings near 818 Simon Way
- Coming Soon
 $235,000Coming Soon2 beds 3 baths1,464 sq. ft.
1656 Little Creek Drive, Lawrenceville, GA 30045
MLS# 10890100Listed by: eXp Realty - Coming Soon
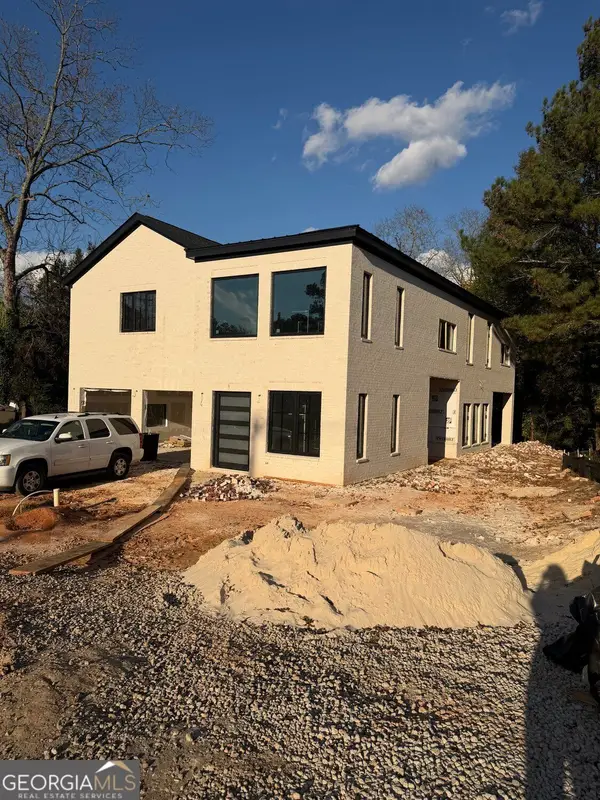 $950,000Coming Soon4 beds 3 baths4,090 sq. ft.
342 New Hope Road, Lawrenceville, GA 30046
MLS# 10889850Listed by: Virtual Properties Realty.com - Coming Soon
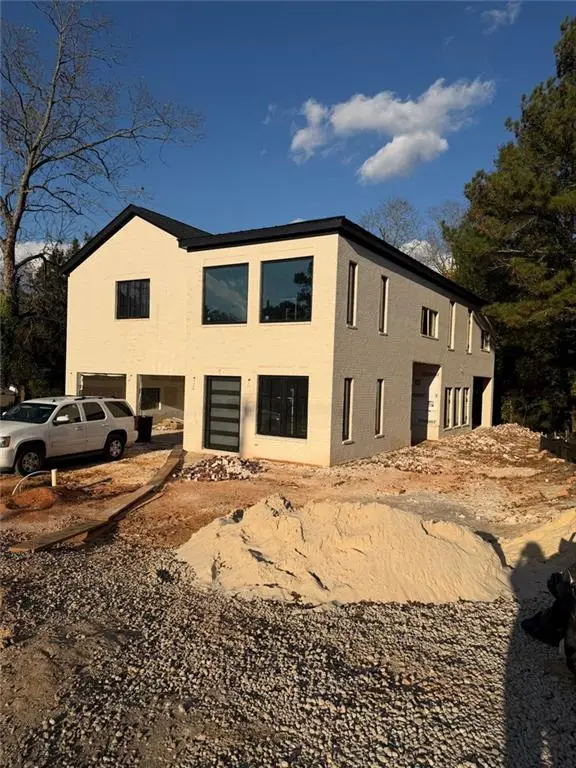 $950,000Coming Soon4 beds 3 baths4,090 sq. ft.
342 New Hope Road, Lawrenceville, GA 30046
MLS# 7867882Listed by: VIRTUAL PROPERTIES REALTY.COM - Coming Soon
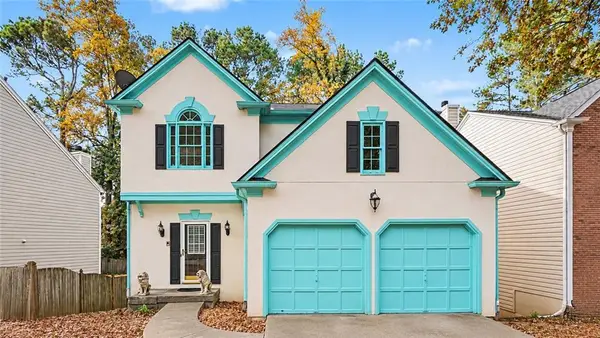 $350,000Coming Soon4 beds 3 baths3,292 sq. ft.
3095 Binghampton Lane, Lawrenceville, GA 30044
MLS# 7867825Listed by: ORCHARD BROKERAGE LLC - Coming Soon
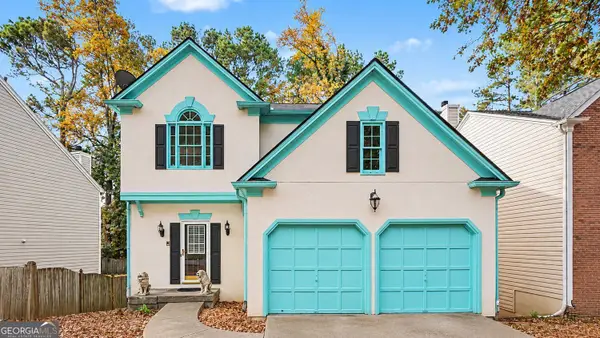 $350,000Coming Soon4 beds 3 baths2,972 sq. ft.
3095 Binghampton Lane, Lawrenceville, GA 30044
MLS# 10889769Listed by: Orchard Brokerage, LLC - Coming Soon
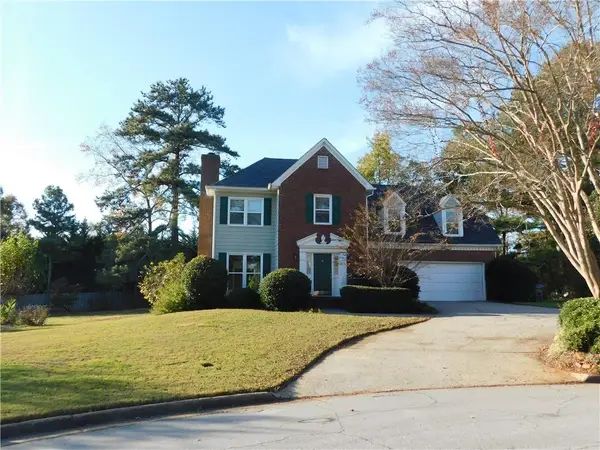 $394,000Coming Soon3 beds 3 baths1,725 sq. ft.
1391 Middleburg Hunt, Lawrenceville, GA 30043
MLS# 7865838Listed by: REALTY ONE, LLC. - Coming Soon
 $425,000Coming Soon4 beds 4 baths3,621 sq. ft.
160 Thornbush Trace, Lawrenceville, GA 30046
MLS# 7320502Listed by: MARK SPAIN REAL ESTATE - Coming Soon
 $300,000Coming Soon5 beds 2 baths2,128 sq. ft.
174 Wilbur Lane, Lawrenceville, GA 30044
MLS# 7316030Listed by: ATLANTA COMMUNITIES - New
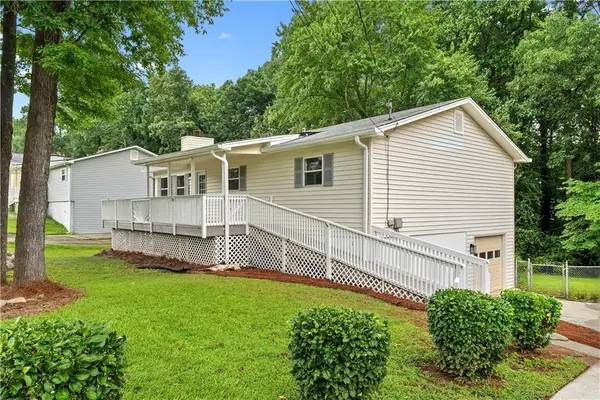 $365,000Active4 beds 2 baths1,906 sq. ft.
106 Caldwell Road, Lawrenceville, GA 30046
MLS# 7868111Listed by: THE REZERVE, LLC


Protect your home and budget from life's surprises with an Assurant Home Warranty, backed by a partner that supports you through every step of homeownership. Explore Plans.
© 2026 Better Homes and Gardens Real Estate LLC. An Anywhere Real Estate company. All rights reserved. Better Homes and Gardens® Real Estate is a registered trademark owned by Meredith Operations Corporation, licensed to Better Homes and Gardens Real Estate LLC and used with permission. Better Homes and Gardens Real Estate LLC fully supports the principles of the Fair Housing Act and the Equal Opportunity Act. Listing information is deemed reliable but is not guaranteed accurate.
Each office is independently owned and operated.
Any services or products provided by third parties are not provided by, affiliated with or related to Better Homes and Gardens Real Estate LLC, or its affiliated companies.