
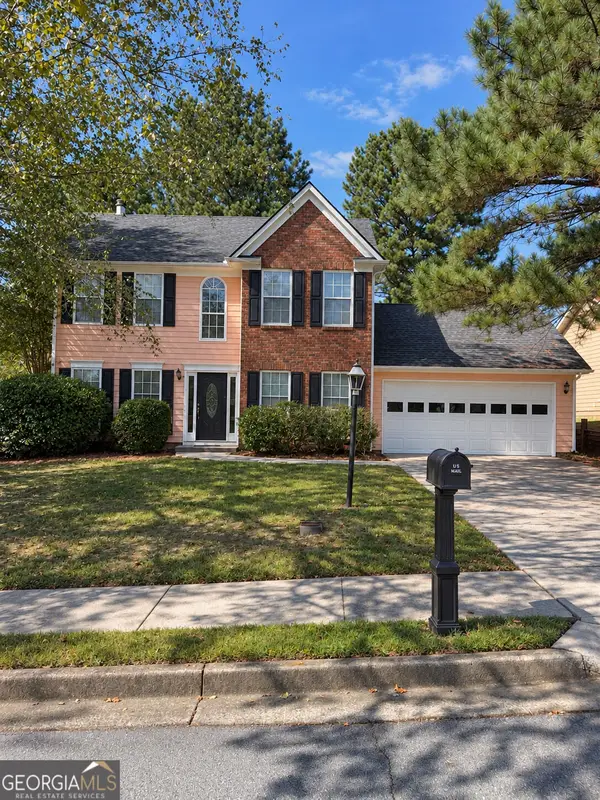
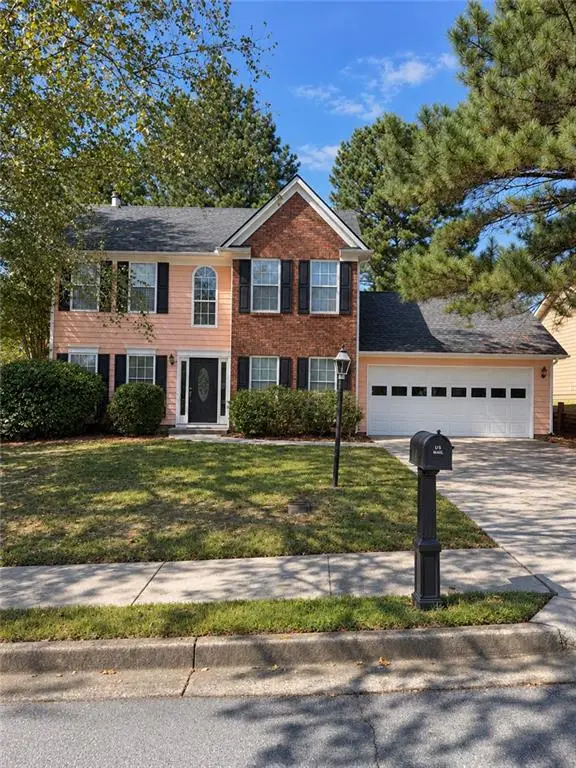
819 Simon Way, Lawrenceville, GA 30045
Local realty services provided by:Better Homes and Gardens Real Estate Jackson Realty
819 Simon Way,Lawrenceville, GA 30045
$365,000
- 4 Beds
- 3 Baths
- - sq. ft.
- Single family
- Active
Listed by: reginald spearman
Office: virtual properties realty.com
MLS#:10875309
Source:METROMLS
Price summary
- Price:$365,000
- Monthly HOA dues:$16.67
About this home
SPACE, FLEXIBILITY & VALUE IN SIMONTON PRESERVE! Welcome to this well-maintained 4-bedroom, 2.5-bath home tucked away on a quiet CUL-DE-SAC in Lawrenceville! Offering approximately 2,320 square feet, this home features a versatile floor plan, hardwood flooring throughout the 2nd level, a cozy fireplace, abundant natural light, and a SCREENED PORCH perfect for relaxing or enjoying time outdoors. The kitchen offers ample cabinet and counter space, along with a breakfast bar and an open connection to the main living area. An additional OFFICE/FLEX room provides valuable space for working from home, hobbies, or other needs, with potential to accommodate a fifth bedroom. The screened porch adds another inviting space to unwind with your morning coffee or enjoy a quiet evening. This home has only had one owner and is clean and been well maintained, with a roof approximately 10 years old, a water heater replaced in 2021, and two HVAC systems, one replaced approximately 10 years ago. While the interior finishes offer an opportunity for updating and personalization, the home provides a spacious layout and established features for its next owner to make their own. SELLER OFFERING $5,000 TOWARD BUYER'S ELIGIBLE CLOSING COSTS OR OTHER PERMITTED COSTS. Conveniently located in the 30045 area, with access to shopping, dining, parks, schools, and major roadways. PRICED TO SELL! Home is priced to reflect the updates needed. If you have been searching for a WELL MAINTAINED, CLEAN and cared for space, flexibility, SCREENED IN PORCH, outdoor enjoyment, and the opportunity to personalize a home in an established Lawrenceville community, schedule your showing today!...
Contact an agent
Home facts
- Year built:1999
- Subdivision & Development:Simonton Preserve
- Listing ID #:10875309
- Updated:October 22, 2026 at 10:34 PM
Rooms and interior
- Bedrooms:4
- Total bathrooms:3
- Full bathrooms:2
- Half bathrooms:1
- Flooring:Hardwood, Laminate, Vinyl
- Dining Description:Separate Room
- Kitchen Description:Breakfast Area, Dishwasher, Disposal, Microwave, Pantry, Refrigerator
- Bedroom Description:Walk-In Closet(s)
Heating and cooling
- Cooling:Central Air
- Heating:Natural Gas
- Central air:Yes
Structure and exterior
- Roof:Composition
- Year built:1999
- Lot area:0.23 Acres
- Lot Features:Cul-De-Sac, Private
- Architectural Style:Traditional
- Construction Materials:Vinyl Siding
- Exterior Features:Screened
- Foundation Description:Slab
- Levels:2 Story
Schools
- High school:Central
- Middle school:Jordan
- Elementary school:Simonton
Utilities
- Water:Public, Water Available
- Sewer:Public Sewer, Sewer Available
Finances and disclosures
- Price:$365,000
- Tax amount:$927 (2025)
Features and amenities
- Appliances:Dishwasher, Disposal, Gas Water Heater, Microwave, Refrigerator
- Laundry features:Common Area, Laundry
- Amenities:Gas Water Heater, Smoke Detector(s)
Parking
- Total parking spaces:2
- Parking description:Garage
- Garage:Yes
 2026 Georgia MLS. All rights reserved. Information Deem Reliable But Not Guaranteed October 22, 2026
New listings near 819 Simon Way
- Coming Soon
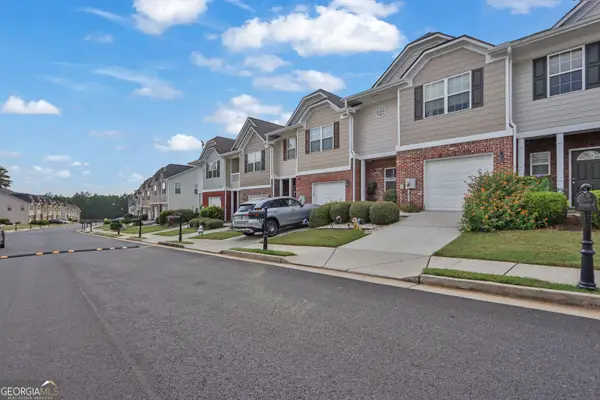 $299,000Coming Soon3 beds 3 baths
2118 Burns View Lane, Lawrenceville, GA 30044
MLS# 10876647Listed by: eXp Realty - Coming Soon
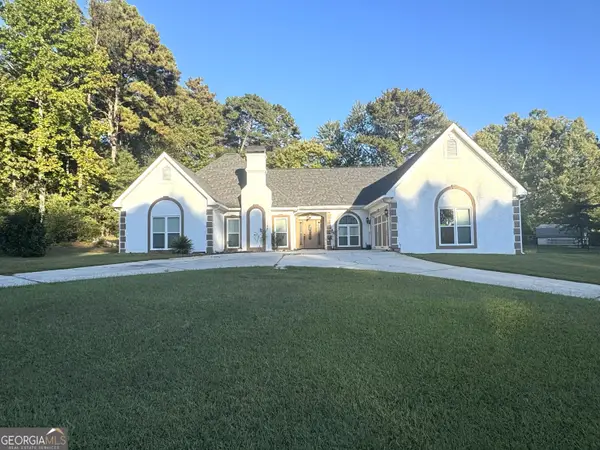 $489,900Coming Soon3 beds 2 baths2,762 sq. ft.
1851 Thousand Oaks Lane, Lawrenceville, GA 30043
MLS# 10875187Listed by: Real Broker, LLC - Coming Soon
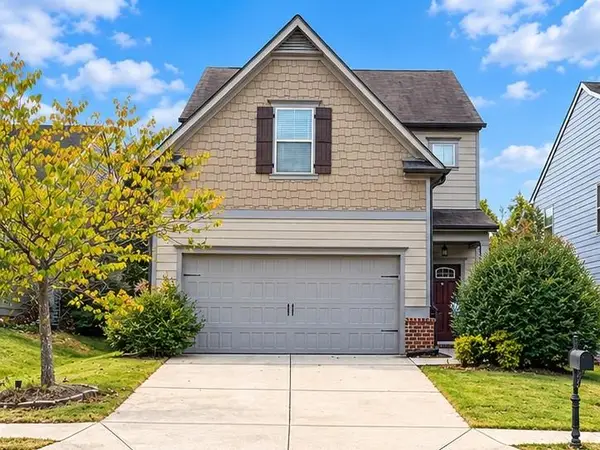 $415,000Coming Soon4 beds 3 baths1,920 sq. ft.
253 Fern Walk, Lawrenceville, GA 30045
MLS# 7855828Listed by: LIST FOR 1% - Coming Soon
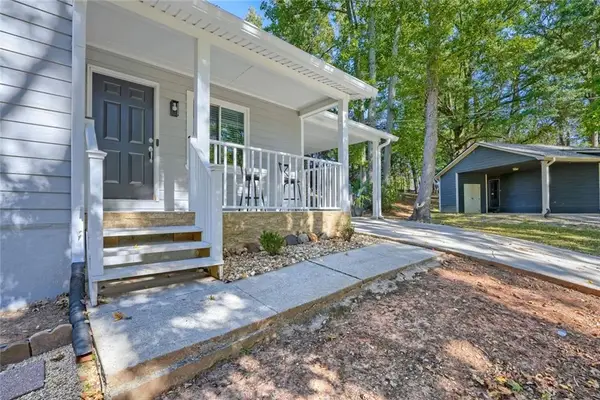 $335,000Coming Soon3 beds 2 baths1,331 sq. ft.
679 Suwanee Court Nw, Lawrenceville, GA 30043
MLS# 7855549Listed by: COMPASS - Coming Soon
 $329,999Coming Soon3 beds 3 baths1,860 sq. ft.
1927 Bitsy Grant Court, Lawrenceville, GA 30044
MLS# 10872620Listed by: Mark Spain Real Estate - Coming Soon
 $329,999Coming Soon3 beds 3 baths1,860 sq. ft.
1927 Bitsy Grant Court, Lawrenceville, GA 30044
MLS# 7854001Listed by: MARK SPAIN REAL ESTATE - Coming Soon
 $369,900Coming Soon4 beds 3 baths2,020 sq. ft.
1297 Burnt Wood Court, Lawrenceville, GA 30044
MLS# 7852729Listed by: MARK SPAIN REAL ESTATE - Coming Soon
 $369,900Coming Soon4 beds 3 baths2,020 sq. ft.
1297 Burnt Wood Court, Lawrenceville, GA 30044
MLS# 10871188Listed by: Mark Spain Real Estate - Coming Soon
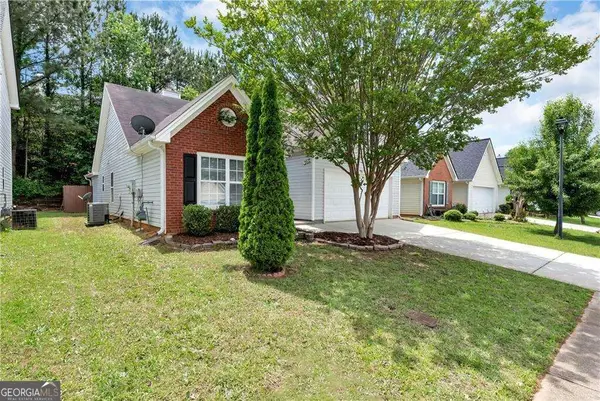 $320,000Coming Soon4 beds 3 baths1,670 sq. ft.
285 Kentshire Place, Lawrenceville, GA 30044
MLS# 10869904Listed by: Keller Williams Realty Atlanta North - Coming Soon
 $400,000Coming Soon4 beds 3 baths2,058 sq. ft.
1230 Image Ives Drive, Lawrenceville, GA 30045
MLS# 10868780Listed by: Keller Williams Realty First Atlanta


Protect your home and budget from life's surprises with an Assurant Home Warranty, backed by a partner that supports you through every step of homeownership. Explore Plans.
© 2026 Better Homes and Gardens Real Estate LLC. An Anywhere Real Estate company. All rights reserved. Better Homes and Gardens® Real Estate is a registered trademark owned by Meredith Operations Corporation, licensed to Better Homes and Gardens Real Estate LLC and used with permission. Better Homes and Gardens Real Estate LLC fully supports the principles of the Fair Housing Act and the Equal Opportunity Act. Listing information is deemed reliable but is not guaranteed accurate.
Each office is independently owned and operated.
Any services or products provided by third parties are not provided by, affiliated with or related to Better Homes and Gardens Real Estate LLC, or its affiliated companies.