
860 Sweet Mill Lane, Lawrenceville, GA 30045
Local realty services provided by:Better Homes and Gardens Real Estate Metro Brokers
860 Sweet Mill Lane,Lawrenceville, GA 30045
$479,000
- 5 Beds
- 4 Baths
- 2,108 sq. ft.
- Single family
- Active
Listed by: rossana hernandez, ruben aguilar
Office: maximum one executive realtors
MLS#:7749636
Source:FIRSTMLS
Price summary
- Price:$479,000
- Price per sq. ft.:$227.23
About this home
Welcome to 860 Sweet Mill Ln, a stunning, fully renovated residence that perfectly blends modern luxury with comfort. This home features an inviting open-concept layout highlighted by brand-new flooring, fresh designer paint, and contemporary lighting throughout. The gourmet kitchen is a chef’s dream, boasting sleek quartz countertops, premium stainless steel appliances, and custom cabinetry. Each bathroom has been elegantly transformed with high-end tile work and modern fixtures. Situated in a sought-after Lawrenceville location, this masterpiece is completely move-in ready—don't miss the chance to make it yours!"
Contact an agent
Home facts
- Year built:2002
- Listing ID #:7749636
- Updated:May 25, 2026 at 01:31 PM
Rooms and interior
- Bedrooms:5
- Total bathrooms:4
- Full bathrooms:3
- Half bathrooms:1
- Dining Description:Open Concept
- Bathrooms Description:Double Vanity, Separate Tub/Shower
- Kitchen Description:Cabinets White, Dishwasher, Disposal, Gas Range, Kitchen Island, Pantry, Stone Counters
- Bedroom Description:Oversized Master
- Basement Description:Full
- Living area:2,108 sq. ft.
Heating and cooling
- Cooling:Ceiling Fan(s), Central Air
- Heating:Central
- Central air:Yes
Structure and exterior
- Year built:2002
- Building area:2,108 sq. ft.
- Lot area:0.37 Acres
- Lot Features:Back Yard
- Architectural Style:A-Frame
- Construction Materials:Brick Front, Cement Siding
- Exterior Features:Deck, Garden
- Levels:3+ Story
Schools
- High school:Dacula
- Middle school:Dacula
- Elementary school:Alcova
Utilities
- Water:Public, Water Available
- Sewer:Public Sewer, Sewer Available
Finances and disclosures
- Price:$479,000
- Price per sq. ft.:$227.23
- Tax amount:$5,338 (2025)
Features and amenities
- Laundry features:Laundry Room
- Amenities:Gas Water Heater, Walk-In Closet(s)
Parking
- Total parking spaces:4
- Parking description:Garage, Parking Pad
- Garage spaces:2
 Listings identified with the FMLS IDX logo come from FMLS and are held by brokerage firms other than the owner of this website. The listing brokerage is identified in any listing details. Information is deemed reliable but is not guaranteed. If you believe any FMLS listing contains material that infringes your copyrighted work please click here (https://www.fmls.com/dmca) to review our DMCA policy and learn how to submit a takedown request. ©2026 First Multiple Listing Service, Inc.
New listings near 860 Sweet Mill Lane
- New
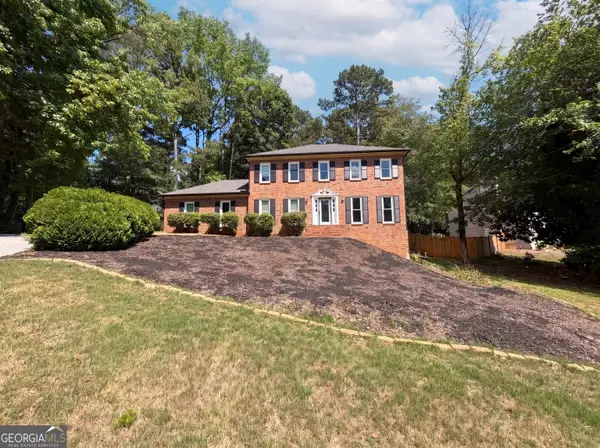 $431,000Active4 beds 3 baths3,358 sq. ft.
1876 Geyser Trace, Lawrenceville, GA 30044
MLS# 10772135Listed by: Opendoor Brokerage - Coming Soon
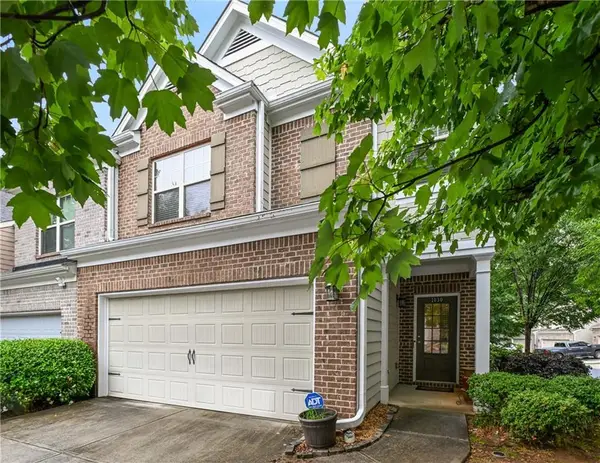 $349,900Coming Soon3 beds 3 baths
1030 Parkside Wood Court, Lawrenceville, GA 30043
MLS# 7776949Listed by: SRBOA, INC. - New
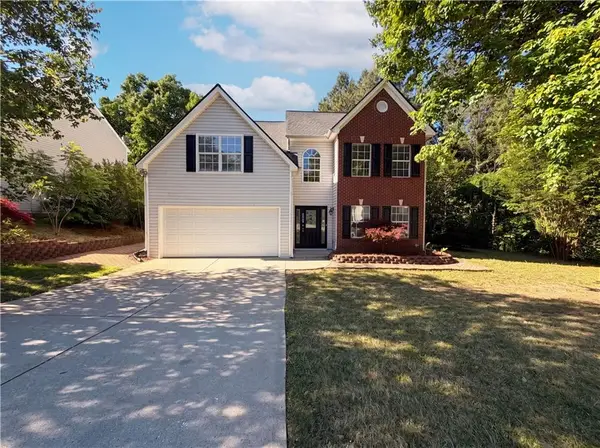 $430,000Active4 beds 3 baths1,968 sq. ft.
3324 Baymount Way, Lawrenceville, GA 30043
MLS# 7776700Listed by: OPENDOOR BROKERAGE, LLC - New
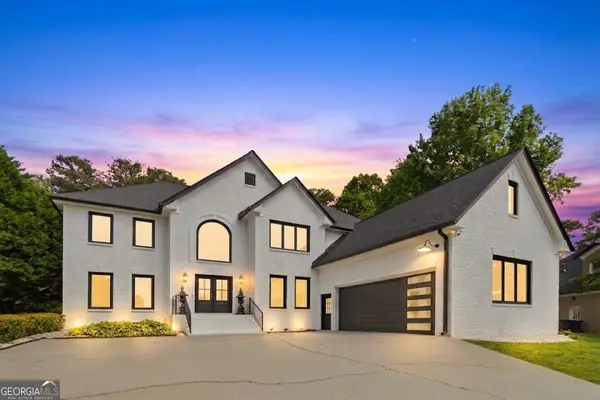 $814,900Active6 beds 4 baths5,626 sq. ft.
398 Dunleven Manor Walk, Lawrenceville, GA 30043
MLS# 10771961Listed by: Hunter International Realty - New
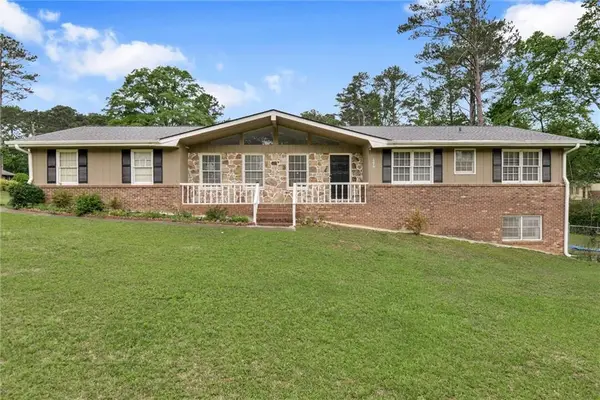 $369,000Active4 beds 3 baths2,548 sq. ft.
696 N Plantation Court, Lawrenceville, GA 30044
MLS# 7776763Listed by: VIRTUAL PROPERTIES REALTY. BIZ - New
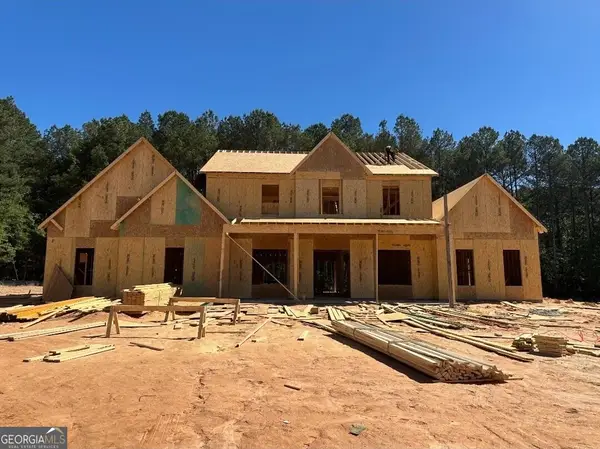 $1,349,000Active5 beds 6 baths5,163 sq. ft.
1556 New Hope Road, Lawrenceville, GA 30045
MLS# 10771926Listed by: Re/Max Tru, Inc. - New
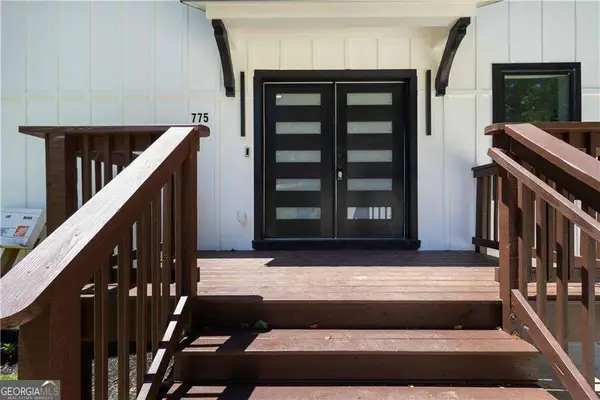 $398,000Active2 beds 2 baths1,846 sq. ft.
775 Catherine Drive, Lawrenceville, GA 30044
MLS# 10771581Listed by: Veribas Real Estate - New
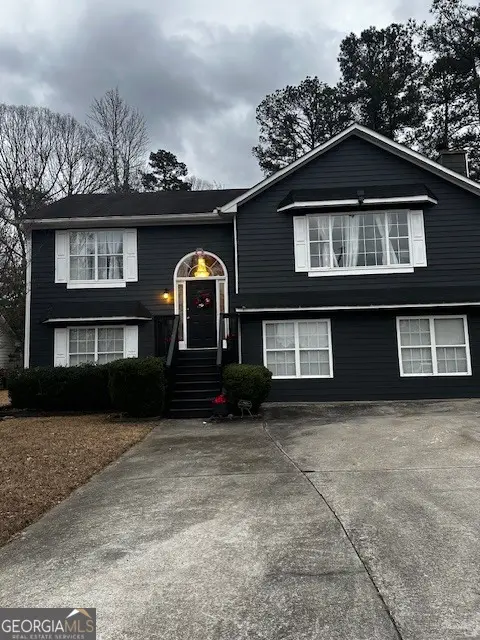 $380,000Active4 beds 2 baths2,104 sq. ft.
1540 La Maison Drive, Lawrenceville, GA 30043
MLS# 10771586Listed by: UCUWANTHOMES LLC - New
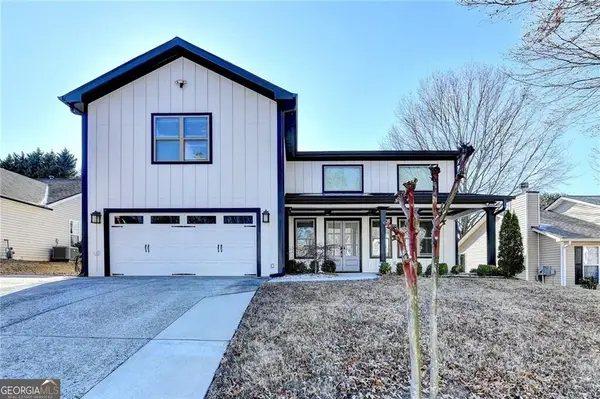 $529,900Active4 beds 5 baths3,441 sq. ft.
770 Ashland Park Way, Lawrenceville, GA 30045
MLS# 10771629Listed by: Real Broker, LLC - New
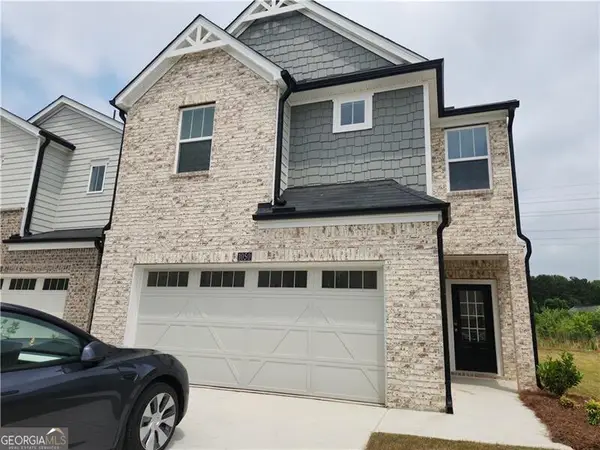 $410,000Active3 beds 3 baths
1050 Sunny Lake Drive, Lawrenceville, GA 30043
MLS# 10771648Listed by: Virtual Properties Realty.com


Protect your home and budget from life's surprises with an Assurant Home Warranty, backed by a partner that supports you through every step of homeownership. Explore Plans.
© 2026 Better Homes and Gardens Real Estate LLC. An Anywhere Real Estate company. All rights reserved. Better Homes and Gardens® Real Estate is a registered trademark owned by Meredith Operations Corporation, licensed to Better Homes and Gardens Real Estate LLC and used with permission. Better Homes and Gardens Real Estate LLC fully supports the principles of the Fair Housing Act and the Equal Opportunity Act. Listing information is deemed reliable but is not guaranteed accurate.
Each office is independently owned and operated.
Any services or products provided by third parties are not provided by, affiliated with or related to Better Homes and Gardens Real Estate LLC, or its affiliated companies.