
941 Abbey Park Way, Lawrenceville, GA 30044
Local realty services provided by:Better Homes and Gardens Real Estate Metro Brokers
941 Abbey Park Way,Lawrenceville, GA 30044
$270,000
- 3 Beds
- 3 Baths
- 1,536 sq. ft.
- Townhouse
- Active
Listed by: helen pham, tim hur
Office: point honors and associates, realtors
MLS#:7809410
Source:FIRSTMLS
Price summary
- Price:$270,000
- Price per sq. ft.:$175.78
- Monthly HOA dues:$220
About this home
Welcome home to this beautifully updated townhome in desirable Abbeyhill Park! Featuring a stunning new kitchen with sleek quartz countertops, brand-new cabinetry, and modern finishes, this home is move-in ready from the moment you walk in. New flooring flows throughout the entire home, complemented by new blinds and a tastefully renovated main-level bathroom. The open-concept layout offers comfortable living and entertaining, while the private backyard provides the perfect space to relax. Conveniently located just minutes from I-85, with easy access to major shopping, dining, and everything Gwinnett has to offer, this home combines stylish updates with an unbeatable location. Whether you're a first-time buyer, downsizing, or looking for a great investment, this one checks all the boxes!
Contact an agent
Home facts
- Year built:2002
- Subdivision & Development:Abbeyhill Park
- Listing ID #:7809410
- Updated:July 30, 2026 at 01:30 PM
Rooms and interior
- Bedrooms:3
- Total bathrooms:3
- Full bathrooms:2
- Half bathrooms:1
- Flooring:Carpet
- Dining Description:Open Concept
- Bathrooms Description:Separate Tub/Shower, Soaking Tub
- Kitchen Description:Cabinets Stain, Dishwasher, Eat-in Kitchen, Gas Oven, Gas Range, Microwave, Refrigerator, Stone Counters, View to Family Room
- Bedroom Description:Split Bedroom Plan
- Living area:1,536 sq. ft.
Heating and cooling
- Cooling:Ceiling Fan(s), Central Air
- Heating:Central, Forced Air
- Central air:Yes
Structure and exterior
- Roof:Shingle
- Year built:2002
- Building area:1,536 sq. ft.
- Lot area:0.07 Acres
- Lot Features:Back Yard, Front Yard, Level
- Architectural Style:Traditional
- Construction Materials:Brick Front
- Exterior Features:Patio
- Levels:2 Story
Schools
- High school:Berkmar
- Middle school:Sweetwater
- Elementary school:Corley
Utilities
- Water:Public, Water Available
- Sewer:Public Sewer, Sewer Available
Finances and disclosures
- Price:$270,000
- Price per sq. ft.:$175.78
- Tax amount:$4,452 (2025)
Features and amenities
- Laundry features:Dryer, Upper Level, Washer
- Amenities:Entrance Foyer, Walk-In Closet(s)
Parking
- Parking description:Attached, Garage, Garage Faces Front
- Garage spaces:1
 Listings identified with the FMLS IDX logo come from FMLS and are held by brokerage firms other than the owner of this website. The listing brokerage is identified in any listing details. Information is deemed reliable but is not guaranteed. If you believe any FMLS listing contains material that infringes your copyrighted work please click here (https://www.fmls.com/dmca) to review our DMCA policy and learn how to submit a takedown request. ©2026 First Multiple Listing Service, Inc.
New listings near 941 Abbey Park Way
- New
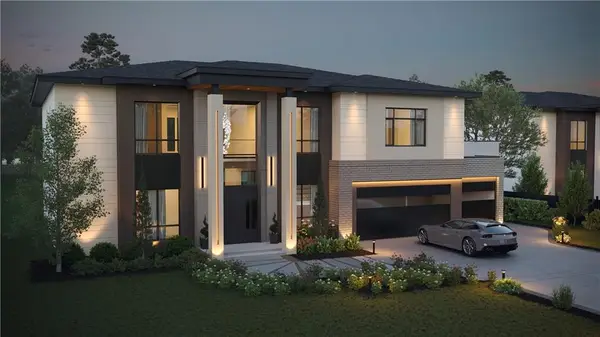 $1,745,500Active5 beds 6 baths5,608 sq. ft.
582 Arnold Road, Lawrenceville, GA 30044
MLS# 7808630Listed by: WEICHERT, REALTORS - THE COLLECTIVE - Coming Soon
 $450,000Coming Soon4 beds 3 baths
925 Sweet Mill Lane, Lawrenceville, GA 30045
MLS# 7811719Listed by: KELLER WILLIAMS REALTY COMMUNITY PARTNERS - New
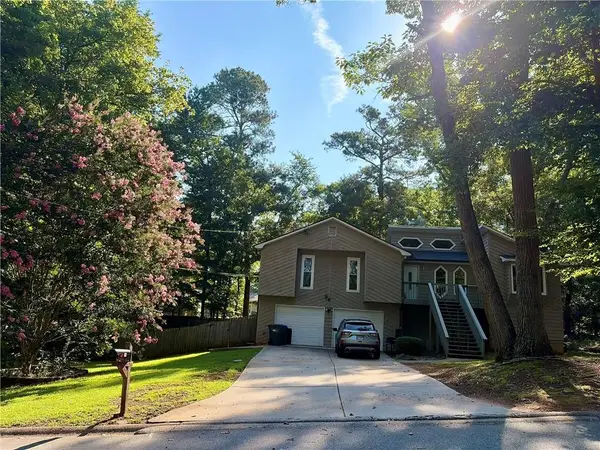 $385,000Active4 beds 3 baths2,294 sq. ft.
52 Omega Drive, Lawrenceville, GA 30044
MLS# 7812584Listed by: MARK SPAIN REAL ESTATE - New
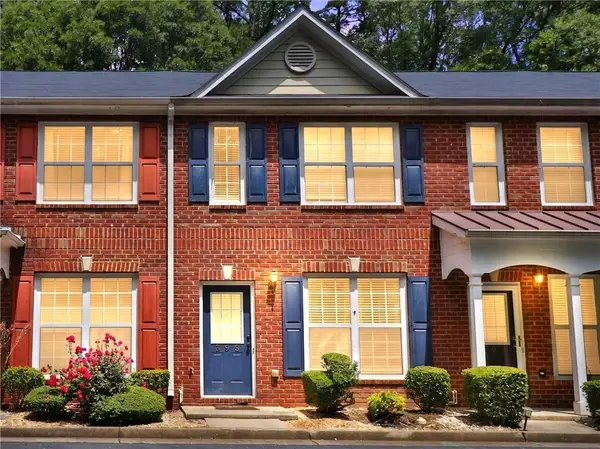 $259,000Active2 beds 3 baths1,152 sq. ft.
398 Paden Cove Trail, Lawrenceville, GA 30044
MLS# 7812778Listed by: FIRST UNITED REALTY OF ATLANTA, LLC. - New
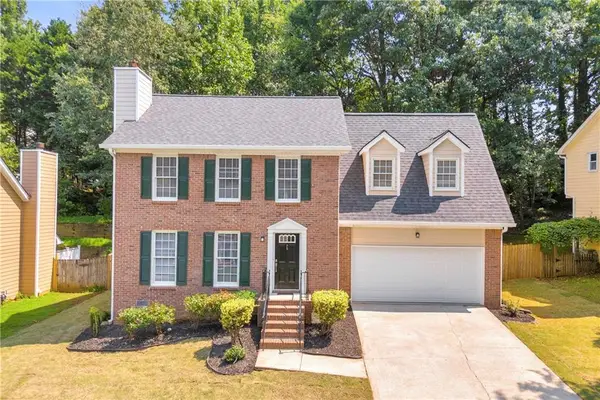 $380,000Active4 beds 3 baths1,818 sq. ft.
1426 Emerald Pine Court, Lawrenceville, GA 30043
MLS# 7812813Listed by: KELLER WILLIAMS REALTY ATLANTA PARTNERS - Coming Soon
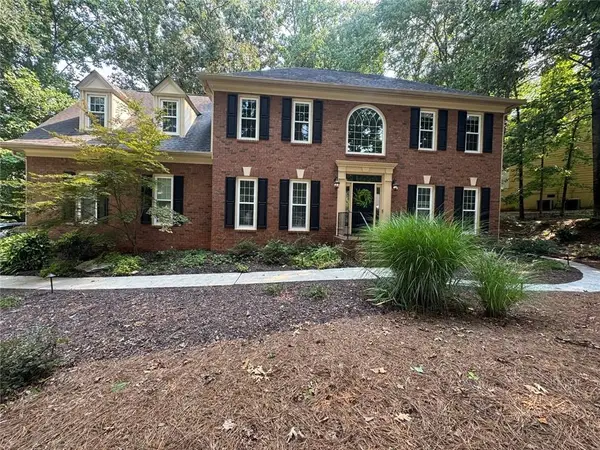 $487,500Coming Soon4 beds 3 baths
2652 Forest Meadow Lane, Lawrenceville, GA 30043
MLS# 7813166Listed by: REMAX CENTER - New
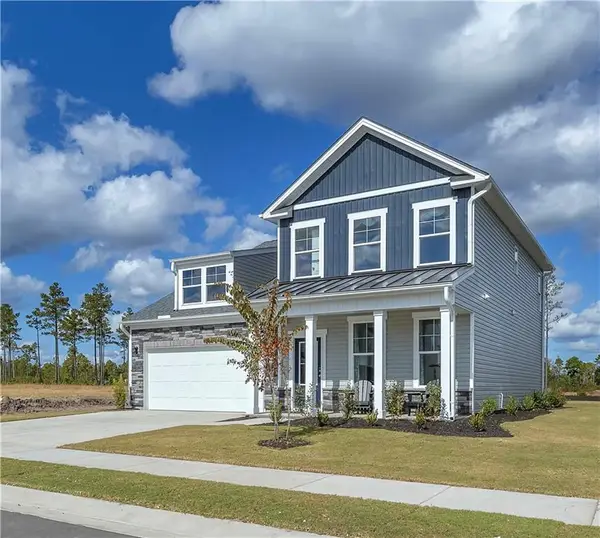 $399,990Active4 beds 3 baths2,212 sq. ft.
1870 Jordan Brook Drive, Lawrenceville, GA 30043
MLS# 7813194Listed by: SM GEORGIA BROKERAGE, LLC - New
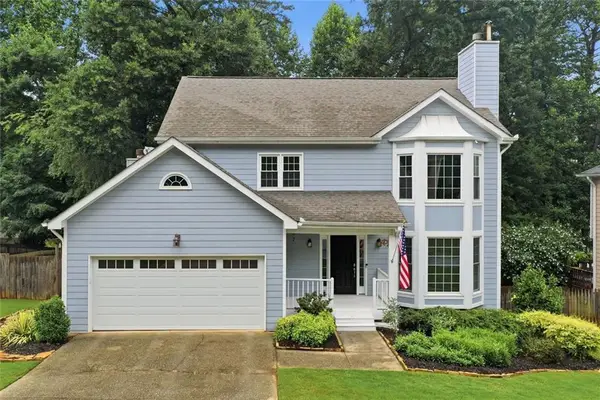 $409,000Active3 beds 3 baths3,452 sq. ft.
1427 Emerald Pine Court, Lawrenceville, GA 30043
MLS# 7813196Listed by: REAL BROKER, LLC. - New
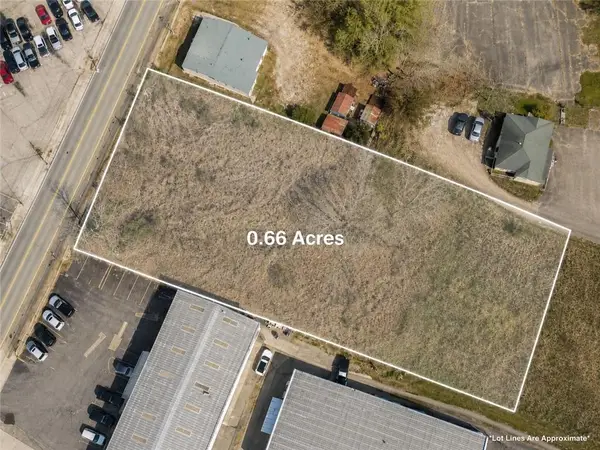 $300,000Active0.66 Acres
647 Clayton Street, Lawrenceville, GA 30046
MLS# 7813277Listed by: JOE STOCKDALE REAL ESTATE, LLC - New
 $375,000Active3 beds 3 baths1,806 sq. ft.
1380 Grayland Hills Drive, Lawrenceville, GA 30046
MLS# 7813322Listed by: KELLER WILLIAMS REALTY ATL PARTNERS


Protect your home and budget from life's surprises with an Assurant Home Warranty, backed by a partner that supports you through every step of homeownership. Explore Plans.
© 2026 Better Homes and Gardens Real Estate LLC. An Anywhere Real Estate company. All rights reserved. Better Homes and Gardens® Real Estate is a registered trademark owned by Meredith Operations Corporation, licensed to Better Homes and Gardens Real Estate LLC and used with permission. Better Homes and Gardens Real Estate LLC fully supports the principles of the Fair Housing Act and the Equal Opportunity Act. Listing information is deemed reliable but is not guaranteed accurate.
Each office is independently owned and operated.
Any services or products provided by third parties are not provided by, affiliated with or related to Better Homes and Gardens Real Estate LLC, or its affiliated companies.