
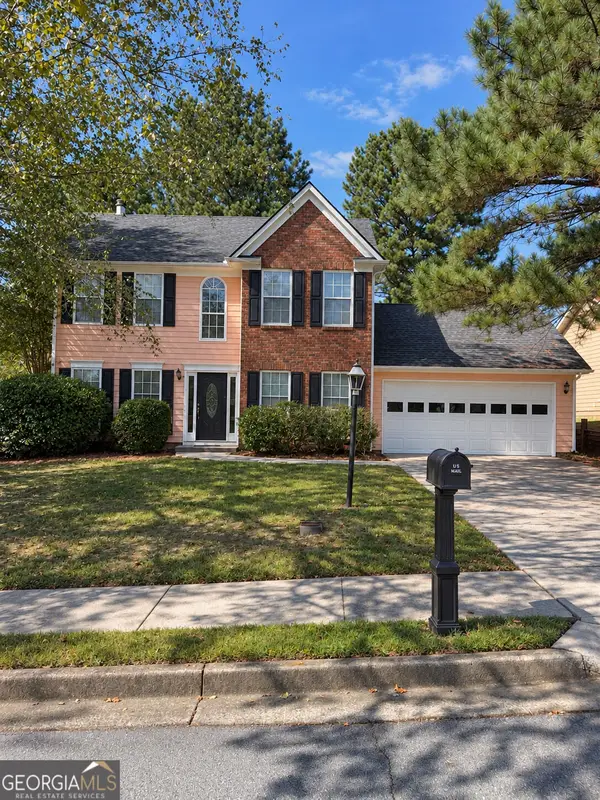
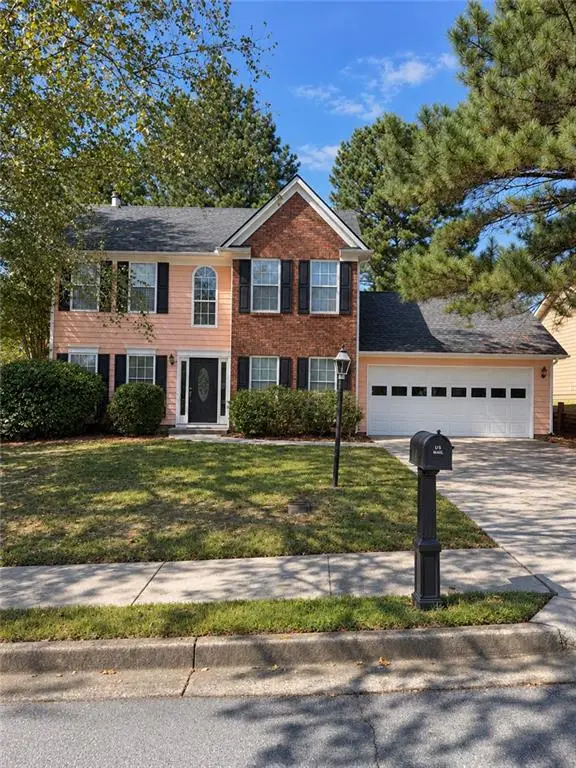
962 Simonton View Lane, Lawrenceville, GA 30045
Local realty services provided by:Better Homes and Gardens Real Estate Metro Brokers
962 Simonton View Lane,Lawrenceville, GA 30045
$485,000
- 4 Beds
- 3 Baths
- 3,139 sq. ft.
- Single family
- Active
Listed by: april troope
Office: tadd realty inc.
MLS#:10883767
Source:METROMLS
Price summary
- Price:$485,000
- Price per sq. ft.:$154.51
About this home
Elegant two-story home with a sun-filled foyer, gleaming oak floors, and gracious formal living and dining spaces. The open family room features a fireplace and built-in shelving, while the eat-in kitchen offers quartz countertops, a waterfall-style finish, solid wood soft-close cabinetry, and access to the attached garage. Upstairs includes four bedrooms, highlighted by a serene primary suite with updated bath. Enjoy a fully fenced rear yard with patio, ideal for quiet evenings or sophisticated entertaining. EV charging station also included. Home warrenty offered, roof 4 years, hvac 4 years hot water tank 3 years. This is a worry fee purchase!!
Contact an agent
Home facts
- Year built:2005
- Subdivision & Development:Ridgeview
- Listing ID #:10883767
- Updated:November 03, 2026 at 05:10 PM
Rooms and interior
- Bedrooms:4
- Total bathrooms:3
- Full bathrooms:2
- Half bathrooms:1
- Flooring:Carpet, Hardwood
- Bathrooms Description:Double Vanity, Separate Shower, Soaking Tub
- Kitchen Description:Cooktop, Dishwasher, Disposal, Double Oven, Ice Maker, Microwave, Refrigerator, Stainless Steel Appliance(s)
- Bedroom Description:Walk-In Closet(s)
- Living area:3,139 sq. ft.
Heating and cooling
- Cooling:Central Air
- Heating:Forced Air
- Central air:Yes
Structure and exterior
- Year built:2005
- Building area:3,139 sq. ft.
- Lot area:0.9 Acres
- Lot Features:Level
- Architectural Style:Traditional
- Construction Materials:Aluminum Siding, Brick
- Levels:2 Story
Schools
- High school:Central
- Middle school:Jordan
- Elementary school:Simonton
Utilities
- Water:Public
- Sewer:Public Sewer
Finances and disclosures
- Price:$485,000
- Price per sq. ft.:$154.51
- Tax amount:$6,578 (2025)
Features and amenities
- Appliances:Cooktop, Dishwasher, Disposal, Double Oven, Dryer, Gas Water Heater, Microwave, Refrigerator, Stainless Steel Appliance(s)
- Laundry features:Dryer, In Hall, Laundry Closet, Upper Level
- Amenities:Bookcases, Gas Water Heater, Two Story Foyer
Parking
- Parking description:Attached
 2026 Georgia MLS. All rights reserved. Information Deem Reliable But Not Guaranteed November 3, 2026
New listings near 962 Simonton View Lane
- Coming Soon
 $465,000Coming Soon5 beds 4 baths4,110 sq. ft.
2100 Waters Ferry Drive, Lawrenceville, GA 30043
MLS# 7859235Listed by: ATLANTA FINE HOMES SOTHEBY'S INTERNATIONAL - Coming Soon
 $329,999Coming Soon3 beds 3 baths1,860 sq. ft.
1927 Bitsy Grant Court, Lawrenceville, GA 30044
MLS# 10872620Listed by: Mark Spain Real Estate - Coming Soon
 $329,999Coming Soon3 beds 3 baths1,860 sq. ft.
1927 Bitsy Grant Court, Lawrenceville, GA 30044
MLS# 7854001Listed by: MARK SPAIN REAL ESTATE - Coming Soon
 $369,900Coming Soon4 beds 3 baths2,020 sq. ft.
1297 Burnt Wood Court, Lawrenceville, GA 30044
MLS# 7852729Listed by: MARK SPAIN REAL ESTATE - Coming Soon
 $369,900Coming Soon4 beds 3 baths2,020 sq. ft.
1297 Burnt Wood Court, Lawrenceville, GA 30044
MLS# 10871188Listed by: Mark Spain Real Estate - Coming Soon
 $425,000Coming Soon4 beds 4 baths3,621 sq. ft.
160 Thornbush Trace, Lawrenceville, GA 30046
MLS# 7320502Listed by: MARK SPAIN REAL ESTATE - Coming Soon
 $300,000Coming Soon5 beds 2 baths2,128 sq. ft.
174 Wilbur Lane, Lawrenceville, GA 30044
MLS# 7316030Listed by: ATLANTA COMMUNITIES - New
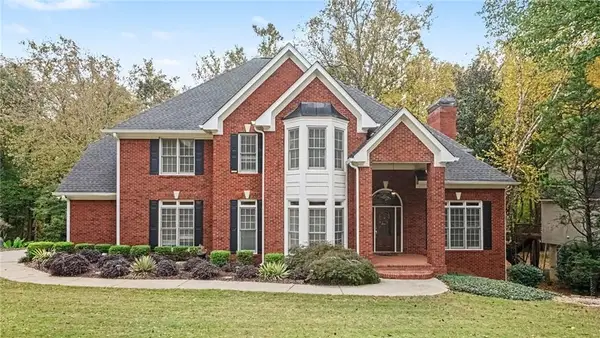 $685,000Active5 beds 5 baths5,541 sq. ft.
1202 Chadwick Lake Drive, Lawrenceville, GA 30043
MLS# 7863014Listed by: MARK SPAIN REAL ESTATE - New
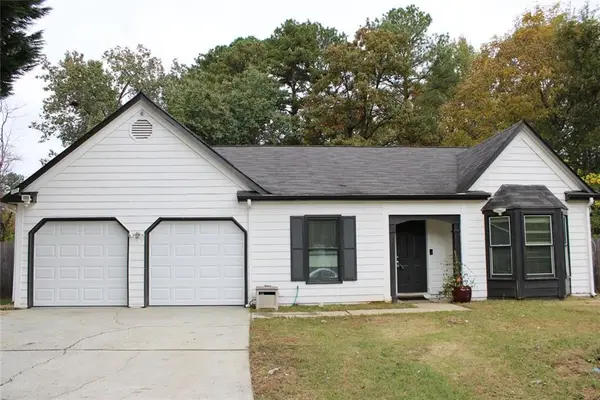 $329,900Active3 beds 2 baths1,503 sq. ft.
1091 Park Creek Circle, Lawrenceville, GA 30044
MLS# 7863079Listed by: VICI REAL ESTATE - New
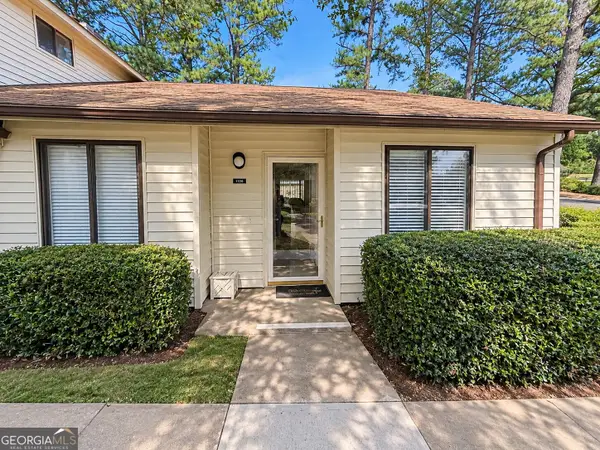 $199,999Active2 beds 2 baths1,071 sq. ft.
1120 Country Court, Lawrenceville, GA 30044
MLS# 10883840Listed by: Sanders Real Estate


Protect your home and budget from life's surprises with an Assurant Home Warranty, backed by a partner that supports you through every step of homeownership. Explore Plans.
© 2026 Better Homes and Gardens Real Estate LLC. An Anywhere Real Estate company. All rights reserved. Better Homes and Gardens® Real Estate is a registered trademark owned by Meredith Operations Corporation, licensed to Better Homes and Gardens Real Estate LLC and used with permission. Better Homes and Gardens Real Estate LLC fully supports the principles of the Fair Housing Act and the Equal Opportunity Act. Listing information is deemed reliable but is not guaranteed accurate.
Each office is independently owned and operated.
Any services or products provided by third parties are not provided by, affiliated with or related to Better Homes and Gardens Real Estate LLC, or its affiliated companies.