
976 Walnut Drive, Lawrenceville, GA 30044
Local realty services provided by:Better Homes and Gardens Real Estate Jackson Realty
976 Walnut Drive,Lawrenceville, GA 30044
$379,900
- 3 Beds
- 3 Baths
- 1,745 sq. ft.
- Single family
- Active
Listed by: juan david marquez
Office: keller williams chattahoochee
MLS#:10829352
Source:METROMLS
Price summary
- Price:$379,900
- Price per sq. ft.:$217.71
About this home
Beautifully updated and move-in ready, this 3-bedroom, 2.5-bath home offers a functional layout, comfortable living spaces, and a highly convenient Lawrenceville location. The home features new flooring, updated bathrooms, fresh interior paint, and multiple recent upgrades throughout, enhancing both its appeal and overall livability. The updated kitchen offers modern finishes and a practical design ideal for everyday living and entertaining. The layout provides flexible space suitable for guests, a home office, or additional living needs. Enjoy a spacious lot with room to relax, entertain, or personalize to your lifestyle. The property offers a great balance of indoor comfort and outdoor potential. Conveniently located near major roadways with easy access to shopping, dining, and everyday services. Nearby amenities include grocery stores, retail centers, restaurants, and medical facilities throughout the Lawrenceville and Sugarloaf area. Public sources may indicate nearby school assignments; however, buyer should independently verify school assignments and enrollment eligibility with Gwinnett County Public Schools. This is an excellent opportunity to own an updated home in an established and growing area with strong long-term value....
Contact an agent
Home facts
- Year built:1985
- Subdivision & Development:Chestnut Grove
- Listing ID #:10829352
- Updated:October 11, 2026 at 09:31 PM
Rooms and interior
- Bedrooms:3
- Total bathrooms:3
- Full bathrooms:2
- Half bathrooms:1
- Flooring:Laminate
- Kitchen Description:Breakfast Bar, Dishwasher, Double Oven, Refrigerator
- Living area:1,745 sq. ft.
Heating and cooling
- Cooling:Ceiling Fan(s), Central Air
- Heating:Central
- Central air:Yes
Structure and exterior
- Year built:1985
- Building area:1,745 sq. ft.
- Lot area:0.33 Acres
- Lot Features:Level
- Architectural Style:Traditional
- Exterior Features:Deck
- Foundation Description:Slab
- Levels:2 Story
Schools
- High school:Discovery
- Middle school:Richards
- Elementary school:Baggett
Utilities
- Water:Private, Water Available
- Sewer:Public Sewer, Sewer Available
Finances and disclosures
- Price:$379,900
- Price per sq. ft.:$217.71
- Tax amount:$4,763 (2025)
Features and amenities
- Appliances:Dishwasher, Double Oven, Refrigerator
- Laundry features:Laundry Closet
- Amenities:Smoke Detector(s)
Parking
- Total parking spaces:1
- Parking description:Garage
- Garage:Yes
 2026 Georgia MLS. All rights reserved. Information Deem Reliable But Not Guaranteed October 11, 2026
New listings near 976 Walnut Drive
- Coming Soon
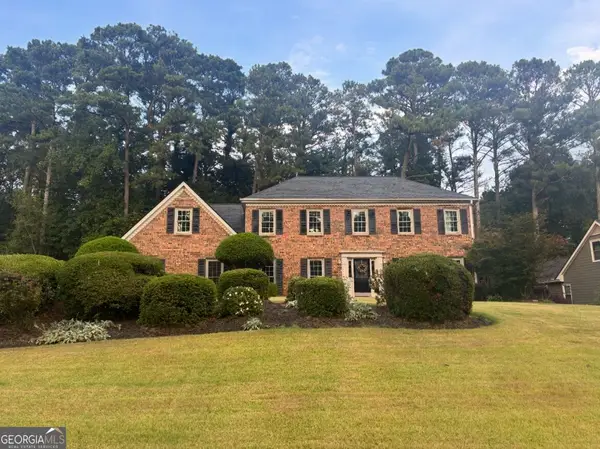 $429,000Coming Soon5 beds 3 baths3,059 sq. ft.
842 Maxie Lane, Lawrenceville, GA 30044
MLS# 10870884Listed by: Mark Spain Real Estate - Coming Soon
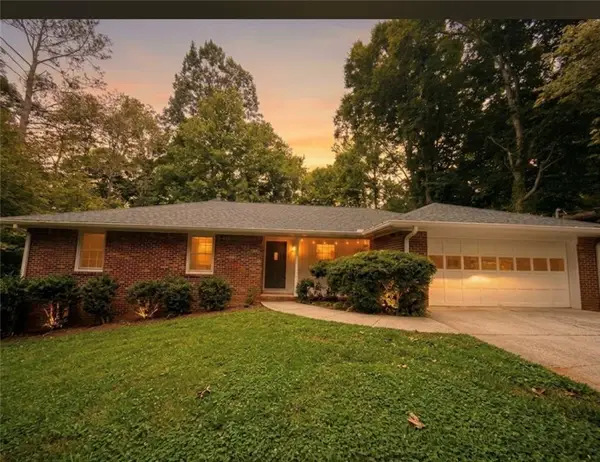 $377,000Coming Soon3 beds 2 baths1,666 sq. ft.
1512 Pine Circle, Lawrenceville, GA 30044
MLS# 7852395Listed by: LOKATION REAL ESTATE, LLC - Coming Soon
 $429,000Coming Soon5 beds 3 baths3,059 sq. ft.
842 Maxie Lane, Lawrenceville, GA 30044
MLS# 7852459Listed by: MARK SPAIN REAL ESTATE - Coming Soon
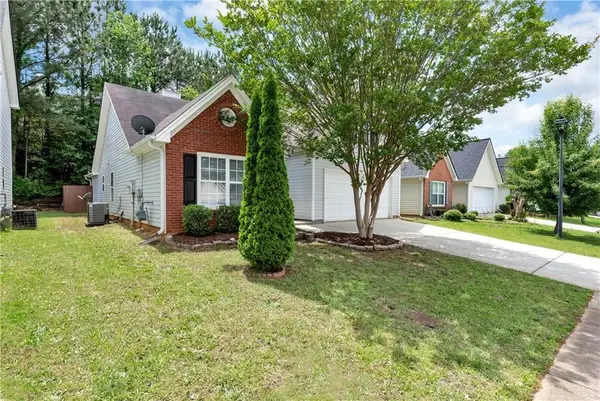 $320,000Coming Soon4 beds 3 baths1,670 sq. ft.
285 Kentshire Place, Lawrenceville, GA 30044
MLS# 7850853Listed by: KELLER WILLIAMS REALTY ATL NORTH - Coming Soon
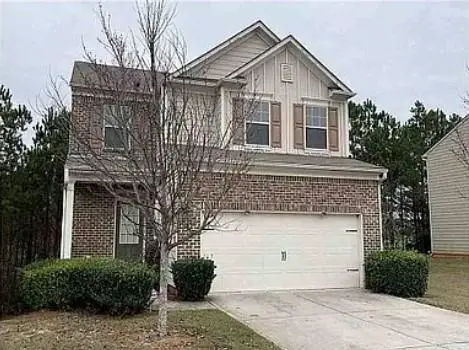 $400,000Coming Soon4 beds 3 baths2,058 sq. ft.
1230 Image Ives Drive, Lawrenceville, GA 30045
MLS# 7849262Listed by: KELLER WILLIAMS RLTY, FIRST ATLANTA - Coming Soon
 $325,000Coming Soon5 beds 4 baths2,700 sq. ft.
2351 Tapanzee Ln Lane, Lawrenceville, GA 30044
MLS# 7849879Listed by: ENDLESS SOLUTIONS REALTY - Coming Soon
 $275,000Coming Soon3 beds 3 baths1,788 sq. ft.
1542 Park Grove Drive, Lawrenceville, GA 30046
MLS# 10867068Listed by: Mark Spain Real Estate - Coming Soon
 $275,000Coming Soon3 beds 3 baths1,788 sq. ft.
1542 Park Grove Drive, Lawrenceville, GA 30046
MLS# 7849318Listed by: MARK SPAIN REAL ESTATE - Coming Soon
 $405,000Coming Soon4 beds 3 baths2,140 sq. ft.
1685 Cheshire Court Northwest, Lawrenceville, GA 30043
MLS# 10857148Listed by: Mark Spain Real Estate - Coming Soon
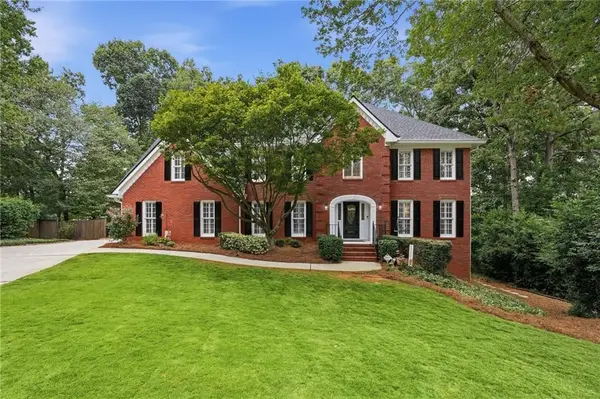 $679,900Coming Soon6 beds 5 baths4,702 sq. ft.
1071 Lake Washington Drive, Lawrenceville, GA 30043
MLS# 7841581Listed by: KELLER WILLIAMS REALTY ATLANTA PARTNERS


Protect your home and budget from life's surprises with an Assurant Home Warranty, backed by a partner that supports you through every step of homeownership. Explore Plans.
© 2026 Better Homes and Gardens Real Estate LLC. An Anywhere Real Estate company. All rights reserved. Better Homes and Gardens® Real Estate is a registered trademark owned by Meredith Operations Corporation, licensed to Better Homes and Gardens Real Estate LLC and used with permission. Better Homes and Gardens Real Estate LLC fully supports the principles of the Fair Housing Act and the Equal Opportunity Act. Listing information is deemed reliable but is not guaranteed accurate.
Each office is independently owned and operated.
Any services or products provided by third parties are not provided by, affiliated with or related to Better Homes and Gardens Real Estate LLC, or its affiliated companies.