
119A Ralph Bridges Road, Lexington, GA 30648
Local realty services provided by:Better Homes and Gardens Real Estate Metro Brokers
119A Ralph Bridges Road,Lexington, GA 30648
$1,375,000
- 4 Beds
- 2 Baths
- 3,392 sq. ft.
- Farm
- Active
Listed by: iris walker
Office: iris inc realty
MLS#:10772219
Source:METROMLS
Price summary
- Price:$1,375,000
- Price per sq. ft.:$405.37
About this home
Welcome to this beautiful 133 acre cattle farm offering a rare combination of comfortable living and exceptional land. The property features fenced pastureland with a flowing creek, making it ideal for cattle, horses, or other farm animals. The property features a working cattle barn with panels already in place, and an additional barn ideal for hay storage or equipment. Productive, usable land with established infrastructure makes this an excellent opportunity for continued agricultural use or land investment. The property consist of a 46.23 acre tract a 77.64 acre tract, and a 9.136 acre tract with a 2,696 sq ft home. The home offers 3 oversized bedrooms and 2 full baths, with each bedroom featuring a walk-in closet. Interior living spaces include an eat-in kitchen, dining room, formal living room, and a spacious great room highlighted by a wood-vaulted ceiling and a wood-burning fireplace-perfect for cozy evenings. Enjoy outdoor living from the rocking chair front porch, back covered grilling porch, and additional patio space. The home also features a 2-car attached carport, a large front yard ideal for play or entertaining, and a generous garden spot in the backyard. The property includes several storage buildings and a barn with a hay loft, along with mature fig bushes, peach trees, and pecan trees. This is a truly special farm property offering space, functionality, and country charm-perfect for a working farm, family homestead, or peaceful rural retreat. The property has road frontage on Ralph Bridges Rd. and Crawfordville Rd. Also, an outstanding trophy whitetail deer hunting property. Rarely does a tract of this size, versatility, and readiness come available-don't miss this opportunity....
Contact an agent
Home facts
- Year built:1953
- Listing ID #:10772219
- Updated:May 29, 2026 at 10:46 AM
Rooms and interior
- Bedrooms:4
- Total bathrooms:2
- Full bathrooms:2
- Flooring:Carpet, Hardwood, Vinyl
- Dining Description:Separate Room
- Kitchen Description:Country Kitchen, Dishwasher, Pantry, Refrigerator
- Bedroom Description:Master On Main Level
- Basement Description:Crawl Space
- Living area:3,392 sq. ft.
Heating and cooling
- Cooling:Central Air
- Heating:Central, Electric
- Central air:Yes
Structure and exterior
- Roof:Composition
- Year built:1953
- Building area:3,392 sq. ft.
- Lot area:133 Acres
- Lot Features:Pasture
- Architectural Style:Ranch
- Construction Materials:Aluminum Siding, Brick
- Exterior Features:Deck/Patio
- Levels:1.5 Story
Schools
- High school:Oglethorpe
- Middle school:Oglethorpe
- Elementary school:Oglethorpe
Utilities
- Water:Private, Well
- Sewer:Septic Tank
Finances and disclosures
- Price:$1,375,000
- Price per sq. ft.:$405.37
- Tax amount:$3,303
Features and amenities
- Appliances:Dishwasher, Refrigerator
- Laundry features:Laundry
Parking
- Parking description:Attached, Carport
 2026 Georgia MLS. All rights reserved. Information Deem Reliable But Not Guaranteed May 29, 2026
New listings near 119A Ralph Bridges Road
 $242,008Active27.04 Acres
3 Lexington Estates, Lexington, GA 30648
MLS# 10763562Listed by: FRC Land Co. $162,500Active12.96 Acres
0 Cunningham Road, Lexington, GA 30648
MLS# 10756814Listed by: Nichols Land & Investment Co.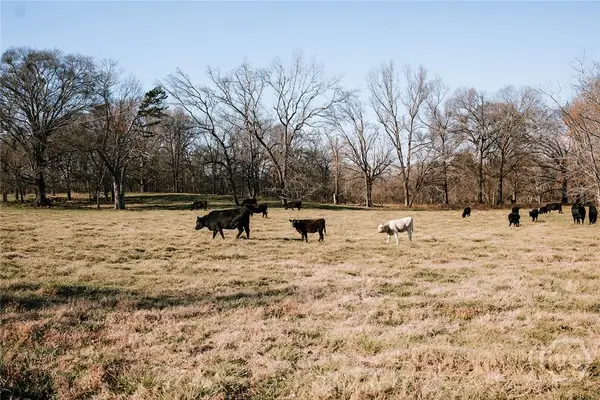 $1,120,000Active123.87 Acres
0 Ralph Bridges Road, Lexington, GA 30648
MLS# CL355142Listed by: IRIS INC REALTY $549,000Active4 beds 2 baths3,014 sq. ft.
400 Salem Church Road, Lexington, GA 30648
MLS# 98256311Listed by: J. BRAND REALTY $320,743Active-- beds -- baths
1070 E Hwy 78, Lexington, GA 30648
MLS# 10738582Listed by: Georgia Land Brokerage $102,999Active3 beds 1 baths1,120 sq. ft.
180 Wesley Chapel Road, Lexington, GA 30648
MLS# 7754781Listed by: COLDWELL BANKER REALTY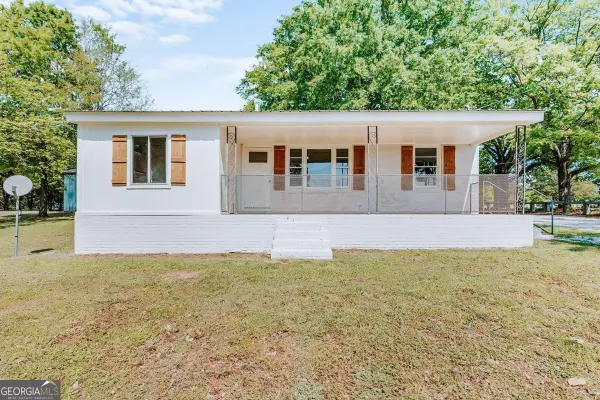 $249,999Active3 beds 1 baths1,008 sq. ft.
52 Clark Circle, Lexington, GA 30648
MLS# 10731214Listed by: Iris Inc Realty $230,000Active3 beds 2 baths1,344 sq. ft.
710 Athens Road, Lexington, GA 30648
MLS# 7748565Listed by: KELLER WILLIAMS REALTY ATLANTA PARTNERS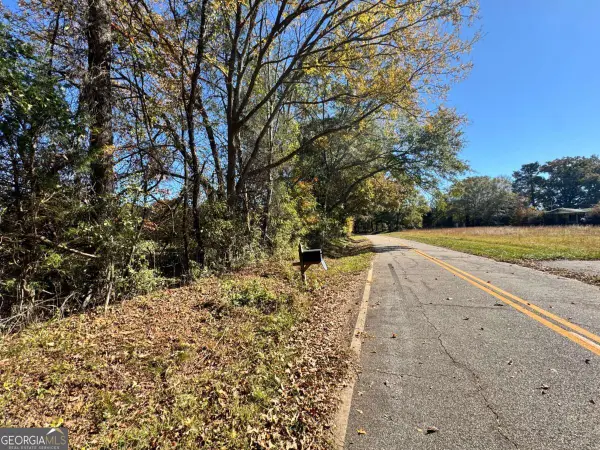 $130,000Active11.63 Acres
0 Taylor Road #TRACT 1&2, Lexington, GA 30648
MLS# 10726217Listed by: Coldwell Banker Upchurch Realty


Protect your home and budget from life's surprises with an Assurant Home Warranty, backed by a partner that supports you through every step of homeownership. Explore Plans.
© 2026 Better Homes and Gardens Real Estate LLC. An Anywhere Real Estate company. All rights reserved. Better Homes and Gardens® Real Estate is a registered trademark owned by Meredith Operations Corporation, licensed to Better Homes and Gardens Real Estate LLC and used with permission. Better Homes and Gardens Real Estate LLC fully supports the principles of the Fair Housing Act and the Equal Opportunity Act. Listing information is deemed reliable but is not guaranteed accurate.
Each office is independently owned and operated.
Any services or products provided by third parties are not provided by, affiliated with or related to Better Homes and Gardens Real Estate LLC, or its affiliated companies.