
545 Sandy Cross Road, Lexington, GA 30648
Local realty services provided by:Better Homes and Gardens Real Estate Jackson Realty
Listed by: brittany powers
Office: keller williams greater athens
MLS#:10885510
Source:METROMLS
Price summary
- Price:$489,900
- Price per sq. ft.:$272.17
About this home
Enjoy peaceful country living on 12 fenced, cleared acres in Lexington! Built in 2025, this like-new 3-bedroom, 2-bath manufactured home offers a spacious, open-concept layout with abundant natural light and modern finishes. The property features a gated entrance, chicken coop, and plenty of usable acreage for animals, gardening, recreation, or simply enjoying the outdoors. Property is currently enrolled in CUVA through 2028. Buyer to conduct their own due diligence regarding CUVA requirements.
Contact an agent
Home facts
- Year built:2025
- Subdivision & Development:NONE
- Listing ID #:10885510
- Updated:November 09, 2026 at 12:16 PM
Rooms and interior
- Bedrooms:3
- Total bathrooms:2
- Full bathrooms:2
- Flooring:Vinyl
- Dining Description:Separate Room
- Bathrooms Description:Double Vanity, Separate Shower, Soaking Tub
- Kitchen Description:Breakfast Area, Breakfast Bar, Kitchen Island, Microwave, Oven/Range (Combo), Pantry, Solid Surface Counters
- Bedroom Description:Master On Main Level
- Living area:1,800 sq. ft.
Heating and cooling
- Cooling:Central Air
- Heating:Central
- Central air:Yes
Structure and exterior
- Roof:Composition
- Year built:2025
- Building area:1,800 sq. ft.
- Lot area:12 Acres
- Lot Features:Level, Private
- Construction Materials:Brick, Vinyl Siding
- Exterior Features:Deck, Deck/Patio
- Foundation Description:Block
- Levels:1 Story
Schools
- High school:Oglethorpe
- Middle school:Oglethorpe
- Elementary school:Oglethorpe
Utilities
- Water:Public, Water Available
- Sewer:Septic Tank
Finances and disclosures
- Price:$489,900
- Price per sq. ft.:$272.17
- Tax amount:$328 (2025)
Features and amenities
- Appliances:Microwave, Oven/Range (Combo)
- Laundry features:In Hall, Laundry
Parking
- Total parking spaces:3
- Parking description:Off Street Parking
 2026 Georgia MLS. All rights reserved. Information Deem Reliable But Not Guaranteed November 9, 2026
New listings near 545 Sandy Cross Road
- New
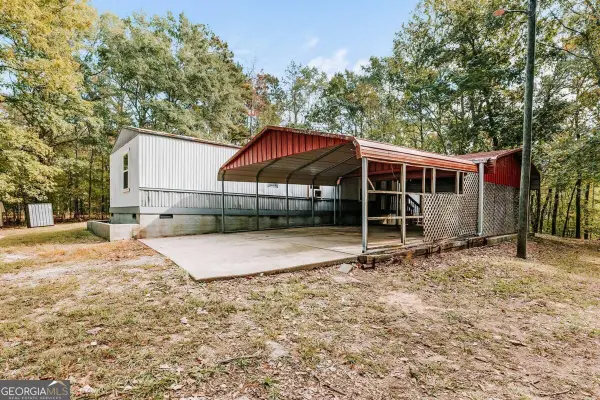 $158,900Active2 beds 1 baths1,024 sq. ft.
1198 Elberton Road, Lexington, GA 30648
MLS# 10881405Listed by: Iris Inc Realty  $305,000Active3 beds 2 baths1,208 sq. ft.
824 Lexington Carlton Road, Lexington, GA 30648
MLS# 10831852Listed by: Iris Inc Realty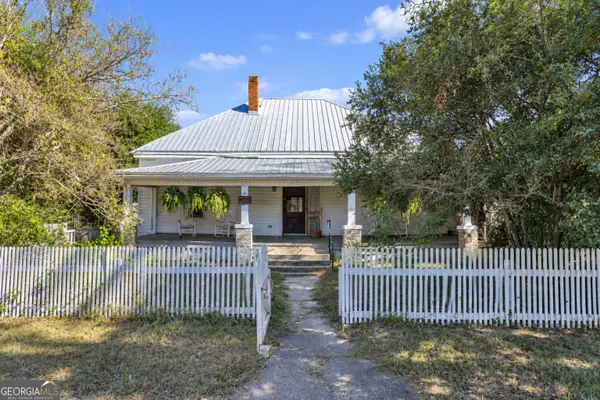 $499,000Active3 beds 1 baths1,810 sq. ft.
695 Elberton Road, Lexington, GA 30648
MLS# 10876012Listed by: Red Clay Properties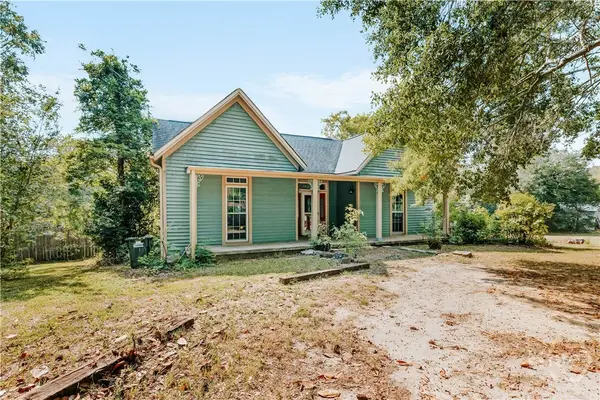 $259,000Active4 beds 3 baths1,676 sq. ft.
135 Dupree Street, Lexington, GA 30648
MLS# CL366693Listed by: IRIS INC REALTY $1,003,428Active-- beds -- baths
01 Elberton Road, Lexington, GA 30648
MLS# 10874176Listed by: Iris Inc Realty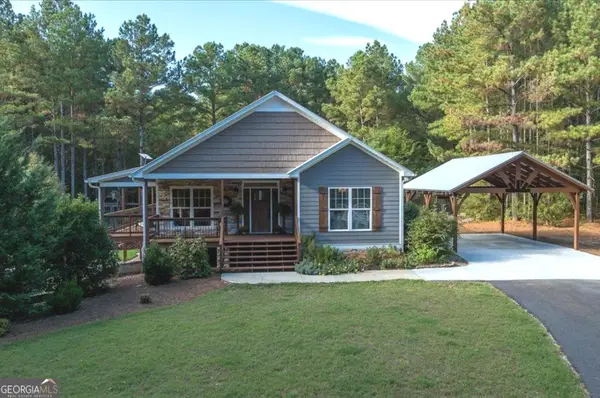 $489,000Active3 beds 3 baths1,873 sq. ft.
372 Salem Church Road, Lexington, GA 30648
MLS# 10873157Listed by: Virtual Properties Realty.com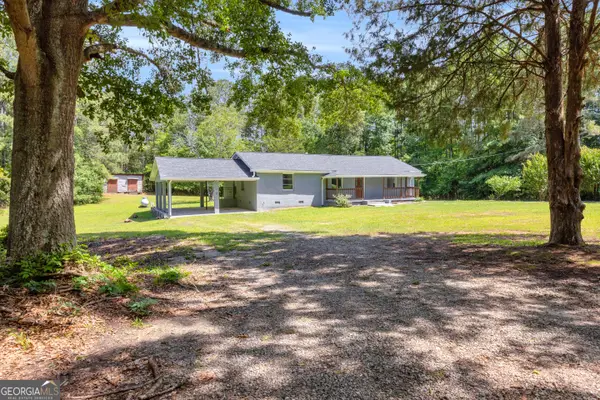 $249,900Pending3 beds 2 baths1,449 sq. ft.
56 Lexington Carlton Road, Lexington, GA 30648
MLS# 10870013Listed by: Keller Williams Greater Athens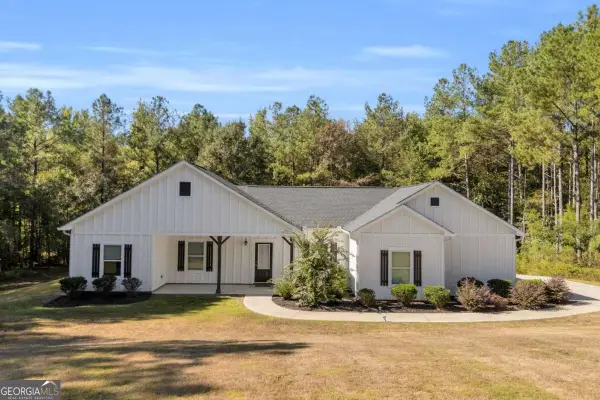 $325,000Active3 beds 2 baths1,476 sq. ft.
118 Terrace Circle, Lexington, GA 30648
MLS# 10854763Listed by: ERA Sunrise Realty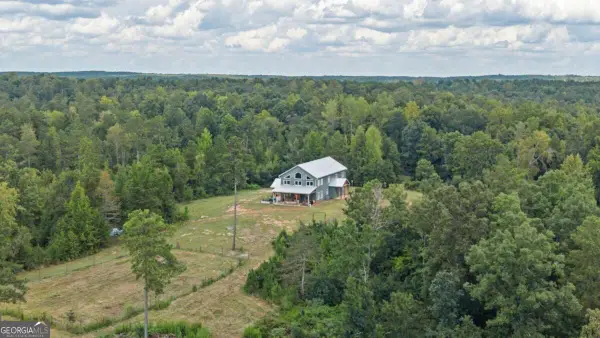 $1,389,000Active4 beds 4 baths3,288 sq. ft.
1032 Washington Road, Lexington, GA 30648
MLS# 10847366Listed by: Coldwell Banker Upchurch Realty


Protect your home and budget from life's surprises with an Assurant Home Warranty, backed by a partner that supports you through every step of homeownership. Explore Plans.
© 2026 Better Homes and Gardens Real Estate LLC. An Anywhere Real Estate company. All rights reserved. Better Homes and Gardens® Real Estate is a registered trademark owned by Meredith Operations Corporation, licensed to Better Homes and Gardens Real Estate LLC and used with permission. Better Homes and Gardens Real Estate LLC fully supports the principles of the Fair Housing Act and the Equal Opportunity Act. Listing information is deemed reliable but is not guaranteed accurate.
Each office is independently owned and operated.
Any services or products provided by third parties are not provided by, affiliated with or related to Better Homes and Gardens Real Estate LLC, or its affiliated companies.