
112 Hunley Lane, Lilburn, GA 30047
Local realty services provided by:Better Homes and Gardens Real Estate Jackson Realty
112 Hunley Lane,Lilburn, GA 30047
$535,000
- 4 Beds
- 3 Baths
- - sq. ft.
- Single family
- Coming Soon
Listed by: theresa erkard
Office: keller williams realty atl. partners
MLS#:10894117
Source:METROMLS
Price summary
- Price:$535,000
- Monthly HOA dues:$62.5
About this home
Welcome to 112 Hunley Lane in the Townswalk community of Old Town Lilburn! This contemporary farmhouse offers 4 bedrooms, 3 full bathrooms, and nearly 2,800 square feet of thoughtfully designed living space for buyers who appreciate walkability, neighborhood connection, and a more simplified approach to homeownership. Built in 2020, this home offers a distinctive combination of generous interior space, functional design, and intentional outdoor living. Rather than a traditional large yard, the focus is on maximizing usable living space while enjoying the convenience of HOA-maintained grounds and a neighborhood designed around connection and accessibility. Inside, you'll find an open, light-filled floor plan with comfortable gathering spaces and a natural flow between the kitchen, dining, and living areas. The kitchen is the heart of the home, featuring white cabinetry, granite countertops, a farmhouse sink, an oversized island, and a butler's pantry with wine bar. Whether hosting friends or enjoying a quiet evening at home, the layout makes everyday living feel effortless. The main level also features a full bedroom and bathroom, providing valuable flexibility for overnight guests, a home office, or those looking for the convenience of main-level living. Upstairs, the spacious primary suite offers a private retreat with a spa-inspired bathroom featuring dual vanities, a soaking tub, and a separate shower. Additional bedrooms and a versatile loft provide room for guests, hobbies, work, or additional living space. One of the home's distinctive features is its outdoor living arrangement. Two screened porches extend the living space beyond the interior, offering comfortable places to enjoy fresh air, morning coffee, or an evening with friends without the maintenance associated with a traditional backyard. The HOA-maintained grounds further support a low-maintenance lifestyle. The setting is just as appealing as the home itself. Located in the heart of Old Town Lilburn, residents enjoy close proximity to Lilburn City Park, the Greenway Trail, local restaurants, coffee shops, the library, and community events. Ongoing investment and development throughout Old Town Lilburn continue to bring additional dining, retail, residential opportunities, and community amenities to the area. Additional features include a rear-facing two-car garage, nearby guest parking, and convenient access to I-85 and I-285. 112 Hunley Lane offers something a little different: the space and functionality of a larger home, the charm of a contemporary farmhouse, and the convenience of a connected, walkable community. For buyers who value lifestyle, location, and less exterior upkeep, this is an opportunity worth experiencing in person....
Contact an agent
Home facts
- Year built:2020
- Subdivision & Development:Townswalk
- Listing ID #:10894117
- Updated:November 22, 2026 at 12:32 PM
Rooms and interior
- Bedrooms:4
- Total bathrooms:3
- Full bathrooms:3
- Flooring:Carpet, Tile
- Kitchen Description:Breakfast Bar, Dishwasher, Disposal, Kitchen Island, Microwave, Refrigerator, Walk-in Pantry
Heating and cooling
- Cooling:Ceiling Fan(s), Central Air, Zoned
- Heating:Central, Forced Air, Natural Gas
- Central air:Yes
Structure and exterior
- Roof:Composition
- Year built:2020
- Lot area:0.04 Acres
- Lot Features:Cul-De-Sac, Level
- Architectural Style:Brick Front, Contemporary, Craftsman, Traditional
- Construction Materials:Concrete
- Exterior Features:Screened
- Foundation Description:Slab
- Levels:2 Story
Schools
- High school:Parkview
- Middle school:Trickum
- Elementary school:Knight
Utilities
- Water:Public
- Sewer:Public Sewer, Sewer Available
Finances and disclosures
- Price:$535,000
- Tax amount:$7,095 (2024)
Features and amenities
- Appliances:Dishwasher, Disposal, Microwave, Refrigerator
- Laundry features:In Hall, Laundry, Upper Level
- Amenities:Carbon Monoxide Detector(s), Double Pane Windows, High Ceilings, Pulldown Attic Stairs, Smoke Detector(s)
Parking
- Total parking spaces:2
- Parking description:Garage, Kitchen Level, Side/Rear Entrance
- Garage:Yes
 2026 Georgia MLS. All rights reserved. Information Deem Reliable But Not Guaranteed November 22, 2026
New listings near 112 Hunley Lane
- Coming Soon
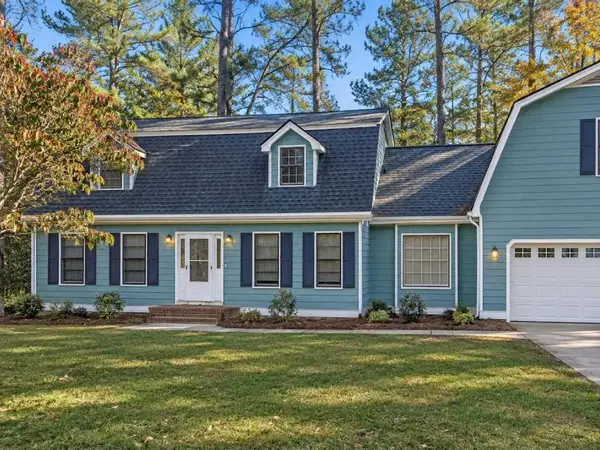 $415,000Coming Soon5 beds 3 baths2,655 sq. ft.
4264 Sugarberry Lane Southwest, Lilburn, GA 30047
MLS# 7870248Listed by: MARK SPAIN REAL ESTATE - Coming Soon
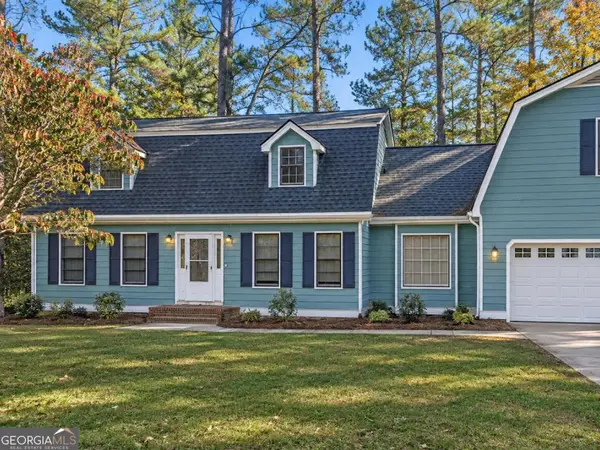 $415,000Coming Soon5 beds 3 baths2,655 sq. ft.
4264 Sugarberry Lane Sw, Lilburn, GA 30047
MLS# 10892914Listed by: Mark Spain Real Estate - New
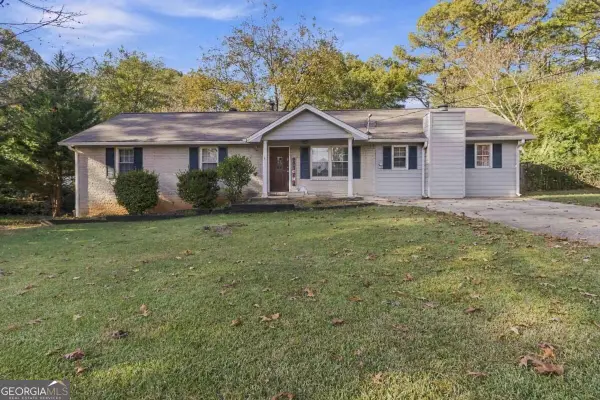 $339,900Active3 beds 2 baths
4927 Velva Way, Lilburn, GA 30047
MLS# 10894249Listed by: Virtual Properties Realty.com - New
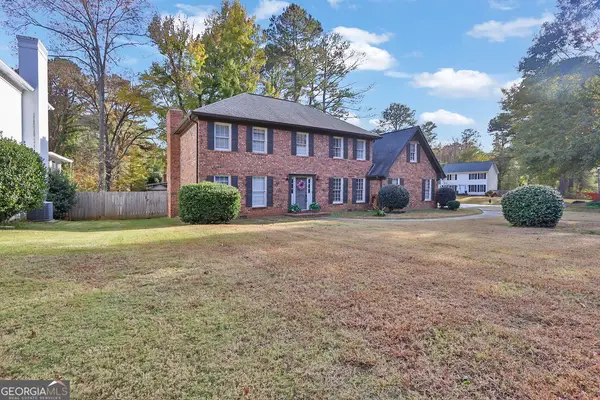 $428,000Active4 beds 3 baths2,612 sq. ft.
4976 Mystere Circle Sw, Lilburn, GA 30047
MLS# 10893751Listed by: Mark Spain Real Estate - Open Sun, 2 to 4pmNew
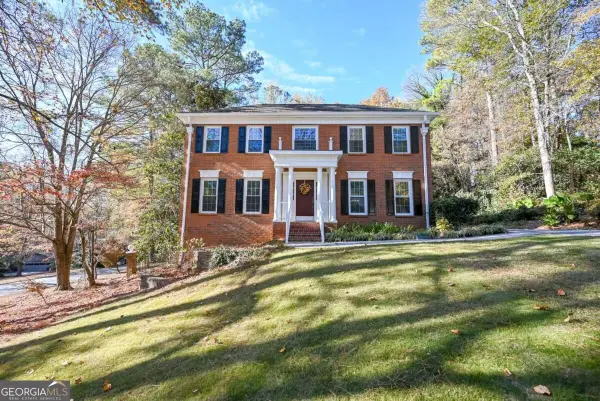 $549,000Active5 beds 4 baths3,832 sq. ft.
4591 Montauk Road Sw, Lilburn, GA 30047
MLS# 10893489Listed by: Bolst - New
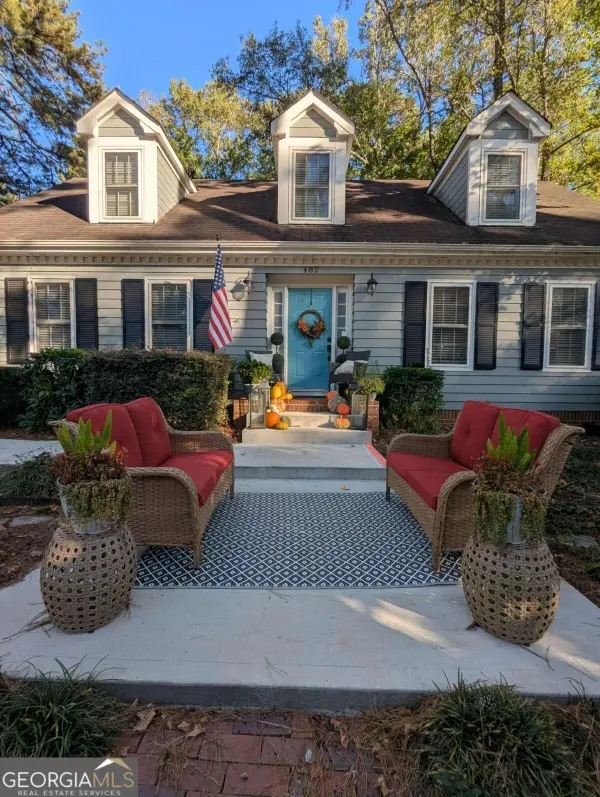 $365,000Active3 beds 4 baths2,273 sq. ft.
482 Baltimore Avenue Sw, Lilburn, GA 30047
MLS# 10893508Listed by: Maximum One Premier Realtors - New
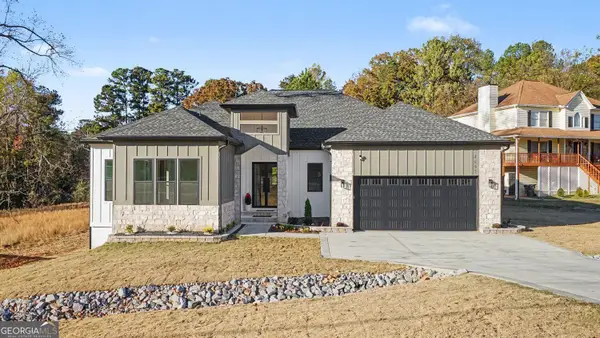 Listed by BHGRE$1,149,900Active5 beds 5 baths3,904 sq. ft.
4897 Arcado Road Sw, Lilburn, GA 30047
MLS# 10893404Listed by: BHGRE Metro Brokers - New
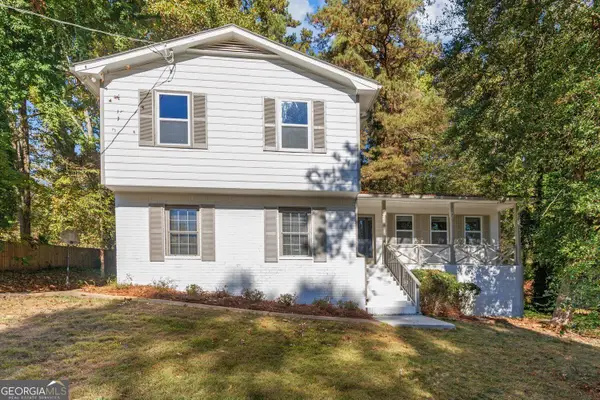 $425,000Active3 beds 3 baths2,706 sq. ft.
1446 Ridgeland Court Sw, Lilburn, GA 30047
MLS# 10893354Listed by: RE/MAX Center - New
 $435,000Active4 beds 3 baths3,353 sq. ft.
656 E Riverbend Drive Sw, Lilburn, GA 30047
MLS# 10893026Listed by: Keller Williams Realty Atl. Partners


Protect your home and budget from life's surprises with an Assurant Home Warranty, backed by a partner that supports you through every step of homeownership. Explore Plans.
© 2026 Better Homes and Gardens Real Estate LLC. An Anywhere Real Estate company. All rights reserved. Better Homes and Gardens® Real Estate is a registered trademark owned by Meredith Operations Corporation, licensed to Better Homes and Gardens Real Estate LLC and used with permission. Better Homes and Gardens Real Estate LLC fully supports the principles of the Fair Housing Act and the Equal Opportunity Act. Listing information is deemed reliable but is not guaranteed accurate.
Each office is independently owned and operated.
Any services or products provided by third parties are not provided by, affiliated with or related to Better Homes and Gardens Real Estate LLC, or its affiliated companies.