
1332 Turner Road Sw, Lilburn, GA 30047
Local realty services provided by:Better Homes and Gardens Real Estate Jackson Realty
Listed by: rebecca haynes
Office: joe stockdale real estate
MLS#:10821197
Source:METROMLS
Price summary
- Price:$450,000
- Price per sq. ft.:$210.08
About this home
Bring your vision and make this property your own! This 3-bedroom, 2-bath home offers endless potential for buyers looking to renovate, restore, or customize a home to fit their style. Inside, you'll find a spacious living room, a bright sunroom, and charming wood-paneled accents that add warmth and character. Home has 1600 sqft basement for endless useful options! Nestled on approximately 4.2 acres, this property offers plenty of room to enjoy privacy, gardening, recreation, or future possibilities while still being conveniently located near shopping, dining, and major roadways. Please Note: Approximately 1.2 acres, consisting of all land to the right of the driveway, is excluded from the sale. The sale includes the remaining approximately 4.2 acres. Buyers are encouraged to verify property boundaries. Whether you're looking for your next renovation project, investment opportunity, or a home with private acreage to make your own, this property is full of potential and ready for its next chapter....
Contact an agent
Home facts
- Year built:1971
- Subdivision & Development:NONE
- Listing ID #:10821197
- Updated:September 24, 2026 at 11:07 AM
Rooms and interior
- Bedrooms:3
- Total bathrooms:2
- Full bathrooms:2
- Flooring:Carpet, Laminate, Tile
- Dining Description:Living Room/Dining Room Combo
- Bathrooms Description:Tile Bath
- Kitchen Description:Breakfast Area, Cooktop, Dishwasher, Double Oven, Solid Surface Counters
- Basement Description:Concrete, Crawl Space, Exterior Entry, Interior Entry
- Living area:2,142 sq. ft.
Heating and cooling
- Cooling:Central Air
- Heating:Electric
- Central air:Yes
Structure and exterior
- Roof:Composition
- Year built:1971
- Building area:2,142 sq. ft.
- Lot area:4.2 Acres
- Lot Features:Level, Private
- Architectural Style:Ranch
- Construction Materials:Brick
- Foundation Description:Block, Slab
- Levels:2 Story
Schools
- High school:Parkview
- Middle school:Trickum
- Elementary school:Mountain Park
Utilities
- Water:Public
- Sewer:Septic Tank
Finances and disclosures
- Price:$450,000
- Price per sq. ft.:$210.08
- Tax amount:$3,890 (2024)
Features and amenities
- Appliances:Cooktop, Dishwasher, Double Oven, Electric Water Heater
- Laundry features:In Kitchen, Laundry
- Amenities:Electric Water Heater
Parking
- Total parking spaces:3
- Parking description:Carport, Kitchen Level
 2026 Georgia MLS. All rights reserved. Information Deem Reliable But Not Guaranteed September 24, 2026
New listings near 1332 Turner Road Sw
- Coming Soon
 $245,000Coming Soon2 beds 2 baths1,178 sq. ft.
805 Pleasant Hill Road Nw #253, Lilburn, GA 30047
MLS# 7842305Listed by: MARK SPAIN REAL ESTATE - Coming Soon
 $245,000Coming Soon2 beds 2 baths1,178 sq. ft.
805 Pleasant Hill Road Nw #253, Lilburn, GA 30047
MLS# 10851579Listed by: Mark Spain Real Estate - Coming Soon
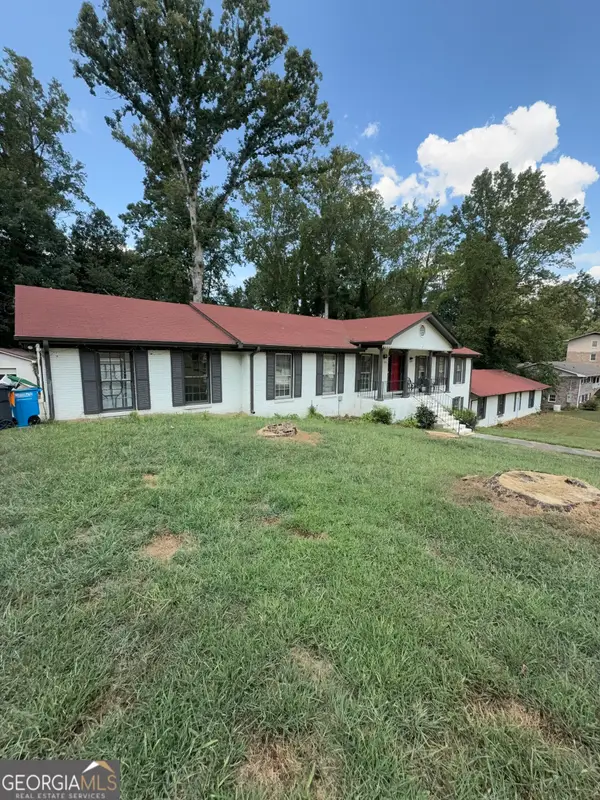 $600,000Coming Soon7 beds 2 baths3,709 sq. ft.
5645 Nottingham Drive Nw, Lilburn, GA 30047
MLS# 10847865Listed by: Mark Spain Real Estate - Coming Soon
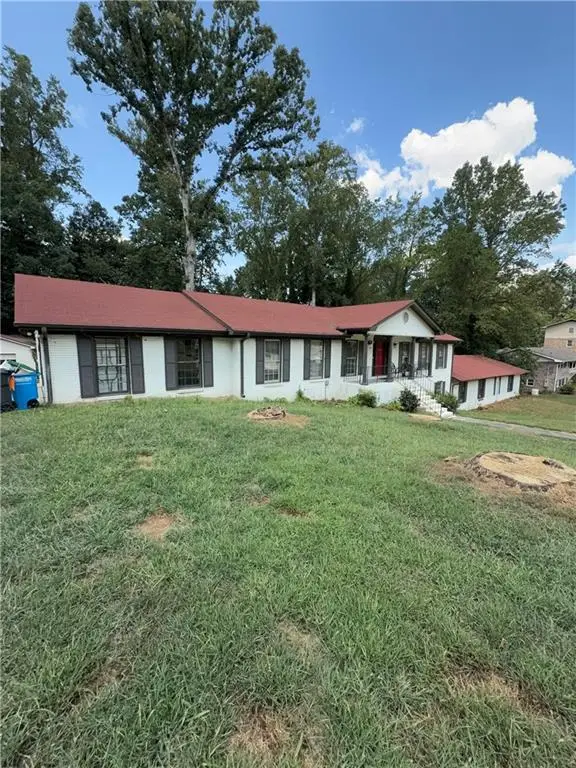 $600,000Coming Soon7 beds 2 baths3,709 sq. ft.
5645 Nottingham Drive Nw, Lilburn, GA 30047
MLS# 7839323Listed by: MARK SPAIN REAL ESTATE - Coming Soon
 $375,000Coming Soon3 beds 3 baths1,934 sq. ft.
1508 Norwood Drive Sw, Lilburn, GA 30047
MLS# 7837168Listed by: SRA SIGNATURE REALTY, INC. - New
 $499,999Active4 beds 3 baths2,348 sq. ft.
2196 Lunceford Lane, Lilburn, GA 30047
MLS# 10851780Listed by: Bolst - New
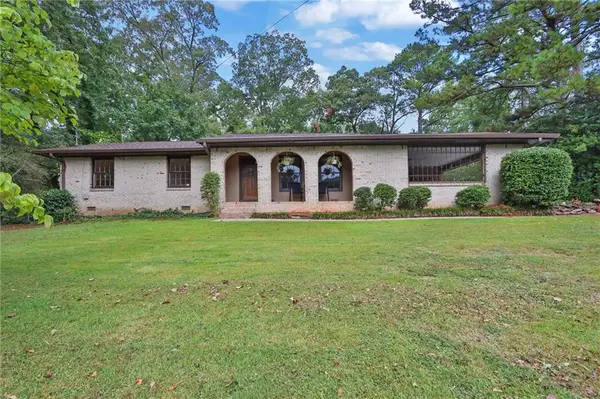 $320,000Active3 beds 2 baths1,528 sq. ft.
4847 Shadowwood Court Sw, Lilburn, GA 30047
MLS# 7837035Listed by: COLDWELL BANKER REALTY - New
 $354,900Active-- beds -- baths
4901 Valley Dale Drive Sw, Lilburn, GA 30047
MLS# 7841574Listed by: CENTURY 21 CONNECT REAL ESTATE - New
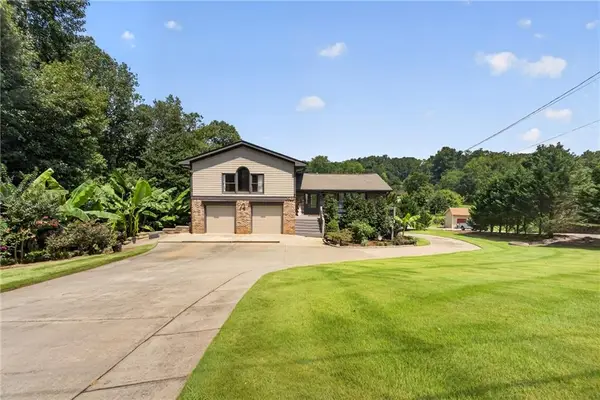 $664,500Active5 beds 4 baths3,959 sq. ft.
43 Bailey Drive Sw, Lilburn, GA 30047
MLS# 7841771Listed by: HOMESMART - New
 $500,000Active5 beds 4 baths3,306 sq. ft.
1184 Staples Drive, Lilburn, GA 30047
MLS# 7841603Listed by: GEORGIA DREAMS REALTY


Protect your home and budget from life's surprises with an Assurant Home Warranty, backed by a partner that supports you through every step of homeownership. Explore Plans.
© 2026 Better Homes and Gardens Real Estate LLC. An Anywhere Real Estate company. All rights reserved. Better Homes and Gardens® Real Estate is a registered trademark owned by Meredith Operations Corporation, licensed to Better Homes and Gardens Real Estate LLC and used with permission. Better Homes and Gardens Real Estate LLC fully supports the principles of the Fair Housing Act and the Equal Opportunity Act. Listing information is deemed reliable but is not guaranteed accurate.
Each office is independently owned and operated.
Any services or products provided by third parties are not provided by, affiliated with or related to Better Homes and Gardens Real Estate LLC, or its affiliated companies.