
1455 Chinook Court Sw, Lilburn, GA 30047
Local realty services provided by:Better Homes and Gardens Real Estate Metro Brokers
1455 Chinook Court Sw,Lilburn, GA 30047
$630,000
- 4 Beds
- 4 Baths
- 4,200 sq. ft.
- Single family
- Active
Listed by: shannon bodechon
Office: keller williams realty atl. partners
MLS#:10850083
Source:METROMLS
Price summary
- Price:$630,000
- Price per sq. ft.:$150
- Monthly HOA dues:$20.83
About this home
Situated on a cul-de-sac in the highly sought-after Parkview High School district, this beautiful brick home offers four bedrooms, three-and-a-half bathrooms, and an impressive combination of character, comfort, and space. The kitchen features granite countertops, an island, and beautiful white cabinetry. Elegant interior details throughout the home include crown molding, wainscoting, built-in bookcases, and a charming bay window. The spacious primary suite features an oversized sitting room, a walk-in closet, and an updated bathroom with a large double shower. The family room includes one of the home's two fireplaces, while the screened-in patio overlooks a private backyard. Sprinkler systems in both the front and back yards help maintain the property's landscaping. The full basement offers exceptional versatility, with a partially finished area featuring two additional rooms-a game room and a media room with a second fireplace. The expansive unfinished portion provides abundant storage and excellent potential for future customization. Two exterior basement doors-one serving the finished area and another serving the unfinished space-provide added convenience and accessibility. With its spacious layout, thoughtful updates, private outdoor setting, and desirable location, this distinctive property has much to offer....
Contact an agent
Home facts
- Year built:1993
- Subdivision & Development:Windridge
- Listing ID #:10850083
- Updated:September 25, 2026 at 11:28 AM
Rooms and interior
- Bedrooms:4
- Total bathrooms:4
- Full bathrooms:3
- Half bathrooms:1
- Flooring:Carpet, Hardwood
- Kitchen Description:Breakfast Area, Dishwasher, Kitchen Island, Microwave, Refrigerator
- Bedroom Description:Walk-In Closet(s)
- Basement Description:Exterior Entry, Finished, Interior Entry
- Living area:4,200 sq. ft.
Heating and cooling
- Cooling:Central Air
- Heating:Central
- Central air:Yes
Structure and exterior
- Roof:Composition
- Year built:1993
- Building area:4,200 sq. ft.
- Lot area:1.13 Acres
- Lot Features:Cul-De-Sac
- Architectural Style:Traditional
- Construction Materials:Brick
- Exterior Features:Deck/Patio, Screened
- Foundation Description:Slab
- Levels:3+ Story
Schools
- High school:Parkview
- Middle school:Trickum
- Elementary school:Camp Creek
Utilities
- Water:Public, Water Available
- Sewer:Septic Tank
Finances and disclosures
- Price:$630,000
- Price per sq. ft.:$150
- Tax amount:$6,272 (2025)
Features and amenities
- Appliances:Dishwasher, Microwave, Refrigerator
- Laundry features:Laundry
- Amenities:Bay Window(s), Bookcases, Carbon Monoxide Detector(s), Smoke Detector(s)
Parking
- Total parking spaces:2
- Parking description:Garage, Side/Rear Entrance
- Garage:Yes
 2026 Georgia MLS. All rights reserved. Information Deem Reliable But Not Guaranteed September 25, 2026
New listings near 1455 Chinook Court Sw
- Coming Soon
 $245,000Coming Soon2 beds 2 baths1,178 sq. ft.
805 Pleasant Hill Road Nw #253, Lilburn, GA 30047
MLS# 7842305Listed by: MARK SPAIN REAL ESTATE - Coming Soon
 $245,000Coming Soon2 beds 2 baths1,178 sq. ft.
805 Pleasant Hill Road Nw #253, Lilburn, GA 30047
MLS# 10851579Listed by: Mark Spain Real Estate - Coming Soon
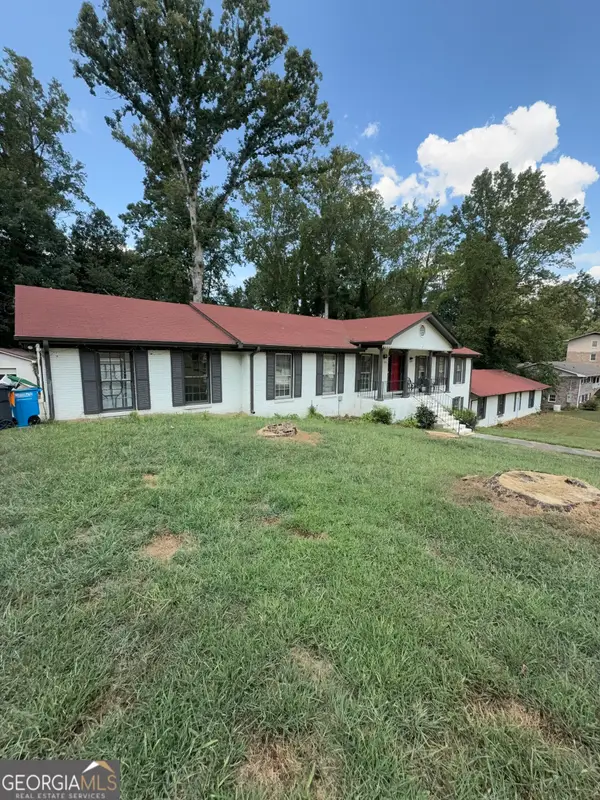 $600,000Coming Soon7 beds 2 baths3,709 sq. ft.
5645 Nottingham Drive Nw, Lilburn, GA 30047
MLS# 10847865Listed by: Mark Spain Real Estate - Coming Soon
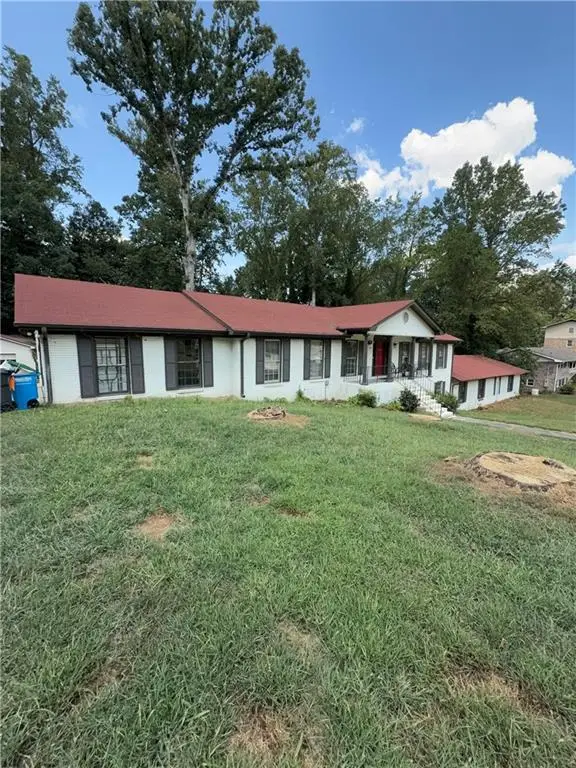 $600,000Coming Soon7 beds 2 baths3,709 sq. ft.
5645 Nottingham Drive Nw, Lilburn, GA 30047
MLS# 7839323Listed by: MARK SPAIN REAL ESTATE - Coming Soon
 $375,000Coming Soon3 beds 3 baths1,934 sq. ft.
1508 Norwood Drive Sw, Lilburn, GA 30047
MLS# 7837168Listed by: SRA SIGNATURE REALTY, INC. - New
 $425,000Active4 beds 3 baths4,499 sq. ft.
780 Yorkshire Place Sw, Lilburn, GA 30047
MLS# 7844079Listed by: SOUTHERN CLASSIC REALTORS - New
 $550,000Active4 beds 4 baths3,594 sq. ft.
1909 Lake Lucerne Way Sw, Lilburn, GA 30047
MLS# 7842503Listed by: KELLER WILLIAMS REALTY METRO ATLANTA - New
 $419,000Active4 beds 3 baths2,273 sq. ft.
855 Minor Creek Way Nw, Lilburn, GA 30047
MLS# 7844043Listed by: VIRTUAL PROPERTIES REALTY.NET, LLC. - New
 $500,000Active4 beds 3 baths3,406 sq. ft.
4414 Dunriver Drive Sw, Lilburn, GA 30047
MLS# 7843753Listed by: CROCHET REAL ESTATE LLC - New
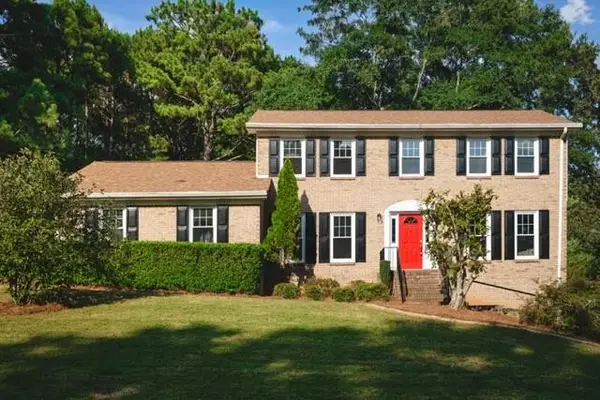 $499,999Active4 beds 3 baths2,348 sq. ft.
2196 Lunceford Lane Sw, Lilburn, GA 30047
MLS# 7842222Listed by: BOLST


Protect your home and budget from life's surprises with an Assurant Home Warranty, backed by a partner that supports you through every step of homeownership. Explore Plans.
© 2026 Better Homes and Gardens Real Estate LLC. An Anywhere Real Estate company. All rights reserved. Better Homes and Gardens® Real Estate is a registered trademark owned by Meredith Operations Corporation, licensed to Better Homes and Gardens Real Estate LLC and used with permission. Better Homes and Gardens Real Estate LLC fully supports the principles of the Fair Housing Act and the Equal Opportunity Act. Listing information is deemed reliable but is not guaranteed accurate.
Each office is independently owned and operated.
Any services or products provided by third parties are not provided by, affiliated with or related to Better Homes and Gardens Real Estate LLC, or its affiliated companies.