
2196 Lunceford Lane, Lilburn, GA 30047
Local realty services provided by:Better Homes and Gardens Real Estate Jackson Realty
2196 Lunceford Lane,Lilburn, GA 30047
$489,900
- 4 Beds
- 3 Baths
- 2,348 sq. ft.
- Single family
- Active
Listed by: erika brown
Office: bolst
MLS#:10881346
Source:METROMLS
Price summary
- Price:$489,900
- Price per sq. ft.:$208.65
About this home
SELLER WILL CONTRIBUTE UP TO $8,000 TOWARD BUYER'S CLOSING COSTS OR A RATE BUYDOWN WITH THE LENDER OF BUYER'S CHOICE! Welcome home to this beautifully renovated 4 bedroom, 3 bath home in established Rivercliff Manor, ready for you to move right in. New luxury vinyl flooring flows into the kitchen, featuring new cabinets, quartz countertops and stainless appliances, open to a bright living space made for holiday gatherings. Updates include a newer roof, new windows and fresh paint throughout. Enjoy the screened porch overlooking a large backyard on an oversized lot. Need more space? The full unfinished basement offers room to grow, with potential for a gym, media room, extra bedroom or guest suite. Minutes from Lilburn's town center, Hwy 78 and Stone Mountain Park. Use the seller contribution to lower your monthly payment. Schedule your showing today! No AI, no virtual staging. What you see is what you get. Come see it for yourself!
Contact an agent
Home facts
- Year built:1982
- Subdivision & Development:Rivercliff Manor
- Listing ID #:10881346
- Updated:October 30, 2026 at 12:11 PM
Rooms and interior
- Bedrooms:4
- Total bathrooms:3
- Full bathrooms:3
- Flooring:Carpet
- Dining Description:Seats 12+
- Bathrooms Description:Double Vanity, Tile Bath
- Kitchen Description:Dishwasher, Ice Maker, Oven/Range (Combo), Pantry, Refrigerator, Solid Surface Counters
- Bedroom Description:Walk-In Closet(s)
- Basement Description:Daylight, Exterior Entry, Full
- Living area:2,348 sq. ft.
Heating and cooling
- Cooling:Central Air
- Heating:Central, Natural Gas
- Central air:Yes
Structure and exterior
- Year built:1982
- Building area:2,348 sq. ft.
- Lot area:0.46 Acres
- Architectural Style:Traditional
- Construction Materials:Vinyl Siding
- Exterior Features:Screened
- Foundation Description:Pillar/Post/Pier
- Levels:2 Story
Schools
- High school:Shiloh
- Middle school:Shiloh
- Elementary school:Shiloh
Utilities
- Water:Public, Water Available
- Sewer:Septic Tank
Finances and disclosures
- Price:$489,900
- Price per sq. ft.:$208.65
- Tax amount:$5,223 (2026)
Features and amenities
- Appliances:Dishwasher, Oven/Range (Combo), Refrigerator
- Laundry features:Laundry Closet
- Amenities:Bookcases, Smoke Detector(s)
Parking
- Total parking spaces:2
- Parking description:Garage, Garage Door Opener, Kitchen Level
- Garage:Yes
 2026 Georgia MLS. All rights reserved. Information Deem Reliable But Not Guaranteed October 30, 2026
New listings near 2196 Lunceford Lane
- New
 $549,900Active5 beds 3 baths3,607 sq. ft.
837 Guinevere Way Sw, Lilburn, GA 30047
MLS# 10880873Listed by: Keller Williams Realty Consultants - New
 $289,100Active3 beds 2 baths1,436 sq. ft.
4824 Rosewood Drive Sw, Lilburn, GA 30047
MLS# 10880705Listed by: Real Broker, LLC - New
 Listed by BHGRE$448,000Active5 beds 3 baths2,848 sq. ft.
4847 Mystere Circle Sw, Lilburn, GA 30047
MLS# 10880287Listed by: BHGRE Metro Brokers - New
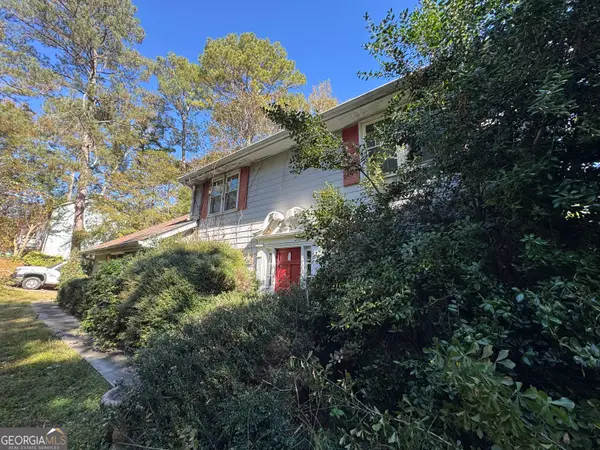 $299,900Active3 beds 3 baths2,248 sq. ft.
1452 Janice Court Sw, Lilburn, GA 30047
MLS# 10880369Listed by: Weichert Realtors Cara & Assoc - New
 $374,900Active4 beds 3 baths4,408 sq. ft.
4547 Town Crier Road Sw, Lilburn, GA 30047
MLS# 10879728Listed by: Solutions First Realty LLC - New
 $415,000Active4 beds 3 baths1,879 sq. ft.
229 Kylman Court, Lilburn, GA 30047
MLS# 10879277Listed by: Virtual Properties Realty.com - New
 $409,000Active4 beds 2 baths2,221 sq. ft.
5500 Arrowind Road Nw, Lilburn, GA 30047
MLS# 10878861Listed by: Keller Williams Realty PeachtreeRoad - New
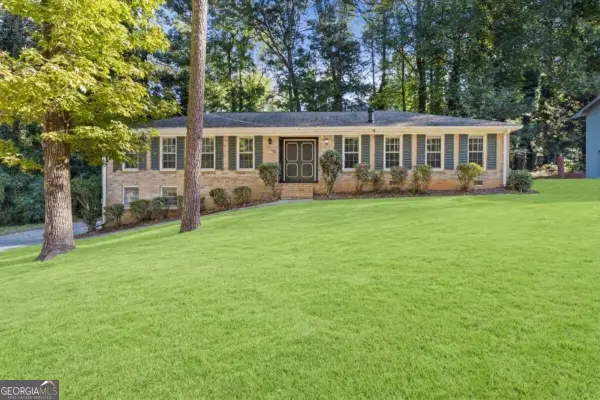 $379,900Active-- beds -- baths
4821 Valley Dale Drive Sw, Lilburn, GA 30047
MLS# 10878618Listed by: Chapman Hall Realtors Professionals - New
 $379,500Active4 beds 3 baths2,342 sq. ft.
177 Northwind Court Sw, Lilburn, GA 30047
MLS# 7856754Listed by: ERA SUNRISE REALTY


Protect your home and budget from life's surprises with an Assurant Home Warranty, backed by a partner that supports you through every step of homeownership. Explore Plans.
© 2026 Better Homes and Gardens Real Estate LLC. An Anywhere Real Estate company. All rights reserved. Better Homes and Gardens® Real Estate is a registered trademark owned by Meredith Operations Corporation, licensed to Better Homes and Gardens Real Estate LLC and used with permission. Better Homes and Gardens Real Estate LLC fully supports the principles of the Fair Housing Act and the Equal Opportunity Act. Listing information is deemed reliable but is not guaranteed accurate.
Each office is independently owned and operated.
Any services or products provided by third parties are not provided by, affiliated with or related to Better Homes and Gardens Real Estate LLC, or its affiliated companies.