
31 Village Green Court Sw, Lilburn, GA 30047
Local realty services provided by:Better Homes and Gardens Real Estate Metro Brokers
31 Village Green Court Sw,Lilburn, GA 30047
$685,000
- 5 Beds
- 4 Baths
- 4,185 sq. ft.
- Single family
- Active
Listed by: lina holmes
Office: atlanta north homes realty, inc.
MLS#:7812458
Source:FIRSTMLS
Price summary
- Price:$685,000
- Price per sq. ft.:$163.68
- Monthly HOA dues:$63.33
About this home
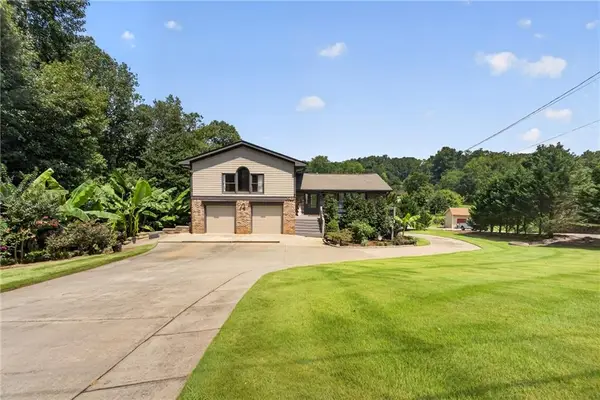
Stunning four-sided brick single-family home on a peaceful cul-de-sac. 5 spacious bedrooms (including a main-floor bedroom with a huge closet) and 4 full baths including one on the main floor, jack and Jill bathroom upstairs, and an enormous loft upstairs. At 4,185 sq ft this home offers generous, flexible living spaces ideal for families and entertaining. Formal living and dining rooms, a large family room featuring a fireplace and custom built-in shelving, bright eat-in kitchen, coffered ceiling design in the dinning room, mudroom, upstairs laundry, and abundant storage closet space throughout. This home designed with families in mind, and offers a spacious, well planned layout that blends comfort, convenience, and effortless everyday living. Oversized 2-car garage, with an additional bonus storage area, providing plenty of space for vehicles, tools, hobbies, and seasonal items.
Enjoy level, expansive front and backyard perfect for play, gardening, or outdoor gatherings. Thoughtful layout with a main-level bedroom and bath for guests or multigenerational living. Quiet, friendly neighborhood, Parkview school district, with easy access to restaurants, parks, and shopping.
Highlights. Don’t miss this exceptional family home, schedule a private showing today....
Contact an agent
Home facts
- Year built:2011
- Subdivision & Development:LEGENDS AT PARKVIEW
- Listing ID #:7812458
- Updated:September 24, 2026 at 01:33 PM
Rooms and interior
- Bedrooms:5
- Total bathrooms:4
- Full bathrooms:4
- Flooring:Carpet, Hardwood, Laminate
- Dining Description:Open Concept, Seats 12+
- Bathrooms Description:Double Vanity, Separate Tub/Shower, Soaking Tub
- Kitchen Description:Dishwasher, Disposal, Double Oven, Gas Range, Kitchen Island, Microwave, Pantry, Refrigerator, View to Family Room
- Bedroom Description:Oversized Master
- Living area:4,185 sq. ft.
Heating and cooling
- Cooling:Ceiling Fan(s), Central Air
- Heating:Central, Forced Air, Natural Gas
- Central air:Yes
Structure and exterior
- Year built:2011
- Building area:4,185 sq. ft.
- Lot area:0.36 Acres
- Lot Features:Back Yard, Cul-De-Sac, Front Yard, Level
- Architectural Style:Craftsman, Traditional
- Construction Materials:Brick 4 Sides
- Exterior Features:Front Porch, Patio
- Levels:2 Story
Schools
- High school:Parkview
- Middle school:Trickum
- Elementary school:Camp Creek
Utilities
- Water:Public, Water Available
- Sewer:Public Sewer, Sewer Available
Finances and disclosures
- Price:$685,000
- Price per sq. ft.:$163.68
- Tax amount:$6,759 (2025)
Features and amenities
- Laundry features:Upper Level
- Amenities:Bookcases, Entrance Foyer 2 Story, Gas Water Heater, High Ceilings 10 ft Main, High Speed Internet, Walk-In Closet(s)
Parking
- Parking description:Garage, Garage Door Opener, Garage Faces Side, Level Driveway
- Garage spaces:2
 Listings identified with the FMLS IDX logo come from FMLS and are held by brokerage firms other than the owner of this website. The listing brokerage is identified in any listing details. Information is deemed reliable but is not guaranteed. If you believe any FMLS listing contains material that infringes your copyrighted work please click here (https://www.fmls.com/dmca) to review our DMCA policy and learn how to submit a takedown request. ©2026 First Multiple Listing Service, Inc.
New listings near 31 Village Green Court Sw
- Coming Soon
 $245,000Coming Soon2 beds 2 baths1,178 sq. ft.
805 Pleasant Hill Road Nw #253, Lilburn, GA 30047
MLS# 7842305Listed by: MARK SPAIN REAL ESTATE - Coming Soon
 $245,000Coming Soon2 beds 2 baths1,178 sq. ft.
805 Pleasant Hill Road Nw #253, Lilburn, GA 30047
MLS# 10851579Listed by: Mark Spain Real Estate - Coming Soon
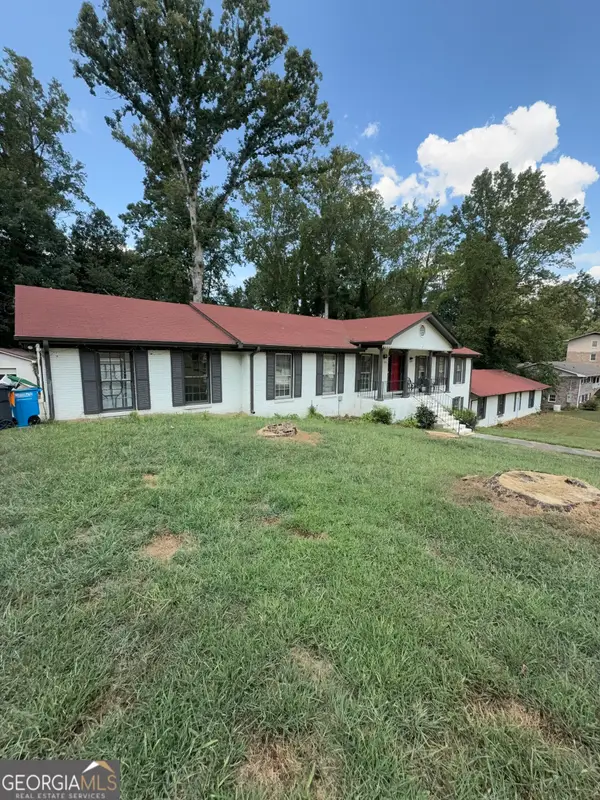 $600,000Coming Soon7 beds 2 baths3,709 sq. ft.
5645 Nottingham Drive Nw, Lilburn, GA 30047
MLS# 10847865Listed by: Mark Spain Real Estate - Coming Soon
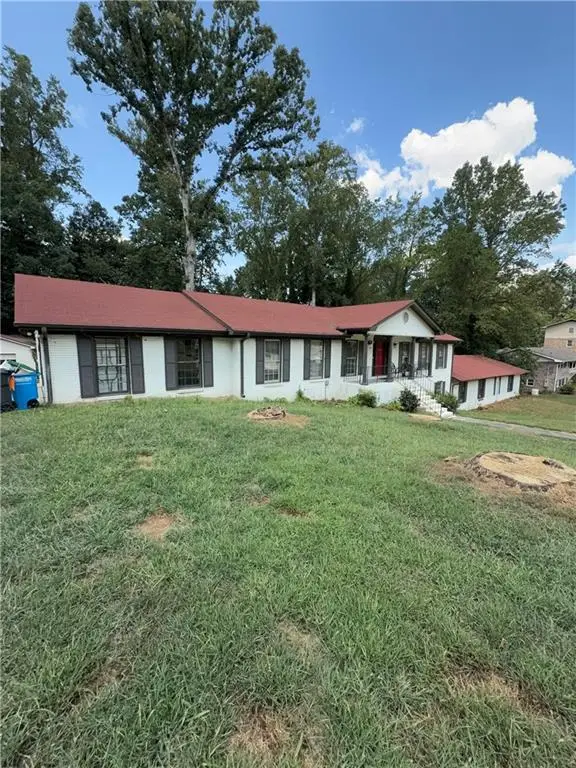 $600,000Coming Soon7 beds 2 baths3,709 sq. ft.
5645 Nottingham Drive Nw, Lilburn, GA 30047
MLS# 7839323Listed by: MARK SPAIN REAL ESTATE - Coming Soon
 $375,000Coming Soon3 beds 3 baths1,934 sq. ft.
1508 Norwood Drive Sw, Lilburn, GA 30047
MLS# 7837168Listed by: SRA SIGNATURE REALTY, INC. - New
 $500,000Active4 beds 3 baths3,406 sq. ft.
4414 Dunriver Drive Sw, Lilburn, GA 30047
MLS# 7843753Listed by: CROCHET REAL ESTATE LLC - New
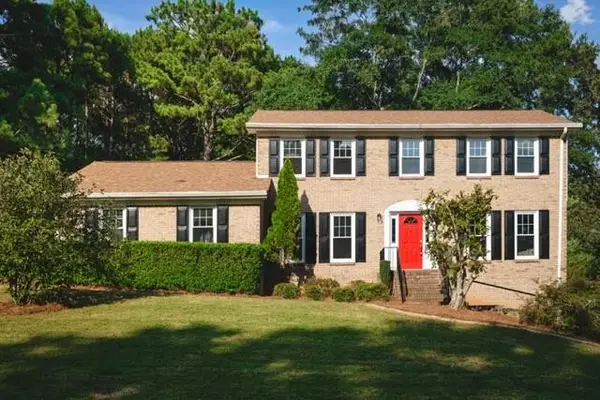 $499,999Active4 beds 3 baths2,348 sq. ft.
2196 Lunceford Lane Sw, Lilburn, GA 30047
MLS# 7842222Listed by: BOLST - New
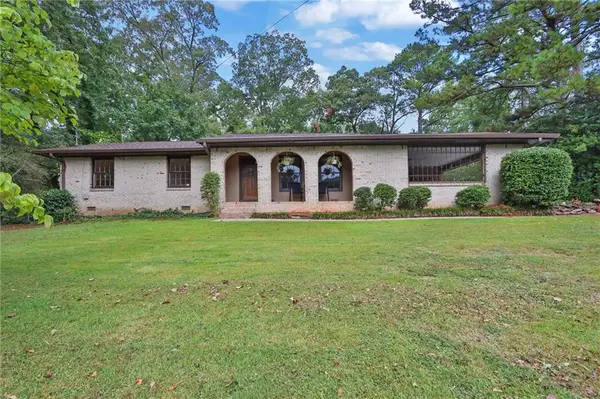 $320,000Active3 beds 2 baths1,528 sq. ft.
4847 Shadowwood Court Sw, Lilburn, GA 30047
MLS# 7837035Listed by: COLDWELL BANKER REALTY - New
 $354,900Active-- beds -- baths
4901 Valley Dale Drive Sw, Lilburn, GA 30047
MLS# 7841574Listed by: CENTURY 21 CONNECT REAL ESTATE - New
 $664,500Active5 beds 4 baths3,959 sq. ft.
43 Bailey Drive Sw, Lilburn, GA 30047
MLS# 7841771Listed by: HOMESMART


Protect your home and budget from life's surprises with an Assurant Home Warranty, backed by a partner that supports you through every step of homeownership. Explore Plans.
© 2026 Better Homes and Gardens Real Estate LLC. An Anywhere Real Estate company. All rights reserved. Better Homes and Gardens® Real Estate is a registered trademark owned by Meredith Operations Corporation, licensed to Better Homes and Gardens Real Estate LLC and used with permission. Better Homes and Gardens Real Estate LLC fully supports the principles of the Fair Housing Act and the Equal Opportunity Act. Listing information is deemed reliable but is not guaranteed accurate.
Each office is independently owned and operated.
Any services or products provided by third parties are not provided by, affiliated with or related to Better Homes and Gardens Real Estate LLC, or its affiliated companies.