
3948 Yellow Pine Drive, Lilburn, GA 30047
Local realty services provided by:Better Homes and Gardens Real Estate Metro Brokers
3948 Yellow Pine Drive,Lilburn, GA 30047
$435,000
- 4 Beds
- 3 Baths
- 1,547 sq. ft.
- Single family
- Active
Listed by: mary kim
Office: virtual properties realty.com
MLS#:7865916
Source:FIRSTMLS
Price summary
- Price:$435,000
- Price per sq. ft.:$281.19
About this home
Welcome to this updated, move in ready 4 bedroom, 3 full bathroom home in Lilburn! Offering 1,547 square feet and more of thoughtfully refreshed living space, this home combines modern updates with the freedom and privacy of a spacious 0.69 acre lot- all with NO HOA!
Step inside to discover the newly improved interior featuring new flooring and carpet throughout the home. The kitchen has been fully renovated. New cabinets, countertops, fixtures, and appliances included with the home!
The master features a fully renovated bathroom, and additional bathrooms updated for added comfort.
New doors installed throughout the home along with new windows in the front of the home.
Enjoy your outdoor living space, overlooking the expansive backyard with plenty of room to relax, entertain, and make it your own space on all 0.69 acres!
Additional improvements include roof repairs and exterior siding replacements, providing added peace of mind.
Don't miss the opportunity to make this beautifully refreshed property your own! Different financing incentives offered with this property!...
Contact an agent
Home facts
- Year built:1976
- Subdivision & Development:PINE RIDGE MANOR
- Listing ID #:7865916
- Updated:November 13, 2026 at 01:55 AM
Rooms and interior
- Bedrooms:4
- Total bathrooms:3
- Full bathrooms:3
- Flooring:Carpet, Ceramic Tile
- Dining Description:Great Room, Separate Dining Room
- Bathrooms Description:Separate His/Hers, Shower Only
- Kitchen Description:Breakfast Room, Cabinets White, Dishwasher, Disposal, Electric Cooktop, Electric Oven, Electric Range, Microwave, Refrigerator, Solid Surface Counters, Stone Counters, View to Family Room
- Bedroom Description:Roommate Floor Plan, Sitting Room, Split Bedroom Plan
- Basement Description:Partial
- Living area:1,547 sq. ft.
Heating and cooling
- Cooling:Central Air
- Heating:Forced Air
- Central air:Yes
Structure and exterior
- Roof:Composition, Shingle
- Year built:1976
- Building area:1,547 sq. ft.
- Lot area:0.69 Acres
- Lot Features:Back Yard, Corner Lot, Front Yard, Landscaped, Level
- Architectural Style:Traditional
- Construction Materials:Vinyl Siding
- Exterior Features:Deck, Private Yard, Rear Porch
- Levels:Multi/Split
Schools
- High school:Brookwood
- Middle school:Five Forks
- Elementary school:Head
Utilities
- Water:Public, Water Available
- Sewer:Public Sewer, Sewer Available
Finances and disclosures
- Price:$435,000
- Price per sq. ft.:$281.19
- Tax amount:$5,162 (2025)
Features and amenities
- Laundry features:Laundry Room, Lower Level
- Amenities:His and Hers Closets
Parking
- Total parking spaces:6
- Parking description:Attached, Covered, Driveway, Garage, Garage Door Opener, Garage Faces Side, Level Driveway
- Garage spaces:2
 Listings identified with the FMLS IDX logo come from FMLS and are held by brokerage firms other than the owner of this website. The listing brokerage is identified in any listing details. Information is deemed reliable but is not guaranteed. If you believe any FMLS listing contains material that infringes your copyrighted work please click here (https://www.fmls.com/dmca) to review our DMCA policy and learn how to submit a takedown request. ©2026 First Multiple Listing Service, Inc.
New listings near 3948 Yellow Pine Drive
- Coming SoonOpen Sat, 12 to 2pm
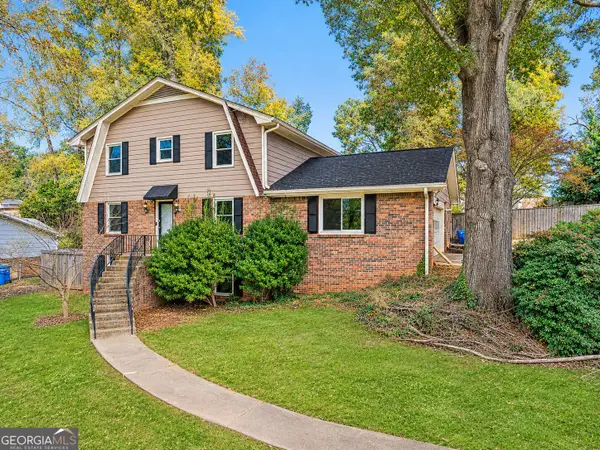 $395,000Coming Soon4 beds 3 baths3,954 sq. ft.
538 Cole Drive Sw, Lilburn, GA 30047
MLS# 10889241Listed by: NorthGroup Real Estate Inc - New
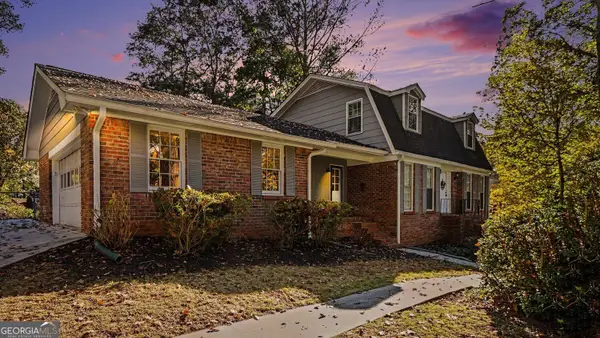 $425,000Active4 beds 3 baths4,462 sq. ft.
3946 White Oak Lane Sw, Lilburn, GA 30047
MLS# 10889375Listed by: Real Broker, LLC - New
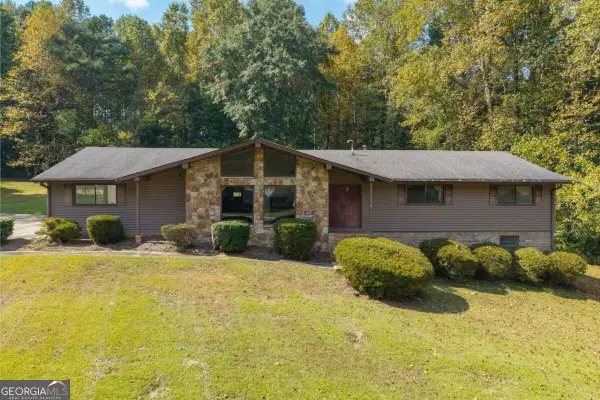 $500,000Active3 beds 2 baths2,944 sq. ft.
249 Poplar Street Nw, Lilburn, GA 30047
MLS# 10888867Listed by: Coldwell Banker Realty - New
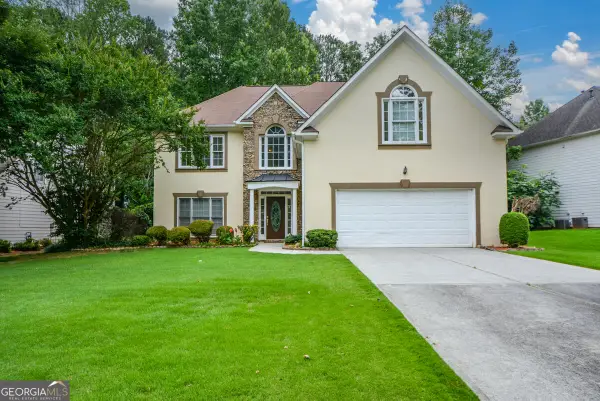 $490,000Active4 beds 3 baths2,839 sq. ft.
4736 Cedar Wood Drive Sw, Lilburn, GA 30047
MLS# 10887727Listed by: HomeSmart - New
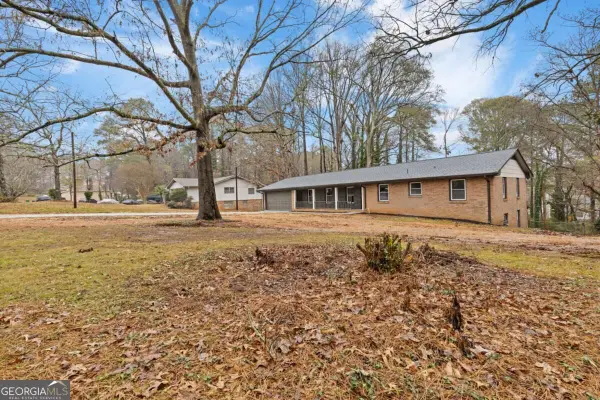 $489,900Active5 beds 3 baths
2224 Hudson Drive Sw, Lilburn, GA 30047
MLS# 10887679Listed by: Chapman Hall Realtors Professionals - New
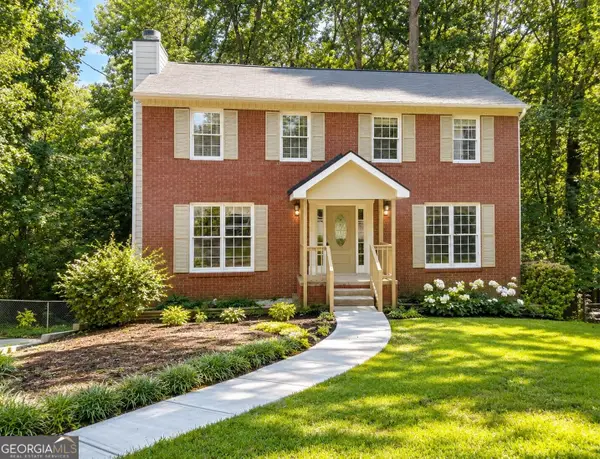 $399,900Active4 beds 4 baths2,199 sq. ft.
5362 Milieo Place Sw, Lilburn, GA 30047
MLS# 10887534Listed by: Virtual Properties Realty.com - New
 $384,000Active2 beds 2 baths1,392 sq. ft.
5259 Noble Village Way #48, Lilburn, GA 30047
MLS# 10886776Listed by: Mark Spain Real Estate - New
 $789,900Active4 beds 5 baths4,214 sq. ft.
1083 Garner Creek Drive Sw, Lilburn, GA 30047
MLS# 10885768Listed by: The Agency - Atlanta Metro - New
 $310,000Active3 beds 2 baths1,692 sq. ft.
5234 Five Forks Trickum Road Sw, Lilburn, GA 30047
MLS# 7862564Listed by: MAINSTAY BROKERAGE LLC


Protect your home and budget from life's surprises with an Assurant Home Warranty, backed by a partner that supports you through every step of homeownership. Explore Plans.
© 2026 Better Homes and Gardens Real Estate LLC. An Anywhere Real Estate company. All rights reserved. Better Homes and Gardens® Real Estate is a registered trademark owned by Meredith Operations Corporation, licensed to Better Homes and Gardens Real Estate LLC and used with permission. Better Homes and Gardens Real Estate LLC fully supports the principles of the Fair Housing Act and the Equal Opportunity Act. Listing information is deemed reliable but is not guaranteed accurate.
Each office is independently owned and operated.
Any services or products provided by third parties are not provided by, affiliated with or related to Better Homes and Gardens Real Estate LLC, or its affiliated companies.