
4284 Cedar Bluff Way, Lilburn, GA 30047
Local realty services provided by:Better Homes and Gardens Real Estate Metro Brokers
4284 Cedar Bluff Way,Lilburn, GA 30047
$468,000
- 4 Beds
- 4 Baths
- 2,374 sq. ft.
- Single family
- Active
Upcoming open houses
- Sat, May 3002:00 pm - 04:00 pm
Listed by: silva tavitian
Office: keller williams realty atl partners
MLS#:7776592
Source:FIRSTMLS
Price summary
- Price:$468,000
- Price per sq. ft.:$197.14
About this home
Beautifully maintained 4BR/3.5BA home designed for convenient main-level living! The main floor features the primary suite with walk-in closet, soaking tub, separate shower, kitchen, dining room, living room with gas-log fireplace, office/study, laundry room, and a bright 3-season sunroom with separate HVAC. Accessible garage ramp. Upstairs offers 3 additional bedrooms and 2 full baths. Partially finished basement includes a large recreation room, 2 finished flex rooms with storage closets, and unfinished storage/workshop space with double-door backyard access. Enjoy a low-maintenance landscaped yard with fire pit, stone retaining walls, and new Zoysia sod. Major updates include new roof (2025), first-floor HVAC (2024), second-floor furnace (2025), windows (2017?2019), remodeled upstairs baths (2020), refrigerator (2025), dishwasher (2026), washer/dryer (2023), epoxy garage floor (2024), and more. Transferable home warranty through 1/2027.
Contact an agent
Home facts
- Year built:1993
- Listing ID #:7776592
- Updated:May 27, 2026 at 04:45 PM
Rooms and interior
- Bedrooms:4
- Total bathrooms:4
- Full bathrooms:3
- Half bathrooms:1
- Flooring:Carpet, Ceramic Tile, Hardwood
- Dining Description:Separate Dining Room
- Bathrooms Description:Double Vanity, Separate Tub/Shower
- Kitchen Description:Cabinets White, Dishwasher, Disposal, Double Oven, Eat-in Kitchen, Gas Range, Microwave, Pantry, Stone Counters, View to Family Room
- Bedroom Description:Master on Main
- Basement Description:Finished, Partial, Unfinished
- Living area:2,374 sq. ft.
Heating and cooling
- Cooling:Central Air
- Heating:Forced Air, Natural Gas
- Central air:Yes
Structure and exterior
- Roof:Shingle
- Year built:1993
- Building area:2,374 sq. ft.
- Lot area:0.33 Acres
- Lot Features:Back Yard, Front Yard
- Architectural Style:Traditional
- Construction Materials:HardiPlank Type, Stone, Stucco
- Exterior Features:Deck, Enclosed
- Levels:3+ Story
Schools
- High school:Parkview
- Middle school:Trickum
- Elementary school:Camp Creek
Utilities
- Water:Public, Water Available
- Sewer:Public Sewer
Finances and disclosures
- Price:$468,000
- Price per sq. ft.:$197.14
- Tax amount:$1,516 (2025)
Features and amenities
- Laundry features:Laundry Room, Main Level
- Amenities:High Ceilings 10 ft Main
Parking
- Parking description:Garage, Garage Door Opener, Garage Faces Front
- Garage spaces:2
 Listings identified with the FMLS IDX logo come from FMLS and are held by brokerage firms other than the owner of this website. The listing brokerage is identified in any listing details. Information is deemed reliable but is not guaranteed. If you believe any FMLS listing contains material that infringes your copyrighted work please click here (https://www.fmls.com/dmca) to review our DMCA policy and learn how to submit a takedown request. ©2026 First Multiple Listing Service, Inc.
New listings near 4284 Cedar Bluff Way
- New
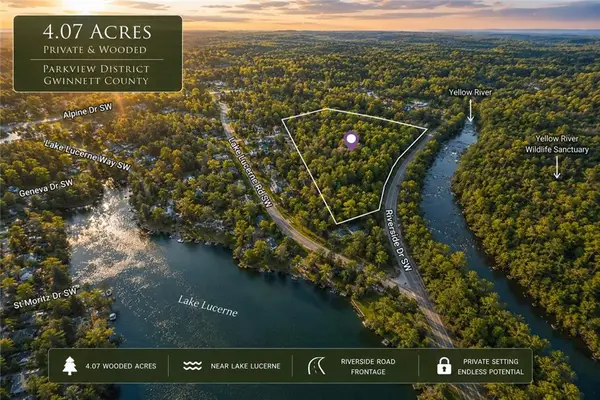 $280,000Active4.04 Acres
4523 Riverside Drive Sw, Lilburn, GA 30047
MLS# 7777183Listed by: WIDESPREAD COMMERCIAL LLC - New
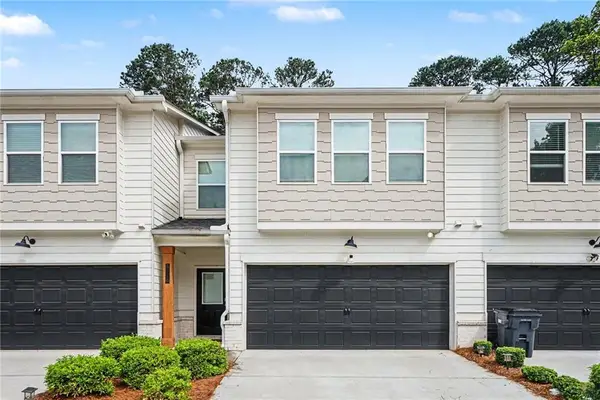 $390,000Active3 beds 3 baths1,970 sq. ft.
5676 Rockfern Drive, Lilburn, GA 30047
MLS# 7776445Listed by: SRA SIGNATURE REALTY AGENTS - New
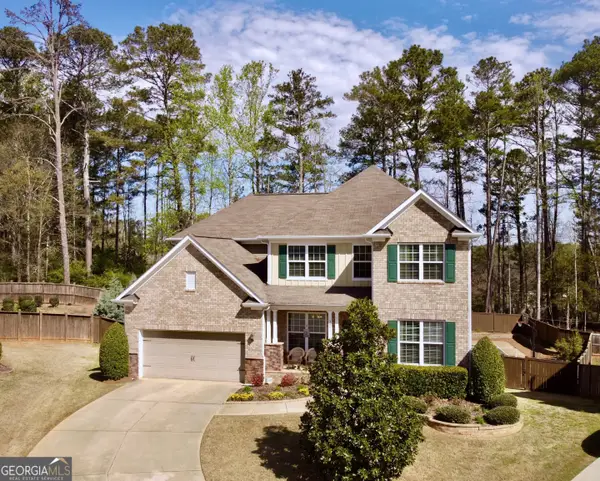 $689,900Active5 beds 5 baths4,244 sq. ft.
3451 Graham Way Sw, Lilburn, GA 30047
MLS# 10772012Listed by: Anchor Real Estate Advisors - New
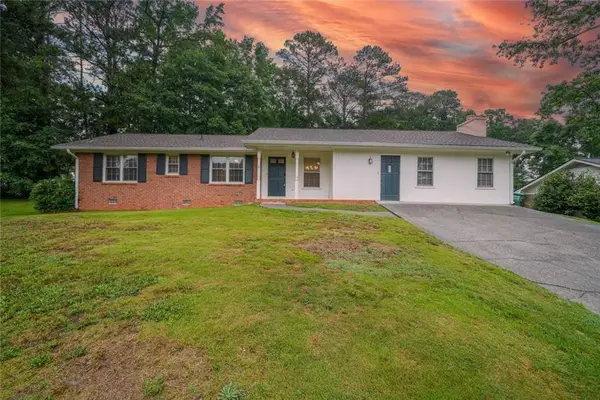 $341,000Active3 beds 2 baths1,835 sq. ft.
2168 Cannon Hill Road Sw, Lilburn, GA 30047
MLS# 7776644Listed by: BERKSHIRE HATHAWAY HOMESERVICES GEORGIA PROPERTIES - Coming Soon
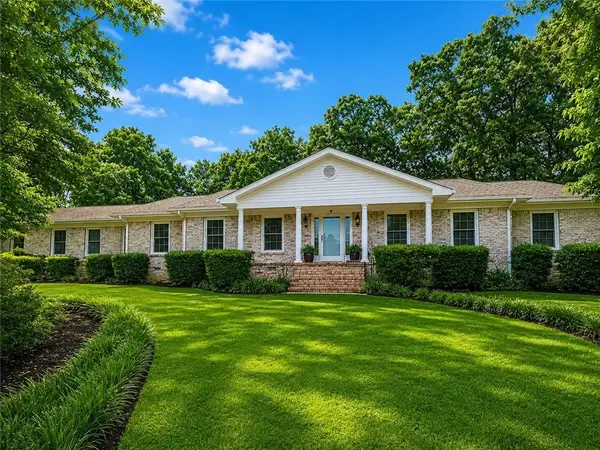 $525,000Coming Soon4 beds 3 baths
5045 Fox Forest, Lilburn, GA 30047
MLS# 7776378Listed by: SOUTHERN CLASSIC REALTORS - Coming Soon
 $525,000Coming Soon4 beds 3 baths
5045 Fox Forest, Lilburn, GA 30047
MLS# 10771371Listed by: Southern Classic Realtors - New
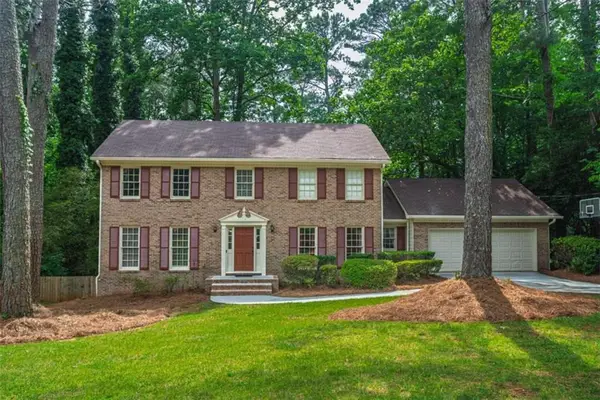 $440,000Active4 beds 4 baths
3838 Hunting Ridge Drive, Lilburn, GA 30047
MLS# 7776192Listed by: KELLER WILLIAMS REALTY ATL PARTNERS - New
 $515,000Active5 beds 3 baths3,946 sq. ft.
1151 Cedar Bluff Trail Sw, Lilburn, GA 30047
MLS# 10770794Listed by: Mark Spain Real Estate - New
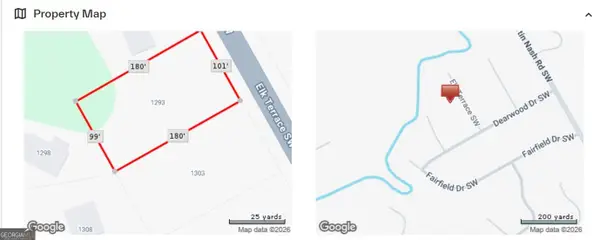 $80,000Active0.41 Acres
1293 Elk Terrace Sw, Lilburn, GA 30047
MLS# 10770693Listed by: Keller Williams Realty Atl. Partners


Protect your home and budget from life's surprises with an Assurant Home Warranty, backed by a partner that supports you through every step of homeownership. Explore Plans.
© 2026 Better Homes and Gardens Real Estate LLC. An Anywhere Real Estate company. All rights reserved. Better Homes and Gardens® Real Estate is a registered trademark owned by Meredith Operations Corporation, licensed to Better Homes and Gardens Real Estate LLC and used with permission. Better Homes and Gardens Real Estate LLC fully supports the principles of the Fair Housing Act and the Equal Opportunity Act. Listing information is deemed reliable but is not guaranteed accurate.
Each office is independently owned and operated.
Any services or products provided by third parties are not provided by, affiliated with or related to Better Homes and Gardens Real Estate LLC, or its affiliated companies.