
43 Bailey Drive Sw, Lilburn, GA 30047
Local realty services provided by:Better Homes and Gardens Real Estate Metro Brokers
43 Bailey Drive Sw,Lilburn, GA 30047
$694,900
- 5 Beds
- 4 Baths
- 2,277 sq. ft.
- Single family
- Active
Listed by: selbin macedo, maria c giang
Office: homesmart
MLS#:7814236
Source:FIRSTMLS
Price summary
- Price:$694,900
- Price per sq. ft.:$305.18
About this home
Welcome to 43 Bailey Drive a spacious multi-level home set on a mature landscaping and room to roam on 2.14 acres. This property offers a rare combination of comfortable living space and functional outbuildings, perfect for buyers wanting privacy, storage, and versatility and with no HOA!
The main level features an open-concept kitchen and dining area with granite countertops, custom oak cabinetry, a large center island with cooktop and stainless hood vent, coffered ceilings, and hardwood floors throughout. A formal living room offers a stone fireplace and built-in shelving, while an additional den/media room provides a second gathering space with its own fireplace.
The finished lower level adds excellent flexibility with tile flooring, a kitchenette/wet bar, a full bathroom, and a spacious living area — ideal for a media room, in-law suite, or private guest quarters, with direct access to the covered patio below the main deck.
Upstairs, a generously sized bedroom features vaulted ceilings, an arched window, and abundant natural light, complemented by an updated bathroom with a tiled walk-in shower, dual vanities, and a separate soaking area.
A large covered deck overlooks the backyard with a private entrance, connecting to a staircase down to a spacious covered patio with A/C unit access below. The fully fenced backyard includes garden beds, mature fruit trees, and open lawn space bordered by woods for added privacy. Additional highlights include a two-car attached garage plus a substantial detached workshop/barn with electricity, built-in workbenches, pegboard tool storage, and high overhead clearance with a hoist — perfect for hobbyists, contractors, or extra vehicle/equipment storage.
Located on a peaceful lot with mature trees, and manicured lawn areas....
Contact an agent
Home facts
- Year built:1973
- Subdivision & Development:N/A
- Listing ID #:7814236
- Updated:September 21, 2026 at 01:37 PM
Rooms and interior
- Bedrooms:5
- Total bathrooms:4
- Full bathrooms:3
- Half bathrooms:1
- Flooring:Ceramic Tile, Hardwood
- Kitchen Description:Breakfast Bar, Cabinets Other, Dishwasher, Eat-in Kitchen, Electric Range, Pantry
- Basement Description:Finished, Finished Bath, Full
- Living area:2,277 sq. ft.
Heating and cooling
- Cooling:Central Air
- Heating:Forced Air
- Central air:Yes
Structure and exterior
- Roof:Shingle
- Year built:1973
- Building area:2,277 sq. ft.
- Lot area:2.14 Acres
- Construction Materials:Wood Siding
- Exterior Features:Enclosed, Rear Porch, Storage
- Levels:2 Story
Schools
- High school:Parkview
- Middle school:Lilburn
- Elementary school:Arcado
Utilities
- Water:Public, Water Available
- Sewer:Public Sewer, Sewer Available
Finances and disclosures
- Price:$694,900
- Price per sq. ft.:$305.18
- Tax amount:$4,054 (2025)
Features and amenities
- Laundry features:Common Area
Parking
- Total parking spaces:2
- Parking description:Detached, Driveway
 Listings identified with the FMLS IDX logo come from FMLS and are held by brokerage firms other than the owner of this website. The listing brokerage is identified in any listing details. Information is deemed reliable but is not guaranteed. If you believe any FMLS listing contains material that infringes your copyrighted work please click here (https://www.fmls.com/dmca) to review our DMCA policy and learn how to submit a takedown request. ©2026 First Multiple Listing Service, Inc.
New listings near 43 Bailey Drive Sw
- Coming Soon
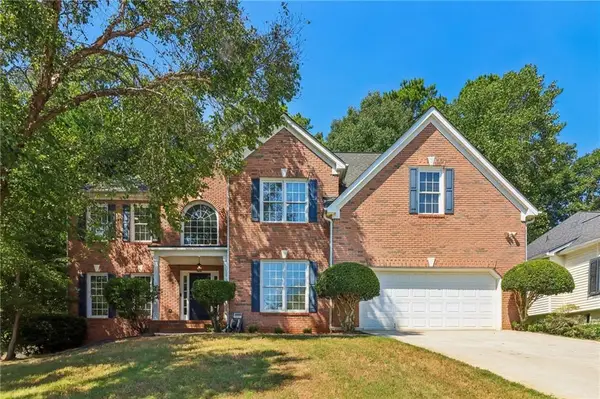 $500,000Coming Soon5 beds 3 baths2,903 sq. ft.
4421 Weston Drive Sw, Lilburn, GA 30047
MLS# 7827143Listed by: BOLST, INC. - Coming Soon
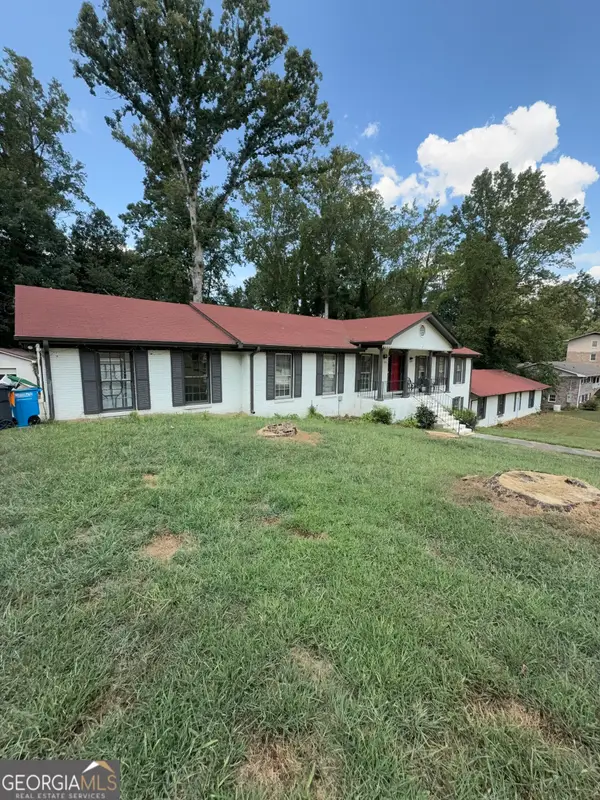 $600,000Coming Soon7 beds 2 baths3,709 sq. ft.
5645 Nottingham Drive Nw, Lilburn, GA 30047
MLS# 10847865Listed by: Mark Spain Real Estate - Coming Soon
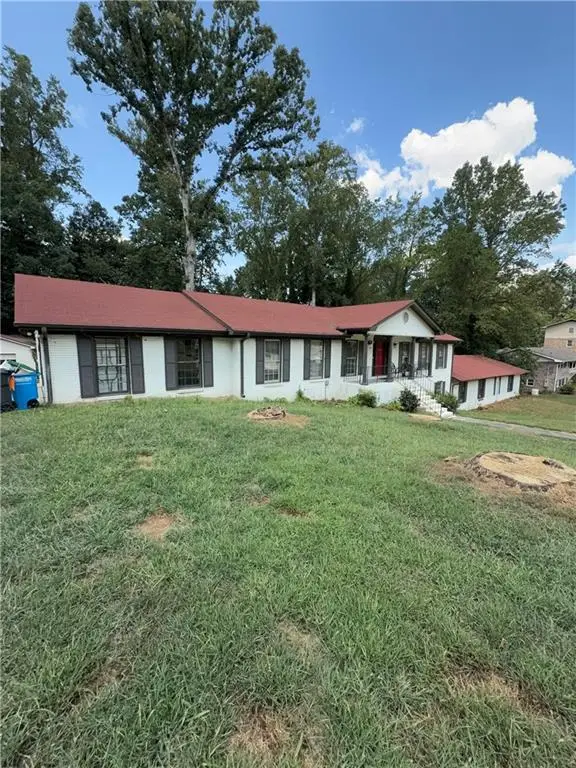 $600,000Coming Soon7 beds 2 baths3,709 sq. ft.
5645 Nottingham Drive Nw, Lilburn, GA 30047
MLS# 7839323Listed by: MARK SPAIN REAL ESTATE - Coming Soon
 $375,000Coming Soon3 beds 3 baths1,934 sq. ft.
1508 Norwood Drive Sw, Lilburn, GA 30047
MLS# 7837168Listed by: SRA SIGNATURE REALTY, INC. - New
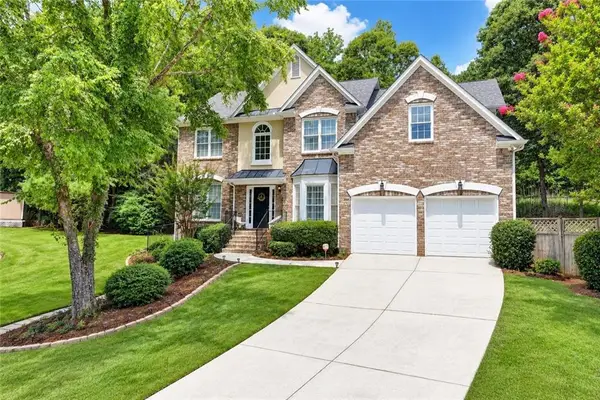 $599,000Active7 beds 4 baths3,874 sq. ft.
3270 Royal Creek Way Sw, Lilburn, GA 30047
MLS# 7840962Listed by: VIRTUAL PROPERTIES REALTY.COM - New
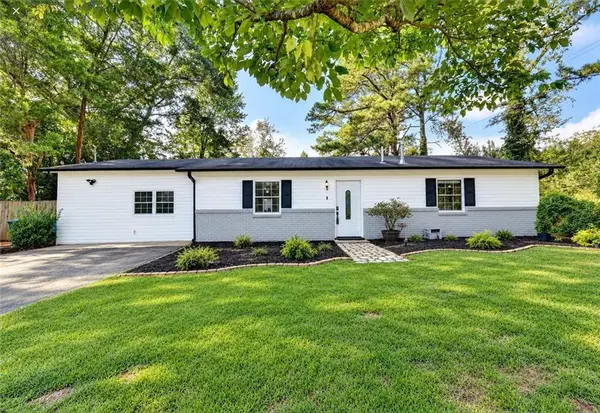 $329,900Active3 beds 2 baths1,320 sq. ft.
4391 Bryant Drive Sw, Lilburn, GA 30047
MLS# 7840920Listed by: EXP REALTY, LLC. - New
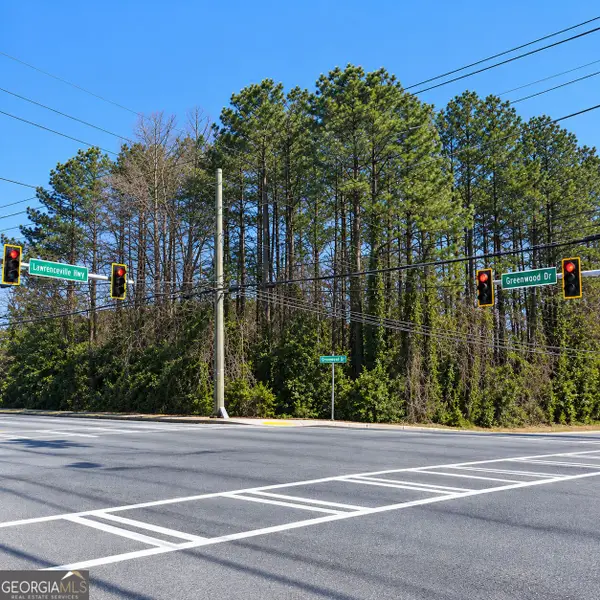 $600,000Active1.14 Acres
5314 Lawrenceville Highway Nw, Lilburn, GA 30047
MLS# 10849454Listed by: Keller Williams Realty Atl. Partners - New
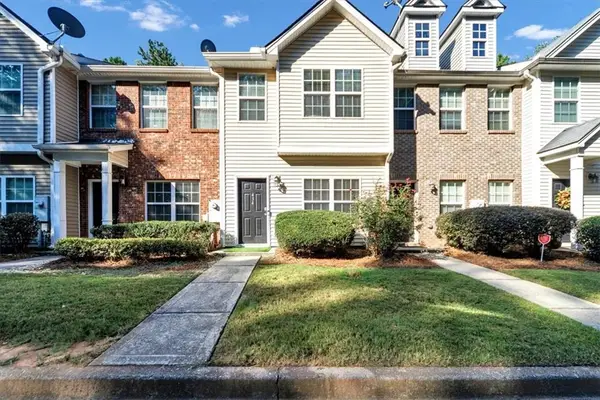 $226,000Active2 beds 3 baths1,418 sq. ft.
434 Berckman Drive Nw, Lilburn, GA 30047
MLS# 7840391Listed by: SANDERS RE, LLC - New
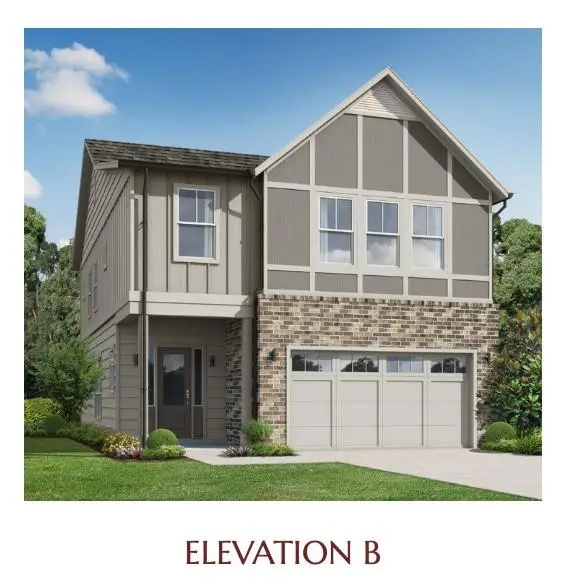 $550,250Active4 beds 4 baths2,397 sq. ft.
164 Dewey Road, Lilburn, GA 30047
MLS# 7840408Listed by: RE/MAX TRU - New
 $553,200Active4 beds 4 baths2,397 sq. ft.
154 Dewey Road, Lilburn, GA 30047
MLS# 7840435Listed by: RE/MAX TRU


Protect your home and budget from life's surprises with an Assurant Home Warranty, backed by a partner that supports you through every step of homeownership. Explore Plans.
© 2026 Better Homes and Gardens Real Estate LLC. An Anywhere Real Estate company. All rights reserved. Better Homes and Gardens® Real Estate is a registered trademark owned by Meredith Operations Corporation, licensed to Better Homes and Gardens Real Estate LLC and used with permission. Better Homes and Gardens Real Estate LLC fully supports the principles of the Fair Housing Act and the Equal Opportunity Act. Listing information is deemed reliable but is not guaranteed accurate.
Each office is independently owned and operated.
Any services or products provided by third parties are not provided by, affiliated with or related to Better Homes and Gardens Real Estate LLC, or its affiliated companies.