
4446 Buttonwood Lane, Lilburn, GA 30047
Local realty services provided by:Better Homes and Gardens Real Estate Metro Brokers
4446 Buttonwood Lane,Lilburn, GA 30047
$540,000
- 4 Beds
- 3 Baths
- 2,547 sq. ft.
- Single family
- Active
Listed by: dao tran
Office: simply homes atl
MLS#:10819285
Source:METROMLS
Price summary
- Price:$540,000
- Price per sq. ft.:$212.01
- Monthly HOA dues:$104.17
About this home
SPECIAL YARMOUTH FLOOR PLAN | MASTER ON MAIN | PARKVIEW CLUSTER | 2025 | WALK TO SCHOOL | PRIME LILBURN LOCATION Welcome to like new home featuring the highly desirable Yarmouth floor plan with approximately 2,547 sq. ft. of living space and a thoughtfully designed layout perfect for modern living. The main level offers a spacious Owner's Suite with private bath, a convenient half bath for guests, and 9-ft ceilings that create an open, bright, and welcoming atmosphere. The open-concept floor plan seamlessly connects the family room, complete with an electric fireplace and views of the backyard, to a beautifully appointed kitchen. The kitchen features quartz countertops, tiled backsplash, large center island, ample cabinetry, double sink, and new stainless-steel appliances-an ideal space for both everyday cooking and entertaining. Upstairs offers 3 additional spacious bedrooms, a generous loft/flex area, and a dedicated computer room/office, providing plenty of space for family, guests, working from home, or studying. Newly completed in Jul 2025, this home offers modern finishes, thoughtful design, and the convenience of an all-electric home. A home warranty is also included for added peace of mind. The location is truly hard to beat! Located in the desirable Parkview High School Cluster, this home is within walking distance to school and just steps from the neighborhood pool and playground. Enjoy a short drive to I-85, I-285, and Lawrenceville Highway, with convenient access to shopping, restaurants, commercial centers, and everyday amenities. Downtown Atlanta is also easily accessible. Truly a must-see to appreciate the combination of modern style, functional design, desirable schools, neighborhood amenities, and a premier Lilburn location!...
Contact an agent
Home facts
- Year built:2025
- Subdivision & Development:Annsbury Park
- Listing ID #:10819285
- Updated:September 25, 2026 at 11:28 AM
Rooms and interior
- Bedrooms:4
- Total bathrooms:3
- Full bathrooms:2
- Half bathrooms:1
- Flooring:Carpet, Laminate
- Dining Description:Living Room/Dining Room Combo
- Bathrooms Description:Double Vanity
- Kitchen Description:Convection Oven, Dishwasher, Disposal, Double Oven
- Bedroom Description:Master On Main Level, Split Bedroom Plan, Walk-In Closet(s)
- Living area:2,547 sq. ft.
Heating and cooling
- Cooling:Central Air
- Heating:Central
- Central air:Yes
Structure and exterior
- Roof:Composition
- Year built:2025
- Building area:2,547 sq. ft.
- Lot area:0.11 Acres
- Lot Features:City Lot
- Architectural Style:Craftsman
- Construction Materials:Wood Siding
- Levels:2 Story
Schools
- High school:Parkview
- Middle school:Trickum
- Elementary school:Knight
Utilities
- Water:Public, Water Available
- Sewer:Public Sewer, Sewer Available
Finances and disclosures
- Price:$540,000
- Price per sq. ft.:$212.01
- Tax amount:$960 (25)
Features and amenities
- Appliances:Convection Oven, Dishwasher, Disposal, Double Oven, Electric Water Heater
- Laundry features:Common Area, In Kitchen, Laundry
- Amenities:Electric Water Heater, High Ceilings, In-Law Floorplan
Parking
- Parking description:Attached, Garage
- Garage:Yes
 2026 Georgia MLS. All rights reserved. Information Deem Reliable But Not Guaranteed September 25, 2026
New listings near 4446 Buttonwood Lane
- Coming Soon
 $245,000Coming Soon2 beds 2 baths1,178 sq. ft.
805 Pleasant Hill Road Nw #253, Lilburn, GA 30047
MLS# 7842305Listed by: MARK SPAIN REAL ESTATE - Coming Soon
 $245,000Coming Soon2 beds 2 baths1,178 sq. ft.
805 Pleasant Hill Road Nw #253, Lilburn, GA 30047
MLS# 10851579Listed by: Mark Spain Real Estate - Coming Soon
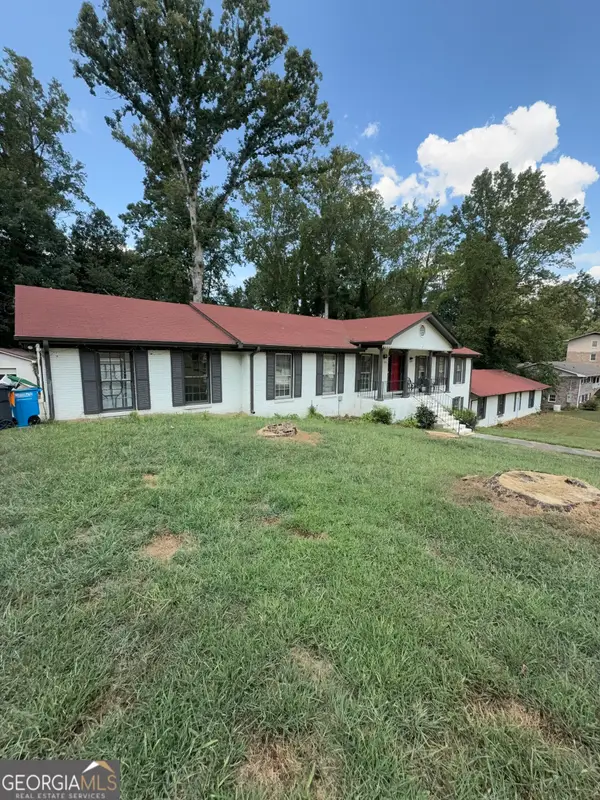 $600,000Coming Soon7 beds 2 baths3,709 sq. ft.
5645 Nottingham Drive Nw, Lilburn, GA 30047
MLS# 10847865Listed by: Mark Spain Real Estate - Coming Soon
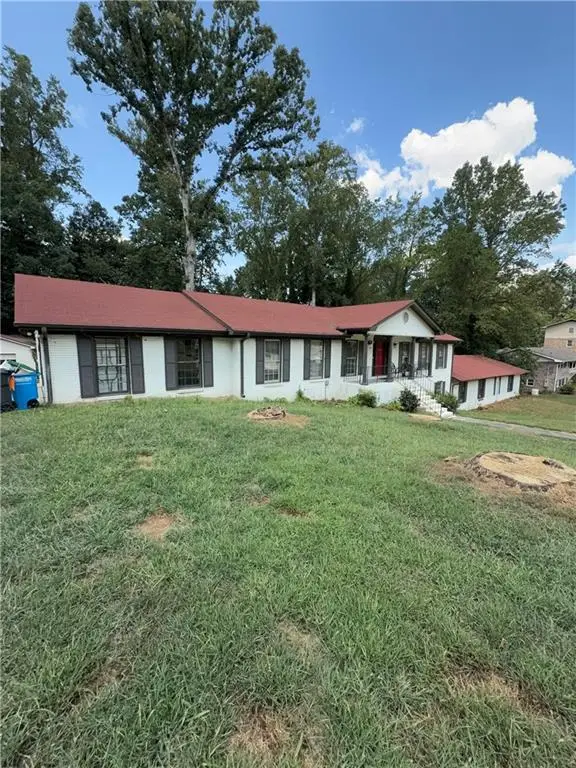 $600,000Coming Soon7 beds 2 baths3,709 sq. ft.
5645 Nottingham Drive Nw, Lilburn, GA 30047
MLS# 7839323Listed by: MARK SPAIN REAL ESTATE - Coming Soon
 $375,000Coming Soon3 beds 3 baths1,934 sq. ft.
1508 Norwood Drive Sw, Lilburn, GA 30047
MLS# 7837168Listed by: SRA SIGNATURE REALTY, INC. - New
 $425,000Active4 beds 3 baths4,499 sq. ft.
780 Yorkshire Place Sw, Lilburn, GA 30047
MLS# 7844079Listed by: SOUTHERN CLASSIC REALTORS - New
 $550,000Active4 beds 4 baths3,594 sq. ft.
1909 Lake Lucerne Way Sw, Lilburn, GA 30047
MLS# 7842503Listed by: KELLER WILLIAMS REALTY METRO ATLANTA - New
 $419,000Active4 beds 3 baths2,273 sq. ft.
855 Minor Creek Way Nw, Lilburn, GA 30047
MLS# 7844043Listed by: VIRTUAL PROPERTIES REALTY.NET, LLC. - New
 $500,000Active4 beds 3 baths3,406 sq. ft.
4414 Dunriver Drive Sw, Lilburn, GA 30047
MLS# 7843753Listed by: CROCHET REAL ESTATE LLC - New
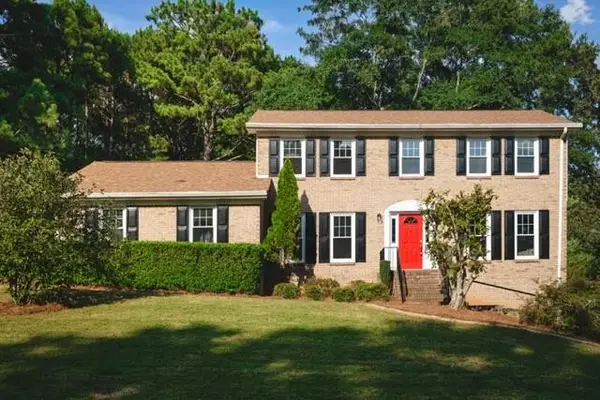 $499,999Active4 beds 3 baths2,348 sq. ft.
2196 Lunceford Lane Sw, Lilburn, GA 30047
MLS# 7842222Listed by: BOLST


Protect your home and budget from life's surprises with an Assurant Home Warranty, backed by a partner that supports you through every step of homeownership. Explore Plans.
© 2026 Better Homes and Gardens Real Estate LLC. An Anywhere Real Estate company. All rights reserved. Better Homes and Gardens® Real Estate is a registered trademark owned by Meredith Operations Corporation, licensed to Better Homes and Gardens Real Estate LLC and used with permission. Better Homes and Gardens Real Estate LLC fully supports the principles of the Fair Housing Act and the Equal Opportunity Act. Listing information is deemed reliable but is not guaranteed accurate.
Each office is independently owned and operated.
Any services or products provided by third parties are not provided by, affiliated with or related to Better Homes and Gardens Real Estate LLC, or its affiliated companies.