
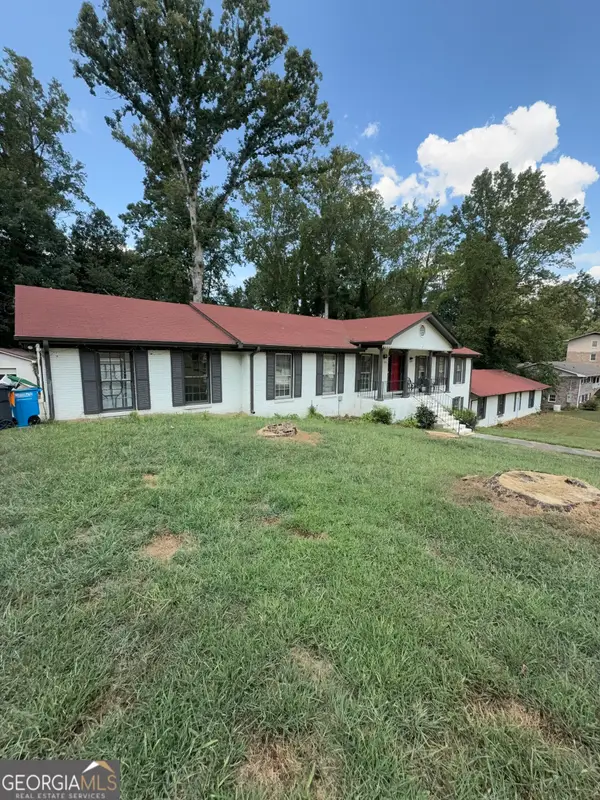
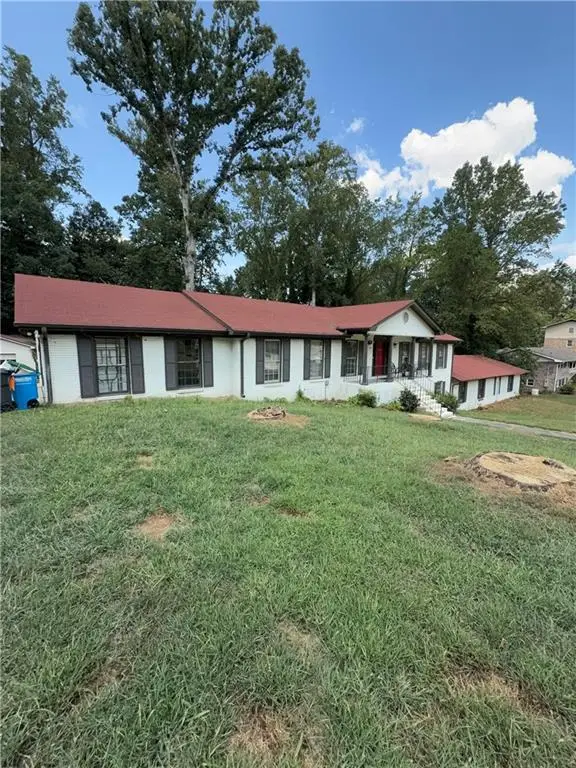
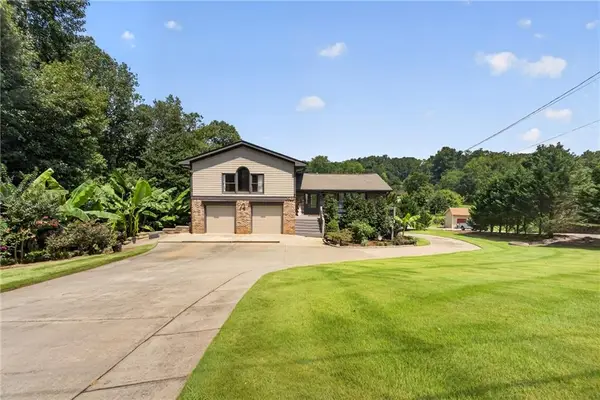
4960 Cold Springs Drive Nw, Lilburn, GA 30047
Local realty services provided by:Better Homes and Gardens Real Estate Metro Brokers
4960 Cold Springs Drive Nw,Lilburn, GA 30047
$349,500
- 4 Beds
- 2 Baths
- 2,304 sq. ft.
- Single family
- Active
Listed by: gary yip
Office: right path realty
MLS#:7815948
Source:FIRSTMLS
Price summary
- Price:$349,500
- Price per sq. ft.:$151.69
About this home
Nestled in the heart of Gwinnett County, this charming newly painted 4-bedroom, 2-bathroom single-family home offers over 2,000 square feet of comfortable living in one of Lilburn's most established and sought-after neighborhoods. Built with character and full of potential, this home is the perfect canvas for buyers looking to put their personal touch on a solid, well-located property. The spacious floor plan provides room for the whole family to spread out, with generously sized bedrooms and multiple full bathrooms offering the flexibility and convenience today's buyers demand. Whether you're hosting gatherings or enjoying a quiet evening in, this home delivers the space and functionality you need.Step outside and enjoy everything the Lilburn community has to offer — from the charm of Historic Downtown Lilburn and Lilburn City Park to convenient access to shopping, dining, Costco, Sam's and Other. Major corridors including Lawrenceville Highway and I-85.
Contact an agent
Home facts
- Year built:1983
- Subdivision & Development:Cold Springs
- Listing ID #:7815948
- Updated:September 24, 2026 at 01:33 PM
Rooms and interior
- Bedrooms:4
- Total bathrooms:2
- Full bathrooms:2
- Dining Description:Dining L, Separate Dining Room
- Bathrooms Description:Tub/Shower Combo
- Kitchen Description:Cabinets White, Dishwasher, Disposal, Gas Range, Laminate Counters
- Bedroom Description:Roommate Floor Plan
- Living area:2,304 sq. ft.
Heating and cooling
- Cooling:Central Air
- Heating:Hot Water, Natural Gas
- Central air:Yes
Structure and exterior
- Roof:Composition
- Year built:1983
- Building area:2,304 sq. ft.
- Lot area:0.31 Acres
- Lot Features:Back Yard, Front Yard
- Architectural Style:Traditional
- Construction Materials:Wood Siding
- Exterior Features:Covered, Garden, Storage
- Levels:Multi/Split
Schools
- High school:Berkmar
- Middle school:Berkmar
- Elementary school:Hopkins
Utilities
- Water:Public, Water Available
- Sewer:Public Sewer
Finances and disclosures
- Price:$349,500
- Price per sq. ft.:$151.69
- Tax amount:$4,264 (2025)
Features and amenities
- Laundry features:Laundry Room
- Amenities:Entrance Foyer, Gas Water Heater
Parking
- Total parking spaces:2
- Parking description:Driveway
 Listings identified with the FMLS IDX logo come from FMLS and are held by brokerage firms other than the owner of this website. The listing brokerage is identified in any listing details. Information is deemed reliable but is not guaranteed. If you believe any FMLS listing contains material that infringes your copyrighted work please click here (https://www.fmls.com/dmca) to review our DMCA policy and learn how to submit a takedown request. ©2026 First Multiple Listing Service, Inc.
New listings near 4960 Cold Springs Drive Nw
- Coming Soon
 $245,000Coming Soon2 beds 2 baths1,178 sq. ft.
805 Pleasant Hill Road Nw #253, Lilburn, GA 30047
MLS# 7842305Listed by: MARK SPAIN REAL ESTATE - Coming Soon
 $245,000Coming Soon2 beds 2 baths1,178 sq. ft.
805 Pleasant Hill Road Nw #253, Lilburn, GA 30047
MLS# 10851579Listed by: Mark Spain Real Estate - Coming Soon
 $600,000Coming Soon7 beds 2 baths3,709 sq. ft.
5645 Nottingham Drive Nw, Lilburn, GA 30047
MLS# 10847865Listed by: Mark Spain Real Estate - Coming Soon
 $600,000Coming Soon7 beds 2 baths3,709 sq. ft.
5645 Nottingham Drive Nw, Lilburn, GA 30047
MLS# 7839323Listed by: MARK SPAIN REAL ESTATE - Coming Soon
 $375,000Coming Soon3 beds 3 baths1,934 sq. ft.
1508 Norwood Drive Sw, Lilburn, GA 30047
MLS# 7837168Listed by: SRA SIGNATURE REALTY, INC. - New
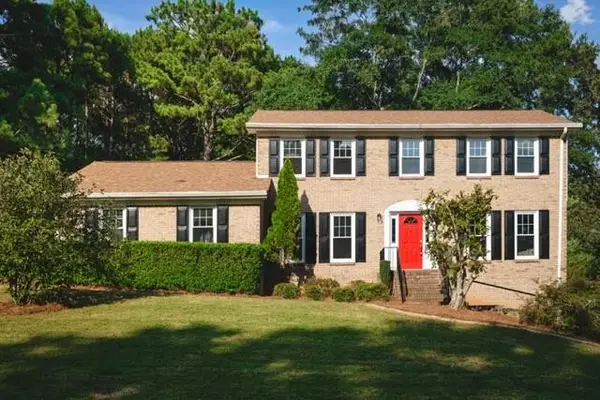 $499,999Active4 beds 3 baths2,348 sq. ft.
2196 Lunceford Lane Sw, Lilburn, GA 30047
MLS# 7842222Listed by: BOLST - New
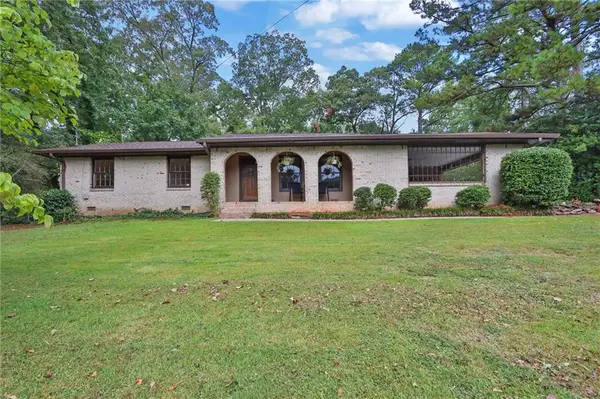 $320,000Active3 beds 2 baths1,528 sq. ft.
4847 Shadowwood Court Sw, Lilburn, GA 30047
MLS# 7837035Listed by: COLDWELL BANKER REALTY - New
 $354,900Active-- beds -- baths
4901 Valley Dale Drive Sw, Lilburn, GA 30047
MLS# 7841574Listed by: CENTURY 21 CONNECT REAL ESTATE - New
 $664,500Active5 beds 4 baths3,959 sq. ft.
43 Bailey Drive Sw, Lilburn, GA 30047
MLS# 7841771Listed by: HOMESMART - New
 $500,000Active5 beds 4 baths3,306 sq. ft.
1184 Staples Drive, Lilburn, GA 30047
MLS# 7841603Listed by: GEORGIA DREAMS REALTY


Protect your home and budget from life's surprises with an Assurant Home Warranty, backed by a partner that supports you through every step of homeownership. Explore Plans.
© 2026 Better Homes and Gardens Real Estate LLC. An Anywhere Real Estate company. All rights reserved. Better Homes and Gardens® Real Estate is a registered trademark owned by Meredith Operations Corporation, licensed to Better Homes and Gardens Real Estate LLC and used with permission. Better Homes and Gardens Real Estate LLC fully supports the principles of the Fair Housing Act and the Equal Opportunity Act. Listing information is deemed reliable but is not guaranteed accurate.
Each office is independently owned and operated.
Any services or products provided by third parties are not provided by, affiliated with or related to Better Homes and Gardens Real Estate LLC, or its affiliated companies.